Situated in the sought-after Saxonville area, this thoughtfully updated Colonial offers a flexible floor plan designed for modern living. The first floor flows seamlessly from the living and dining areas to a custom kitchen, creating an inviting setting for both everyday living and entertaining. A convenient laundry area and oversized powder room complete the main level, while multiple decks and balconies extend the living space outdoors and provide an easy connection for gatherings, dining and relaxation with spectacular treetop green views. Upstairs, the spacious primary suite features a vaulted ceiling and private bath, accompanied by two additional bedrooms and a bright, sun-filled full bath. The walk-out lower level offers valuable flexible space with potential for a home office, gym, media room, guest space or additional living area. A deep two-car garage provides generous parking and storage. For buyers considering condo living, 106 Danforth offers a compelling alternative, move-in-ready style, flexible space and convenient access to area amenities, with the added benefits of a two-car garage, multiple outdoor spaces and the privacy of a single-family home. Thoughtfully curated by a professional interior designer, the home offers a move-in-ready feel with furnishings available for added convenience. Located close to schools, trails, shopping, dining and major commuter routes, 106 Danforth Street combines comfort, flexibility and accessibility in the heart of Saxonville.
For sale
Price cut: $55K (9/30)
$860,000
106 Danforth St, Framingham, MA 01701
3beds
2,550sqft
Single Family Residence
Built in 1994
8,276 Square Feet Lot
$848,900 Zestimate®
$337/sqft
$-- HOA
What's special
Oversized powder roomMultiple outdoor spacesTwo additional bedroomsConvenient laundry areaCustom kitchen
- 41 days
- 911
- 55
Zillow last checked:
Listing updated:
Listed by:
Laura Bennos 774-930-2237,
Gibson Sotheby's International Realty 978-443-8484
Source: MLS PIN,MLS#: 73573286
Facts & features
Interior
Bedrooms & bathrooms
- Bedrooms: 3
- Bathrooms: 3
- Full bathrooms: 2
- 1/2 bathrooms: 1
Primary bedroom
- Features: Bathroom - Full, Cathedral Ceiling(s), Beamed Ceilings, Walk-In Closet(s), Flooring - Hardwood
- Level: Second
- Area: 308
- Dimensions: 14 x 22
Bedroom 2
- Features: Closet, Flooring - Hardwood, Recessed Lighting
- Level: Second
- Area: 143
- Dimensions: 11 x 13
Bedroom 3
- Features: Closet, Flooring - Hardwood, Recessed Lighting
- Level: Second
- Area: 121
- Dimensions: 11 x 11
Primary bathroom
- Features: Yes
Bathroom 1
- Features: Bathroom - Half, Flooring - Stone/Ceramic Tile, Dryer Hookup - Gas, Washer Hookup
- Level: First
- Area: 66
- Dimensions: 6 x 11
Bathroom 2
- Features: Bathroom - Full, Bathroom - Double Vanity/Sink, Bathroom - Tiled With Tub & Shower, Skylight, Flooring - Stone/Ceramic Tile
- Level: Second
- Area: 63
- Dimensions: 9 x 7
Bathroom 3
- Features: Bathroom - Full, Bathroom - Double Vanity/Sink, Bathroom - With Shower Stall, Recessed Lighting, Soaking Tub
- Level: Second
- Area: 110
- Dimensions: 10 x 11
Dining room
- Features: Flooring - Hardwood
- Level: First
- Area: 165
- Dimensions: 15 x 11
Family room
- Features: Flooring - Hardwood
- Level: First
- Area: 154
- Dimensions: 11 x 14
Kitchen
- Features: Flooring - Stone/Ceramic Tile, Dining Area, Balcony / Deck, Pantry, Countertops - Stone/Granite/Solid, Exterior Access, Recessed Lighting, Slider, Stainless Steel Appliances
- Level: First
- Area: 231
- Dimensions: 21 x 11
Living room
- Features: Flooring - Hardwood, Balcony / Deck, Recessed Lighting
- Level: First
- Area: 221
- Dimensions: 13 x 17
Heating
- Central, Forced Air, Natural Gas
Cooling
- Central Air
Appliances
- Included: Gas Water Heater, Oven, Disposal, Microwave, Range, Refrigerator, Washer, Dryer
- Laundry: Bathroom - Half, First Floor
Features
- Recessed Lighting, Bonus Room
- Flooring: Tile, Hardwood, Flooring - Vinyl
- Doors: Insulated Doors
- Windows: Insulated Windows
- Basement: Full,Partially Finished,Walk-Out Access,Interior Entry,Garage Access
- Number of fireplaces: 1
- Fireplace features: Living Room
Interior area
- Total structure area: 2,550
- Total interior livable area: 2,550 sqft
- Finished area above ground: 2,100
- Finished area below ground: 450
Property
Parking
- Total spaces: 4
- Parking features: Under, Garage Door Opener, Paved Drive, Off Street
- Attached garage spaces: 2
- Uncovered spaces: 2
Features
- Patio & porch: Porch, Deck - Wood
- Exterior features: Porch, Deck - Wood, Balcony
- Waterfront features: Lake/Pond, 1/2 to 1 Mile To Beach
Lot
- Size: 8,276 Square Feet
- Features: Corner Lot, Wooded, Easements
Details
- Parcel number: 496447
- Zoning: R1
Construction
Type & style
- Home type: SingleFamily
- Architectural style: Colonial
- Property subtype: Single Family Residence
Materials
- Foundation: Concrete Perimeter
Condition
- Year built: 1994
Utilities & green energy
- Electric: Circuit Breakers
- Sewer: Public Sewer
- Water: Public
- Utilities for property: for Gas Range
Green energy
- Energy efficient items: Thermostat
Community & HOA
Community
- Features: Public Transportation, Shopping, Park, Walk/Jog Trails, Bike Path, Public School
- Subdivision: Saxonville
HOA
- Has HOA: No
Location
- Region: Framingham
Financial & listing details
- Price per square foot: $337/sqft
- Tax assessed value: $826,200
- Annual tax amount: $9,865
- Date on market: 9/8/2026
Estimated market value
$848,900
$806,000 - $891,000
$4,293/mo
Price history
| Date | Event | Price |
|---|---|---|
| 9/30/2026 | Price change | $860,000-6%$337/sqft |
Source: MLS PIN #73573286 Report a problem | ||
| 9/8/2026 | Listed for sale | $915,000-8.3%$359/sqft |
Source: MLS PIN #73573286 Report a problem | ||
| 6/13/2026 | Listing removed | $998,000$391/sqft |
Source: MLS PIN #73494782 Report a problem | ||
| 5/5/2026 | Price change | $998,000-5%$391/sqft |
Source: MLS PIN #73494782 Report a problem | ||
| 4/1/2026 | Listed for sale | $1,050,000+16.7%$412/sqft |
Source: MLS PIN #73494782 Report a problem | ||
| 4/5/2024 | Sold | $900,000+9.1%$353/sqft |
Source: MLS PIN #73209760 Report a problem | ||
| 3/12/2024 | Contingent | $825,000$324/sqft |
Source: MLS PIN #73209760 Report a problem | ||
| 3/8/2024 | Listed for sale | $825,000+323.1%$324/sqft |
Source: MLS PIN #73209760 Report a problem | ||
| 10/4/1994 | Sold | $195,000$76/sqft |
Source: Public Record Report a problem | ||
Public tax history
| Year | Property taxes | Tax assessment |
|---|---|---|
| 2025 | $9,865 +3.3% | $826,200 +7.8% |
| 2024 | $9,553 +3.1% | $766,700 +8.3% |
| 2023 | $9,264 +4.7% | $707,700 +9.9% |
| 2022 | $8,849 +2.5% | $644,000 +4.9% |
| 2021 | $8,630 -1.5% | $614,200 +5% |
| 2020 | $8,762 +0.9% | $584,900 +3.6% |
| 2019 | $8,684 +1.3% | $564,600 +7.4% |
| 2018 | $8,576 +3.3% | $525,500 +5.7% |
| 2017 | $8,305 +0.4% | $497,000 +4.4% |
| 2016 | $8,275 | $476,100 |
Find assessor info on the county website
Monthly payment
Est. payment
Payment breakdown
Explore the cost of this home by adjusting the details. Changes won't be saved.Climate risks
Neighborhood: 01701
Nearby schools
Schools provided by the listing agent
- High: Framingham High School
Source: MLS PIN. This data may not be complete. We recommend contacting the local school district to confirm school assignments for this home.
Similar homes
- $749,0004 bd2 ba2.1k sqft27 Randy Rd, Framingham, MA 01701For Sale
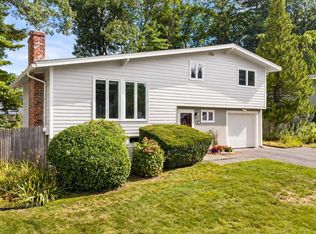 MLS ID #73565988, Maria Babakhanova, Redfin Corp.. MLS PIN
- $689,9004 bd3 ba2.1k sqft349 Pleasant St, Framingham, MA 01701For Sale
 MLS ID #73565882, Kathy Foran, Realty Executives Boston West. MLS PIN
- $939,0004 bd3 ba3k sqft134 Parker Rd, Framingham, MA 01702For Sale
 MLS ID #73571887, Jose Natal, Mega Realty Services. MLS PIN
- $779,5004 bd3 ba2.1k sqft9 Pavia Pl, Framingham, MA 01702For Sale
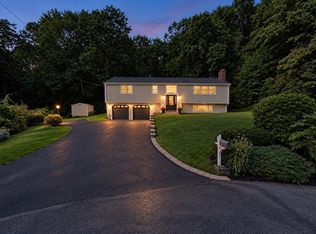 MLS ID #73591517, THE LASH GROUP, Keller Williams Boston MetroWest. MLS PIN
