Newer Construction with Lake Views! Built in 2024, this beautifully designed Colonial is tucked away on a private lot surrounded by a peaceful wooded backdrop with views of Lake Winnecunnet. The thoughtfully designed main level offers 9' ceilings, gleaming hardwood floors, crown molding, and an abundance of natural light. The stunning kitchen features stainless steel appliances, soft-close cabinetry, a large center island, breakfast bar, and dining area with access to the deck. An inviting living room with fireplace, private office with French doors or a first-floor bedroom, and half bath add flexibility and convenience to the main level. Upstairs, the spacious primary suite features a private bath with double sinks and a tiled shower. Three additional generously sized bedrooms, a full bath with double vanity, and a dedicated laundry room with sink, cabinetry, and linen closet complete the second floor. Additional highlights include full attic storage, underground-piped gutter downspouts, and town water and sewer. Enjoy the privacy and tranquility of this beautiful setting while remaining just minutes from Wheaton College, the commuter rail, Providence, and Routes 95, 295 & 495.
For sale
Price cut: $10K (10/6)
$829,900
74 King Philip Rd, Norton, MA 02766
4beds
2,359sqft
Single Family Residence
Built in 2024
0.8 Acres Lot
$861,800 Zestimate®
$352/sqft
$-- HOA
What's special
Breakfast barPrivate lotGleaming hardwood floorsFirst-floor bedroomSpacious primary suiteStainless steel appliancesLake views
- 46 days
- 1,119
- 63
Zillow last checked:
Listing updated:
Listed by:
The Rogers Nosal Group 508-930-1678,
Coldwell Banker Realty - Westwood 781-320-0550,
Ulana Nosal 617-515-4380
Source: MLS PIN,MLS#: 73568916
Facts & features
Interior
Bedrooms & bathrooms
- Bedrooms: 4
- Bathrooms: 3
- Full bathrooms: 2
- 1/2 bathrooms: 1
- Main level bathrooms: 1
Primary bedroom
- Features: Bathroom - Full, Bathroom - Double Vanity/Sink, Walk-In Closet(s), Flooring - Wood
- Level: Second
- Area: 352
- Dimensions: 22 x 16
Bedroom 2
- Features: Closet, Flooring - Wall to Wall Carpet
- Level: Second
- Area: 196
- Dimensions: 14 x 14
Bedroom 3
- Features: Closet, Flooring - Wall to Wall Carpet
- Level: Second
- Area: 132
- Dimensions: 12 x 11
Bedroom 4
- Features: Closet, Flooring - Wall to Wall Carpet
- Level: Second
- Area: 140
- Dimensions: 14 x 10
Bathroom 1
- Features: Bathroom - Half, Flooring - Stone/Ceramic Tile
- Level: Main,First
- Area: 28
- Dimensions: 7 x 4
Bathroom 2
- Features: Bathroom - Full, Bathroom - Double Vanity/Sink, Bathroom - Tiled With Tub & Shower, Closet - Linen
- Level: Second
- Area: 72
- Dimensions: 9 x 8
Bathroom 3
- Features: Bathroom - Full, Bathroom - Double Vanity/Sink, Bathroom - Tiled With Tub & Shower, Closet - Linen
- Level: Second
- Area: 80
- Dimensions: 10 x 8
Kitchen
- Features: Flooring - Hardwood, Countertops - Stone/Granite/Solid, Countertops - Upgraded, Kitchen Island
- Level: First
- Area: 270
- Dimensions: 18 x 15
Living room
- Features: Flooring - Hardwood, Open Floorplan, Recessed Lighting
- Level: First
- Area: 270
- Dimensions: 18 x 15
Office
- Features: Flooring - Hardwood, Open Floor Plan, Crown Molding
- Level: Main
- Area: 108
- Dimensions: 12 x 9
Heating
- Forced Air, Natural Gas, Propane
Cooling
- Central Air
Appliances
- Laundry: Linen Closet(s), Flooring - Stone/Ceramic Tile, Electric Dryer Hookup, Washer Hookup, Second Floor
Features
- Open Floorplan, Crown Molding, Office
- Flooring: Flooring - Hardwood
- Has basement: No
- Number of fireplaces: 1
- Fireplace features: Living Room
Interior area
- Total structure area: 2,359
- Total interior livable area: 2,359 sqft
- Finished area above ground: 2,359
Property
Parking
- Total spaces: 8
- Parking features: Garage
- Garage spaces: 2
- Uncovered spaces: 6
Features
- Has view: Yes
- View description: Scenic View(s), Water, Lake, Pond
- Has water view: Yes
- Water view: Lake,Pond,Water
- Waterfront features: 3/10 to 1/2 Mile To Beach
Lot
- Size: 0.8 Acres
- Features: Wooded, Level
Details
- Parcel number: M:0019 B:0000 L:01420,2924011
- Zoning: R80
Construction
Type & style
- Home type: SingleFamily
- Architectural style: Colonial
- Property subtype: Single Family Residence
Materials
- Foundation: Concrete Perimeter
Condition
- Year built: 2024
Utilities & green energy
- Sewer: Public Sewer
- Water: Public
Community & HOA
HOA
- Has HOA: No
Location
- Region: Norton
Financial & listing details
- Price per square foot: $352/sqft
- Tax assessed value: $755,500
- Annual tax amount: $9,844
- Date on market: 8/27/2026
- Exclusions: Washer/Dryer And Refrigerator
Estimated market value
$861,800
$810,000 - $922,000
Not available
Price history
| Date | Event | Price |
|---|---|---|
| 10/6/2026 | Price change | $829,900-1.2%$352/sqft |
Source: MLS PIN #73568916 Report a problem | ||
| 9/22/2026 | Price change | $839,900-2.3%$356/sqft |
Source: MLS PIN #73568916 Report a problem | ||
| 8/27/2026 | Listed for sale | $859,900+11.7%$365/sqft |
Source: MLS PIN #73568916 Report a problem | ||
| 3/13/2024 | Sold | $770,000-1.3%$326/sqft |
Source: MLS PIN #73198007 Report a problem | ||
| 2/3/2024 | Contingent | $779,900$331/sqft |
Source: MLS PIN #73198007 Report a problem | ||
| 1/31/2024 | Listed for sale | $779,900-2.5%$331/sqft |
Source: MLS PIN #73198007 Report a problem | ||
| 1/26/2024 | Listing removed | $799,900$339/sqft |
Source: MLS PIN #73156464 Report a problem | ||
| 11/6/2023 | Price change | $799,900-3%$339/sqft |
Source: MLS PIN #73156464 Report a problem | ||
| 9/7/2023 | Listed for sale | $825,000$350/sqft |
Source: MLS PIN #73156464 Report a problem | ||
Public tax history
| Year | Property taxes | Tax assessment |
|---|---|---|
| 2025 | $9,411 +325.1% | $725,600 +324.3% |
| 2024 | $2,214 +13.2% | $171,000 +13.5% |
| 2023 | $1,956 -9.9% | $150,600 +3.6% |
| 2022 | $2,171 | $145,400 |
| 2021 | $2,171 +3.9% | $145,400 +3% |
| 2020 | $2,090 +3.2% | $141,200 +3.9% |
| 2019 | $2,025 -1.7% | $135,900 |
| 2018 | $2,060 -1.4% | $135,900 |
| 2017 | $2,089 -1.5% | $135,900 |
| 2016 | $2,121 | $135,900 |
Find assessor info on the county website
Monthly payment
Est. payment
Payment breakdown
Explore the cost of this home by adjusting the details. Changes won't be saved.Climate risks
Neighborhood: 02766
Similar homes
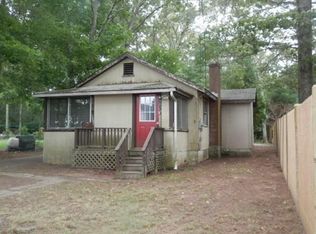
- $679,0003 bd2 ba1.8k sqft135 Newland St, Norton, MA 02766For Sale
 MLS ID #73577646, Daniel DiMatteo, Oval Group Realty, LLC. MLS PIN
 - $575,0004 bd1 ba1.7k sqft68 Leonard St, Norton, MA 02766For Sale
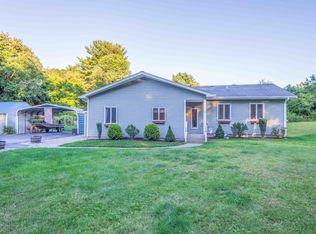 MLS ID #73578956, James Pham, RE/MAX Partners. MLS PIN
 - $879,9004 bd3 ba2.6k sqft160 Grange Park, Bridgewater, MA 02324For Sale
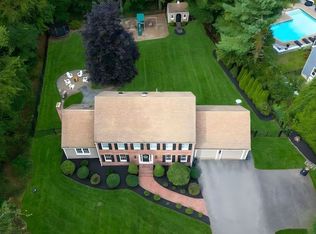 MLS ID #73582023, Jennifer Copithorne, RE/MAX Platinum. MLS PIN
 - $824,9004 bd3 ba2.6k sqft271 Cliff Dr, North Attleboro, MA 02760For Sale
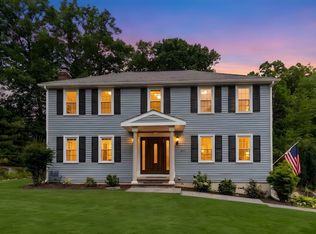 MLS ID #73572712, Barbara O Hara, NorthStar Real Estate, LLC. MLS PIN
 - $850,0004 bd3 ba3.4k sqft455 East Street, West Bridgewater, MA 02379For Sale
 MLS ID #22604914, James O'Brien, Keller Williams Realty. CCIMLS
