Welcome to this stunning corner unit 2-3 bedroom, 2.5-bathroom townhouse in a highly desirable and friendly community, offering the perfect blend of modern comfort and care-free living. This home features an open-concept layout, stylish finishes, and abundant natural light throughout. The main floor boasts a bright and spacious living area that flows seamlessly into a contemporary kitchen with sleek cabinetry, stainless steel appliances, and a generous island—ideal for gathering and entertaining. A convenient half bath completes the first level. Upstairs, you’ll find two well-appointed bedrooms, each with its own private ensuite bathroom, providing exceptional comfort and privacy. The primary suite offers a large walk-in closet and a beautifully designed bath with modern fixtures. A dedicated laundry area is also located on this level for added ease. Laminate flooring throughout, central humidifier, finished walk out basement. One car garage. Quiet, peaceful, idyllic country setting.
For sale
Price cut: $15K (8/13)
$865,000
29 Southfield Ln Unit 29, Sherborn, MA 01770
2beds
2,230sqft
Condominium, Townhouse
Built in 2019
-- sqft lot
$-- Zestimate®
$388/sqft
$553/mo HOA
What's special
Stylish finishesCentral humidifierOne car garageDedicated laundry areaOpen-concept layoutFinished walk out basementSleek cabinetry
- 168 days
- 298
- 12
Likely to sell faster than
Zillow last checked:
Listing updated:
Listed by:
Oleg Tsybulski 617-899-7289,
Parkway Real Estate, LLC 857-400-9098
Source: MLS PIN,MLS#: 73492402
Facts & features
Interior
Bedrooms & bathrooms
- Bedrooms: 2
- Bathrooms: 3
- Full bathrooms: 2
- 1/2 bathrooms: 1
Primary bedroom
- Features: Bathroom - Full, Walk-In Closet(s), Double Vanity
Kitchen
- Features: Open Floorplan
- Level: First
Living room
- Features: Open Floorplan, Crown Molding, Closet - Double
- Level: First
Heating
- Central, Forced Air, Natural Gas
Cooling
- Central Air
Appliances
- Included: Range, Dishwasher, Microwave, Refrigerator, ENERGY STAR Qualified Refrigerator, ENERGY STAR Qualified Dryer, ENERGY STAR Qualified Dishwasher, ENERGY STAR Qualified Washer
- Laundry: In Unit, Electric Dryer Hookup, Washer Hookup
Features
- High Speed Internet
- Flooring: Laminate
- Has basement: Yes
- Number of fireplaces: 1
- Fireplace features: Living Room
Interior area
- Total structure area: 2,230
- Total interior livable area: 2,230 sqft
- Finished area above ground: 1,840
- Finished area below ground: 390
Property
Parking
- Total spaces: 2
- Parking features: Attached, Garage Door Opener, Paved
- Attached garage spaces: 1
- Uncovered spaces: 1
Features
- Patio & porch: Deck - Composite
- Exterior features: Deck - Composite
Details
- Parcel number: 5130861
- Zoning: RB
Construction
Type & style
- Home type: Townhouse
- Property subtype: Condominium, Townhouse
Materials
- Frame
- Roof: Shingle
Condition
- Year built: 2019
Utilities & green energy
- Electric: 110 Volts, 220 Volts, Circuit Breakers
- Sewer: Private Sewer
- Water: Well, Individual Meter
- Utilities for property: for Gas Range, for Electric Dryer, Washer Hookup
Community & HOA
HOA
- Services included: Insurance, Maintenance Structure, Maintenance Grounds, Snow Removal
- HOA fee: $553 monthly
Location
- Region: Sherborn
Financial & listing details
- Price per square foot: $388/sqft
- Tax assessed value: $715,600
- Annual tax amount: $11,865
- Date on market: 3/26/2026
- Listing terms: FHA
- Exclusions: Seller Personal Belongings, Furniture And W/D Are Excluded From The Sale.
Estimated market value
Not available
Estimated sales range
Not available
Not available
Price history
| Date | Event | Price |
|---|---|---|
| 8/13/2026 | Price change | $865,000-1.7%$388/sqft |
Source: MLS PIN #73492402 Report a problem | ||
| 6/16/2026 | Price change | $880,000-0.6%$395/sqft |
Source: MLS PIN #73492402 Report a problem | ||
| 5/27/2026 | Price change | $885,000-1.1%$397/sqft |
Source: MLS PIN #73492402 Report a problem | ||
| 5/13/2026 | Price change | $895,000-1.1%$401/sqft |
Source: MLS PIN #73492402 Report a problem | ||
| 4/28/2026 | Price change | $905,000-2.2%$406/sqft |
Source: MLS PIN #73492402 Report a problem | ||
| 4/13/2026 | Price change | $925,000-2.1%$415/sqft |
Source: MLS PIN #73492402 Report a problem | ||
| 3/26/2026 | Listed for sale | $945,000$424/sqft |
Source: MLS PIN #73492402 Report a problem | ||
Public tax history
Tax history is unavailable.
Monthly payment
Est. payment
Payment breakdown
Explore the cost of this home by adjusting the details. Changes won't be saved.Climate risks
Neighborhood: 01770
Nearby schools
Schools provided by the listing agent
- Elementary: Pine Hill Elementary
- Middle: Dover Sherborn Middle School
- High: Dover Sherborn High School
Source: MLS PIN. This data may not be complete. We recommend contacting the local school district to confirm school assignments for this home.


Similar homes
- $875,0002 bd3 ba2.4k sqftThe Fields At Sherborn, Sherborn, MA 01770For Sale
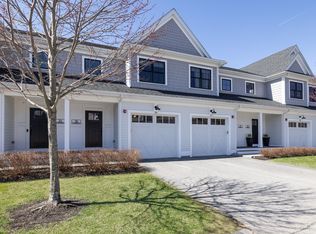 MLS ID #73541815, Maryann Clancy, Berkshire Hathaway HomeServices Commonwealth Real Estate. MLS PIN
 - $1,025,0003 bd3 ba2.5k sqftMeadows Edge, Sherborn, MA 01770For Sale
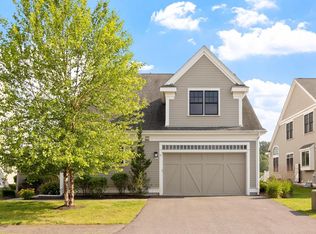 MLS ID #73538838, Team Coyle, Compass. MLS PIN
 - $1,025,0003 bd3 ba2.5k sqft14 Millstone Dr, Sherborn, MA 01770For SaleMLS ID #73538825, Team Coyle, Compass. MLS PIN
- $725,0003 bd3 ba1.9k sqft228-230 Norfolk Street Holliston Condo, Holliston, MA 01746For Sale
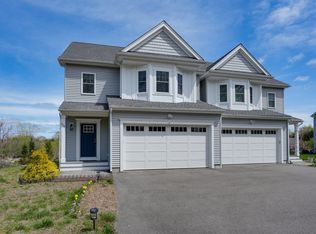 MLS ID #73510333, Vesta Group, Vesta Real Estate Group, Inc.. MLS PIN
