Nestled in a tranquil cul-de-sac, this newly built, meticulously designed end unit townhouse offers a rare chance to own in sought-after Sherborn—renowned for its top-rated schools and timeless New England charm. Backing onto scenic conservation land, this stunning home spans three finished levels and features 3 bedrooms, 2 full and 2 half baths, GAS heat, private study, sun-filled walk-out lower level with bonus space, half bath, storage, and workshop. The open-concept main floor is anchored by a chef’s kitchen with quartz counters, custom cabinets, GAS stove, barn door pantry, and a large center island, seamlessly connecting to the dining and living areas. Step out onto your private deck and take in peaceful wooded views. With a dramatic 2-story foyer, wide-plank hardwood floors, gas fire place and curated designer finishes throughout, this home offers modern comfort in a charming professionally managed community—near shops, schools, and trails. This Sherborn gem is a must see!
Sold for $1,004,500
$1,004,500
30 Southfield Ln #30, Sherborn, MA 01770
3beds
3,600sqft
Condominium, Townhouse
Built in 2019
-- sqft lot
$1,031,400 Zestimate®
$279/sqft
$6,107 Estimated rent
Home value
$1,031,400
$949,000 - $1.11M
$6,107/mo
Zestimate® history
Owner options
List your home for rent
$6,107/mo
Rent Zestimate®
Find your next renter with Zillow Rental Manager. Plus, with online applications, you can quickly screen prospective tenants – for free.
$6,107/mo
Rent Zestimate®
Refinance and save
$6,980/mo
Est. payment
Refinancing to a lower rate could help reduce your monthly payments and save thousands over the life of the loan.
$6,980/mo
Est. payment
Explore your selling options
Work with a Zillow partner agent
Leverage their expertise and Zillow's premium Showcase listings to get your home seen by more buyers.
Get startedList with your own agent
Get your home in front of millions of buyers by listing it on Zillow.
Learn how to do itSell it yourself
Take full control of how buyers see your home on Zillow by listing For Sale by Owner (FSBO).
List your homeWhat's special
Gas heatPrivate deckWide-plank hardwood floorsSun-filled walk-out lower levelTranquil cul-de-sacPrivate studyPeaceful wooded views
Zillow last checked:
Listing updated:
Listed by:
Donna M. Vona 781-910-2928,
Berkshire Hathaway HomeServices Commonwealth Real Estate 781-237-8000
Bought with:
Donna M. Vona
Berkshire Hathaway HomeServices Commonwealth Real Estate
Source: MLS PIN,MLS#: 73370742
Facts & features
Interior
Bedrooms & bathrooms
- Bedrooms: 3
- Bathrooms: 4
- Full bathrooms: 2
- 1/2 bathrooms: 2
Primary bedroom
- Features: Bathroom - 3/4, Walk-In Closet(s), Flooring - Wall to Wall Carpet
- Level: Second
Bedroom 2
- Features: Closet, Flooring - Wall to Wall Carpet, Recessed Lighting
- Level: Second
Bedroom 3
- Features: Closet, Flooring - Wall to Wall Carpet, Lighting - Overhead
- Level: Second
Primary bathroom
- Features: Yes
Bathroom 1
- Features: Bathroom - Half, Flooring - Stone/Ceramic Tile, Lighting - Sconce
- Level: First
Bathroom 2
- Features: Bathroom - 3/4, Bathroom - Double Vanity/Sink, Bathroom - Tiled With Shower Stall, Closet - Linen, Flooring - Stone/Ceramic Tile, Countertops - Stone/Granite/Solid, Double Vanity, Recessed Lighting, Lighting - Sconce
- Level: Second
Bathroom 3
- Features: Bathroom - Full, Bathroom - With Tub & Shower, Flooring - Stone/Ceramic Tile, Lighting - Sconce
- Level: Second
Dining room
- Features: Flooring - Hardwood, Flooring - Wood, Deck - Exterior, Exterior Access, Open Floorplan, Recessed Lighting, Lighting - Overhead
- Level: First
Kitchen
- Features: Flooring - Wood, Pantry, Countertops - Stone/Granite/Solid, Kitchen Island, Cabinets - Upgraded, Recessed Lighting, Stainless Steel Appliances, Gas Stove, Lighting - Pendant
- Level: First
Living room
- Features: Coffered Ceiling(s), Flooring - Hardwood, Open Floorplan, Recessed Lighting
- Level: First
Office
- Features: Flooring - Hardwood, French Doors, Lighting - Overhead
- Level: First
Heating
- Natural Gas
Cooling
- Central Air
Appliances
- Included: Range, Dishwasher, Microwave, Refrigerator, Washer, Dryer, Range Hood, Plumbed For Ice Maker
- Laundry: Electric Dryer Hookup, Washer Hookup, Lighting - Overhead, Second Floor, In Unit
Features
- Lighting - Overhead, Closet - Double, Decorative Molding, Bathroom - Half, Lighting - Sconce, Open Floorplan, Recessed Lighting, Storage, Mud Room, Office, Bathroom, Great Room
- Flooring: Tile, Vinyl, Carpet, Engineered Hardwood, Flooring - Hardwood, Flooring - Stone/Ceramic Tile
- Doors: French Doors, Insulated Doors
- Windows: Picture, Insulated Windows
- Has basement: Yes
- Number of fireplaces: 1
- Fireplace features: Living Room
- Common walls with other units/homes: End Unit
Interior area
- Total structure area: 3,600
- Total interior livable area: 3,600 sqft
- Finished area above ground: 2,425
- Finished area below ground: 1,175
Property
Parking
- Total spaces: 4
- Parking features: Attached, Garage Door Opener, Insulated, Off Street
- Attached garage spaces: 2
- Uncovered spaces: 2
Features
- Patio & porch: Porch, Deck - Composite
- Exterior features: Porch, Deck - Composite, Rain Gutters, Professional Landscaping, Sprinkler System, Stone Wall
- Waterfront features: Lake/Pond, Beach Ownership(Other (See Remarks))
Details
- Additional structures: Workshop
- Parcel number: M:0003 B:0088 L:30,5130862
- Zoning: RB
Construction
Type & style
- Home type: Townhouse
- Property subtype: Condominium, Townhouse
Materials
- Frame
- Roof: Shingle
Condition
- Year built: 2019
Utilities & green energy
- Electric: Circuit Breakers, 200+ Amp Service
- Sewer: Private Sewer
- Water: Private, Other
- Utilities for property: for Gas Range, for Gas Oven, for Electric Dryer, Washer Hookup, Icemaker Connection
Green energy
- Energy efficient items: Thermostat
Community & HOA
Community
- Features: Shopping, Tennis Court(s), Park, Walk/Jog Trails, Stable(s), Conservation Area, House of Worship, Public School
HOA
- Services included: Water, Sewer, Insurance, Maintenance Structure, Road Maintenance, Maintenance Grounds, Snow Removal, Reserve Funds
- HOA fee: $548 monthly
Location
- Region: Sherborn
Financial & listing details
- Price per square foot: $279/sqft
- Tax assessed value: $1,043,300
- Annual tax amount: $17,298
- Date on market: 9/24/2025
- Exclusions: Personal Property
Price history
| Date | Event | Price |
|---|---|---|
| 9/24/2025 | Sold | $1,004,500-4.3%$279/sqft |
Source: MLS PIN #73370742 Report a problem | ||
| 8/31/2025 | Contingent | $1,050,000$292/sqft |
Source: MLS PIN #73370742 Report a problem | ||
| 8/12/2025 | Price change | $1,050,000-4.5%$292/sqft |
Source: MLS PIN #73370742 Report a problem | ||
| 7/24/2025 | Price change | $1,100,000-4.3%$306/sqft |
Source: MLS PIN #73370742 Report a problem | ||
| 6/18/2025 | Price change | $1,150,000-2.1%$319/sqft |
Source: MLS PIN #73370742 Report a problem | ||
| 5/28/2025 | Price change | $1,175,000-4.1%$326/sqft |
Source: MLS PIN #73370742 Report a problem | ||
| 5/7/2025 | Listed for sale | $1,225,000$340/sqft |
Source: MLS PIN #73370742 Report a problem | ||
| 12/18/2024 | Listing removed | $1,225,000$340/sqft |
Source: MLS PIN #73309083 Report a problem | ||
| 11/5/2024 | Contingent | $1,225,000$340/sqft |
Source: MLS PIN #73309083 Report a problem | ||
| 11/3/2024 | Listed for sale | $1,225,000+45.8%$340/sqft |
Source: MLS PIN #73309083 Report a problem | ||
| 4/18/2019 | Listing removed | $840,025$233/sqft |
Source: OwnerEntry.com #72481663 Report a problem | ||
| 4/12/2019 | Listed for sale | $840,025$233/sqft |
Source: OwnerEntry.com #72481663 Report a problem | ||
Public tax history
Tax history is unavailable.
Neighborhood: 01770
Nearby homes
- $4,5502 bd3 ba2.5k sqft10 Southfield Ln #10, Sherborn, MA 01770For Rent
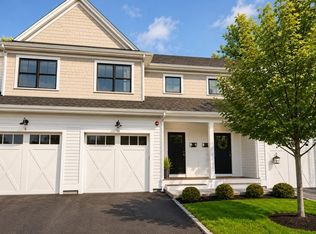
- $880,0002 bd3 ba2.2k sqft29 Southfield Ln UNIT 29, Sherborn, MA 01770For Sale
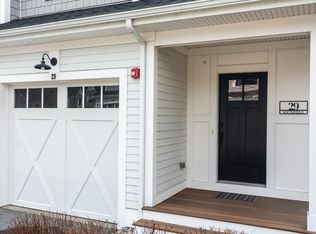
- $875,0002 bd3 ba2.4k sqft26 Southfield Ln #26, Sherborn, MA 01770For Sale

- $958,0003 bd3 ba2.7k sqft22 Southfield Ln, Sherborn, MA 01770Off Market

- $950,0002 bd3 ba3.2k sqft4 Southfield Ln #4, Sherborn, MA 01770Sold
- $1,050,0003 bd3 ba3.4k sqft6 Southfield Ln #6, Sherborn, MA 01770Sold
- $1,095,0003 bd4 ba3.4k sqft19 Southfield Ln #19, Sherborn, MA 01770Sold
- $1,147,9004 bd2 ba3k sqft257 Washington St, Sherborn, MA 01770Off Market
Nearby schools
GreatSchools rating
- 9/10Pine Hill Elementary SchoolGrades: PK-5Distance: 2.8 mi
- 9/10Dover-Sherborn Regional Middle SchoolGrades: 6-8Distance: 4.1 mi
- 10/10Dover-Sherborn Regional High SchoolGrades: 9-12Distance: 4.1 mi
Schools provided by the listing agent
- Elementary: Pine Hill
- Middle: Dover-Sherborn
- High: Dover-Sherborn
Source: MLS PIN. This data may not be complete. We recommend contacting the local school district to confirm school assignments for this home.
Get a cash offer in 3 minutes
Find out how much your home could sell for in as little as 3 minutes with a no-obligation cash offer.
Estimated market value
$1,031,400
Get a cash offer in 3 minutes
Find out how much your home could sell for in as little as 3 minutes with a no-obligation cash offer.
Estimated market value
$1,031,400
- Massachusetts
- Middlesex County
- Sherborn
- 01770
- 30 Southfield Ln Unit 30
Nearby cities
Nearby zip codes
Other Sherborn Topics
