Welcome home to easy living in this NEWLY BUILT 2 bed/2.5 bath, award winning, light-filled and spacious END UNIT townhome. The Fields of Sherborn are privately set well off the road, surrounded by nature. Thoughtfully designed with high-efficiency NATURAL GAS heat/ cooking/ fireplace, wide plank hardwood flooring, high ceilings and architecurtal details- moldings, built-ins, French doors, and custom window treatments. A porticoed front door welcomes you. Airy 2-story foyer with private corner office. Open-concept chef's kitchen w/ generously sized island and adjacent dining area leading to fireplaced great room and private outdoor patio. Upstairs ensuite primary w/ spacious walk-in closet. A well-sized 2nd bedroom, full bath, laundry and large, open loft for flex space complete the 2nd floor. The finished basement comes w/ 16' studio mirrors for home gym, lounge/office and 2 large storage rooms. 2-car garage & mudroom.Top-rated schools, extensive trail system, resident only Farm Pond.
Sold for $950,000
$950,000
4 Southfield Ln #4, Sherborn, MA 01770
2beds
3,218sqft
Condominium, Townhouse
Built in 2020
100 Square Feet Lot
$-- Zestimate®
$295/sqft
$4,354 Estimated rent
Home value
Not available
Estimated sales range
Not available
$4,354/mo
Zestimate® history
Owner options
List your home for rent
$4,354/mo
Rent Zestimate®
Find your next renter with Zillow Rental Manager. Plus, with online applications, you can quickly screen prospective tenants – for free.
$4,354/mo
Rent Zestimate®
Refinance and save
$5,962/mo
Est. payment
Refinancing to a lower rate could help reduce your monthly payments and save thousands over the life of the loan.
$5,962/mo
Est. payment
Explore your selling options
Work with a Zillow partner agent
Leverage their expertise and Zillow's premium Showcase listings to get your home seen by more buyers.
Get startedList with your own agent
Get your home in front of millions of buyers by listing it on Zillow.
Learn how to do itSell it yourself
Take full control of how buyers see your home on Zillow by listing For Sale by Owner (FSBO).
List your homeWhat's special
Zillow last checked:
Listing updated:
Listed by:
The Powissett Group 508-294-9318,
Compass 781-365-9954,
Alexis Madison 415-572-8562
Bought with:
Christine Norcross & Partners
William Raveis R.E. & Home Services
Source: MLS PIN,MLS#: 73252518
Facts & features
Interior
Bedrooms & bathrooms
- Bedrooms: 2
- Bathrooms: 3
- Full bathrooms: 2
- 1/2 bathrooms: 1
Heating
- Forced Air, Electric Baseboard, Natural Gas, Electric
Cooling
- Central Air
Appliances
- Included: Range, Dishwasher, Microwave, Refrigerator, Range Hood
- Laundry: In Unit, Gas Dryer Hookup, Washer Hookup
Features
- Flooring: Tile, Carpet, Laminate, Hardwood
- Doors: French Doors
- Windows: Insulated Windows
- Has basement: Yes
- Number of fireplaces: 1
- Common walls with other units/homes: End Unit
Interior area
- Total structure area: 3,218
- Total interior livable area: 3,218 sqft
Property
Parking
- Total spaces: 5
- Parking features: Attached, Guest
- Attached garage spaces: 2
- Uncovered spaces: 3
Features
- Entry location: Unit Placement(Ground,Walkout)
- Patio & porch: Patio
- Exterior features: Patio, Rain Gutters, Professional Landscaping, Stone Wall
- Waterfront features: Lake/Pond, Beach Ownership(Public)
Lot
- Size: 100 Square Feet
Details
- Parcel number: 5156866
- Zoning: RB
Construction
Type & style
- Home type: Townhouse
- Property subtype: Condominium, Townhouse
Materials
- Frame
- Roof: Shingle
Condition
- Year built: 2020
Utilities & green energy
- Sewer: Private Sewer
- Water: Well
- Utilities for property: for Gas Range, for Gas Oven, for Gas Dryer, Washer Hookup
Community & HOA
Community
- Features: Shopping, Tennis Court(s), Park, Walk/Jog Trails, Stable(s), Golf, Bike Path, Conservation Area, Highway Access, House of Worship, Private School, Public School
HOA
- Services included: Sewer, Insurance, Maintenance Structure, Road Maintenance, Maintenance Grounds, Snow Removal
- HOA fee: $548 monthly
Location
- Region: Sherborn
Financial & listing details
- Price per square foot: $295/sqft
- Tax assessed value: $891,000
- Annual tax amount: $15,102
- Date on market: 1/9/2026
- Exclusions: Stained Glass Window In Entry
Price history
| Date | Event | Price |
|---|---|---|
| 8/28/2024 | Sold | $950,000+0.5%$295/sqft |
Source: MLS PIN #73252518 Report a problem | ||
| 6/30/2024 | Contingent | $945,000$294/sqft |
Source: MLS PIN #73252518 Report a problem | ||
| 6/27/2024 | Listed for sale | $945,000+5%$294/sqft |
Source: MLS PIN #73252518 Report a problem | ||
| 6/28/2022 | Sold | $900,000-4.8%$280/sqft |
Source: MLS PIN #72971990 Report a problem | ||
| 5/20/2022 | Contingent | $944,900$294/sqft |
Source: MLS PIN #72971990 Report a problem | ||
| 4/27/2022 | Listed for sale | $944,900$294/sqft |
Source: MLS PIN #72971990 Report a problem | ||
Public tax history
Tax history is unavailable.
Neighborhood: 01770
Nearby homes
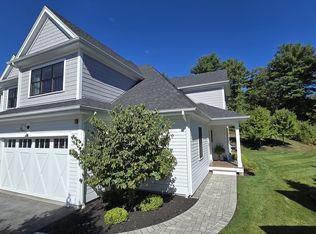
- $1,050,0003 bd3 ba3.4k sqft6 Southfield Ln #6, Sherborn, MA 01770Sold
- $875,0002 bd3 ba2.4k sqft26 Southfield Ln #26, Sherborn, MA 01770For Sale

- $973,3003 bd3 ba2.7k sqft22 Southfield Ln, Sherborn, MA 01770Off Market

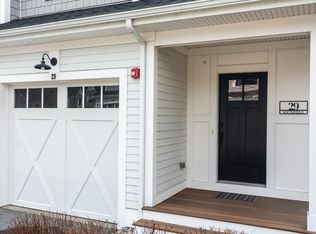
- $880,0002 bd3 ba2.2k sqft29 Southfield Ln UNIT 29, Sherborn, MA 01770For Sale
- $1,004,5003 bd4 ba3.6k sqft30 Southfield Ln #30, Sherborn, MA 01770Sold
- $4,5502 bd3 ba2.5k sqft10 Southfield Ln #10, Sherborn, MA 01770For Rent
- $900,8004 bd3 ba1.7k sqft247 Washington St, Sherborn, MA 01770Off Market
- $1,095,0003 bd4 ba3.4k sqft19 Southfield Ln #19, Sherborn, MA 01770Sold
Nearby schools
GreatSchools rating
- 9/10Pine Hill Elementary SchoolGrades: PK-5Distance: 2.8 mi
- 9/10Dover-Sherborn Regional Middle SchoolGrades: 6-8Distance: 4.1 mi
- 10/10Dover-Sherborn Regional High SchoolGrades: 9-12Distance: 4 mi
Schools provided by the listing agent
- Elementary: Pine Hill Elem
- Middle: Dover Sherborn
- High: Dover Sherborn
Source: MLS PIN. This data may not be complete. We recommend contacting the local school district to confirm school assignments for this home.


Get pre-qualified for a loan
At Zillow Home Loans, we can pre-qualify you in as little as 5 minutes with no impact to your credit score.An equal housing lender. NMLS #10287.
- Massachusetts
- Middlesex County
- Sherborn
- 01770
- 4 Southfield Ln Unit 4
Nearby cities
Nearby zip codes
Other Sherborn Topics
