Bright, sun-filled two-bedroom townhouse at The Fields in Sherborn, beautifully appointed throughout with thoughtful finishes and a welcoming open feel. Natural light pours into every room, highlighting the spacious layout and comfortable living areas. Three levels of finished space includes open concept design with living room/dining room and kitchen on the first level, leading to serene woodland views from your private back deck - perfect for morning coffee or evening relaxation.There are two spacious bedrooms on the second floor, 2 full baths and separate laundry room. The walk-out lower level features a beautifully finished playroom leading to a secluded patio offering additional space for play. This multi-generational compound is the perfect place for all stages of life. Just 18 miles west of Boston, Sherborn is known for top rated schools, conservation land with trails for recreation, easy access to transportation and of course bucolic Farm Pond!!!
For sale
Price cut: $10K (7/22)
$875,000
26 Southfield Ln #26, Sherborn, MA 01770
2beds
2,410sqft
Condominium, Townhouse
Built in 2020
-- sqft lot
$858,200 Zestimate®
$363/sqft
$553/mo HOA
What's special
Thoughtful finishesPrivate back deckOpen concept designWalk-out lower levelWelcoming open feelBeautifully finished playroomSeparate laundry room
- 78 days
- 299
- 13
Zillow last checked:
Listing updated:
Listed by:
Maryann Clancy 508-395-6361,
Berkshire Hathaway HomeServices Commonwealth Real Estate 781-237-8000
Source: MLS PIN,MLS#: 73541815
Facts & features
Interior
Bedrooms & bathrooms
- Bedrooms: 2
- Bathrooms: 3
- Full bathrooms: 2
- 1/2 bathrooms: 1
Primary bedroom
- Features: Flooring - Wall to Wall Carpet
- Level: Second
Bedroom 2
- Features: Flooring - Wall to Wall Carpet
- Level: Second
Primary bathroom
- Features: Yes
Bathroom 1
- Features: Bathroom - Half, Flooring - Engineered Hardwood
- Level: First
Bathroom 2
- Features: Bathroom - Full
- Level: Second
Bathroom 3
- Features: Bathroom - Full
- Level: Second
Dining room
- Features: Deck - Exterior, Open Floorplan, Flooring - Engineered Hardwood
- Level: First
Kitchen
- Features: Countertops - Stone/Granite/Solid, Kitchen Island, Open Floorplan, Stainless Steel Appliances, Gas Stove, Flooring - Engineered Hardwood
- Level: First
Living room
- Features: Exterior Access, Open Floorplan, Flooring - Engineered Hardwood
- Level: First
Heating
- Forced Air, Electric Baseboard, Natural Gas
Cooling
- Central Air
Appliances
- Included: Range, Dishwasher, Microwave, Refrigerator, Washer, Dryer
- Laundry: Second Floor, In Unit, Electric Dryer Hookup, Washer Hookup
Features
- Play Room
- Flooring: Tile, Carpet, Hardwood, Engineered Hardwood, Vinyl
- Doors: Insulated Doors
- Windows: Insulated Windows
- Has basement: Yes
- Number of fireplaces: 1
- Fireplace features: Living Room
Interior area
- Total structure area: 2,410
- Total interior livable area: 2,410 sqft
- Finished area above ground: 1,840
- Finished area below ground: 570
Property
Parking
- Total spaces: 3
- Parking features: Attached, Garage Door Opener, Guest, Paved
- Attached garage spaces: 1
- Uncovered spaces: 2
Features
- Patio & porch: Deck - Composite, Patio
- Exterior features: Deck - Composite, Patio, Sprinkler System
- Waterfront features: Lake/Pond, Beach Ownership(Public)
Details
- Parcel number: M:0003 B:0088 L:26,5156862
- Zoning: Res
Construction
Type & style
- Home type: Townhouse
- Property subtype: Condominium, Townhouse
Materials
- Frame
- Roof: Shingle
Condition
- Year built: 2020
Utilities & green energy
- Electric: Circuit Breakers
- Sewer: Private Sewer, Other
- Water: Well, Individual Meter, Other
- Utilities for property: for Gas Range, for Electric Dryer, Washer Hookup
Community & HOA
Community
- Features: Walk/Jog Trails
HOA
- Services included: Insurance, Maintenance Structure, Road Maintenance, Maintenance Grounds, Snow Removal
- HOA fee: $553 monthly
Location
- Region: Sherborn
Financial & listing details
- Price per square foot: $363/sqft
- Tax assessed value: $722,600
- Annual tax amount: $11,981
- Date on market: 6/25/2026
Estimated market value
$858,200
$815,000 - $901,000
$5,160/mo
Price history
| Date | Event | Price |
|---|---|---|
| 7/22/2026 | Price change | $875,000-1.1%$363/sqft |
Source: MLS PIN #73541815 Report a problem | ||
| 6/25/2026 | Listed for sale | $885,000-1.6%$367/sqft |
Source: MLS PIN #73541817 Report a problem | ||
| 6/22/2026 | Listing removed | $899,000$373/sqft |
Source: MLS PIN #73502626 Report a problem | ||
| 4/16/2026 | Listed for sale | $899,000+40.6%$373/sqft |
Source: MLS PIN #73502622 Report a problem | ||
| 12/30/2019 | Listing removed | $639,600$265/sqft |
Source: OwnerEntry.com #72584026 Report a problem | ||
| 10/23/2019 | Listed for sale | $639,600$265/sqft |
Source: OwnerEntry.com #72584026 Report a problem | ||
Public tax history
Tax history is unavailable.
Monthly payment
Est. payment
Payment breakdown
Explore the cost of this home by adjusting the details. Changes won't be saved.Climate risks
Neighborhood: 01770
Nearby schools
Schools provided by the listing agent
- Elementary: Pine Hill
- Middle: Dover Sherborn
- High: Dover Sherborn
Source: MLS PIN. This data may not be complete. We recommend contacting the local school district to confirm school assignments for this home.


Similar homes
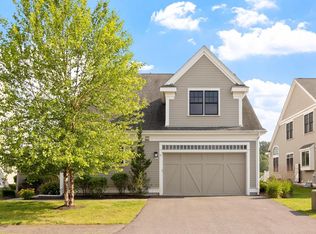
- $865,0002 bd3 ba2.2k sqftThe Field At Sherborn, Sherborn, MA 01770For Sale
 MLS ID #73492402, Oleg Tsybulski, Parkway Real Estate, LLC. MLS PIN
 - $1,025,0003 bd3 ba2.5k sqftMeadows Edge, Sherborn, MA 01770For Sale
 MLS ID #73538838, Team Coyle, Compass. MLS PIN
 - $1,025,0003 bd3 ba2.5k sqft14 Millstone Dr, Sherborn, MA 01770For SaleMLS ID #73538825, Team Coyle, Compass. MLS PIN
- $725,0003 bd3 ba1.9k sqft228-230 Norfolk Street Holliston Condo, Holliston, MA 01746For Sale
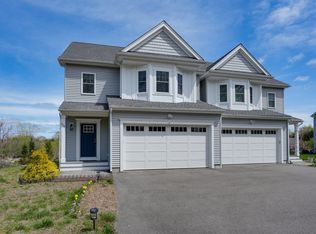 MLS ID #73510333, Vesta Group, Vesta Real Estate Group, Inc.. MLS PIN
