PRICE IMPROVEMENT!! Amazing opportunity to own New Construction in desirable Holliston on the Hopkinton line. This perfectly sized single-family home completed in 2026, offering 1813 square feet of meticulously designed living space, gleaming hardwood floors throughout. Upon entrance you will be greeted with an open floor of spacious luxury living room, cozy electric fireplace that flows into an open quartz filled kitchen, waterfall island, convenient pantry, spacious dining area, half bath and an easily accessible laundry room.Through the sliders onto the beautifully paved outdoor patio,its private, peaceful and great for entertaining.The residence features three thoughtfully appointed bedrooms, providing private retreats for all occupants, the primary suite offers a large custom closet, fireplace and modern full bath. Complementing other bedrooms an additional full bath. This exceptional property is poised to provide a refined living experience. We invite you to schedule a private showing to fully appreciate its distinctive qualities of this beautiful home.
For sale
Price cut: $51K (10/7)
$899,000
53 Louis St, Holliston, MA 01746
3beds
1,812sqft
Single Family Residence
Built in 2026
0.54 Acres Lot
$-- Zestimate®
$496/sqft
$-- HOA
What's special
Cozy electric fireplaceWaterfall islandGleaming hardwood floors throughoutBeautifully paved outdoor patioEasily accessible laundry roomConvenient pantrySpacious dining area
- 107 days
- 620
- 28
Likely to sell faster than
Zillow last checked:
Listing updated:
Listed by:
Marianna Da Silva 508-345-6741,
Media Realty Group Inc. 855-886-3342
Source: MLS PIN,MLS#: 73540173
Facts & features
Interior
Bedrooms & bathrooms
- Bedrooms: 3
- Bathrooms: 3
- Full bathrooms: 2
- 1/2 bathrooms: 1
Primary bedroom
- Features: Bathroom - Full, Ceiling Fan(s), Walk-In Closet(s), Flooring - Hardwood, Recessed Lighting
- Level: Third
Bedroom 2
- Level: Third
Bedroom 3
- Level: Third
Primary bathroom
- Features: Yes
Bathroom 1
- Level: Second
Bathroom 2
- Level: Third
Bathroom 3
- Level: Third
Dining room
- Level: Second
Kitchen
- Features: Flooring - Hardwood, Dining Area, Pantry, Countertops - Stone/Granite/Solid, Kitchen Island, Dryer Hookup - Electric, Recessed Lighting, Stainless Steel Appliances, Washer Hookup
- Level: Main,Second
Living room
- Features: Bathroom - Half, Closet, Flooring - Hardwood, Slider
- Level: Second
Heating
- Central, Electric
Cooling
- Central Air
Appliances
- Included: Electric Water Heater, ENERGY STAR Qualified Refrigerator, ENERGY STAR Qualified Dishwasher, Range Hood, Cooktop, Oven, Plumbed For Ice Maker
- Laundry: Second Floor, Electric Dryer Hookup, Washer Hookup
Features
- Finish - Sheetrock
- Flooring: Tile, Hardwood
- Doors: Insulated Doors
- Windows: Insulated Windows
- Basement: Full,Unfinished
- Number of fireplaces: 2
- Fireplace features: Living Room
Interior area
- Total structure area: 1,812
- Total interior livable area: 1,812 sqft
- Finished area above ground: 1,812
- Finished area below ground: 932
Property
Parking
- Total spaces: 6
- Parking features: Paved Drive, Off Street
- Uncovered spaces: 6
Features
- Patio & porch: Porch, Patio
- Exterior features: Porch, Patio, Rain Gutters
- Frontage length: 66.00
Lot
- Size: 0.54 Acres
- Features: Cleared, Gentle Sloping
Details
- Foundation area: 864
- Zoning: res
Construction
Type & style
- Home type: SingleFamily
- Architectural style: Colonial
- Property subtype: Single Family Residence
Materials
- Frame
- Foundation: Concrete Perimeter
- Roof: Shingle
Condition
- Year built: 2026
Details
- Warranty included: Yes
Utilities & green energy
- Electric: Circuit Breakers, 200+ Amp Service
- Sewer: Private Sewer
- Water: Public
- Utilities for property: for Electric Range, for Electric Oven, for Electric Dryer, Washer Hookup, Icemaker Connection
Community & HOA
Community
- Features: Shopping, Walk/Jog Trails, Golf, House of Worship, Public School
HOA
- Has HOA: No
Location
- Region: Holliston
Financial & listing details
- Price per square foot: $496/sqft
- Tax assessed value: $3,600
- Annual tax amount: $54
- Date on market: 6/23/2026
- Listing terms: Contract
Estimated market value
Not available
Estimated sales range
Not available
Not available
Price history
| Date | Event | Price |
|---|---|---|
| 10/7/2026 | Price change | $899,000-5.4%$496/sqft |
Source: MLS PIN #73540173 Report a problem | ||
| 6/23/2026 | Listed for sale | $950,000$524/sqft |
Source: MLS PIN #73540173 Report a problem | ||
Public tax history
Tax history is unavailable.
Monthly payment
Est. payment
Payment breakdown
Explore the cost of this home by adjusting the details. Changes won't be saved.Climate risks
Neighborhood: 01746
Nearby schools
Schools provided by the listing agent
- Elementary: Sam Placentino Elementary Scho
- Middle: Robert Adams Middle School
- High: Holliston High
Source: MLS PIN. This data may not be complete. We recommend contacting the local school district to confirm school assignments for this home.

Similar homes
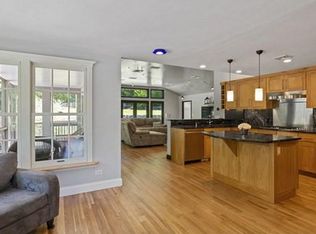
- $825,0003 bd4 ba2.6k sqft615 Norfolk St, Holliston, MA 01746For Sale
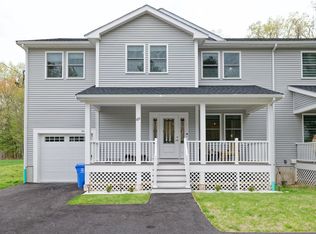 MLS ID #73517201, Graham Pettengill, ERA Key Realty Services- Fram. MLS PIN
 - $799,7004 bd3 ba2.1k sqft9 Pavia Pl, Framingham, MA 01702For Sale
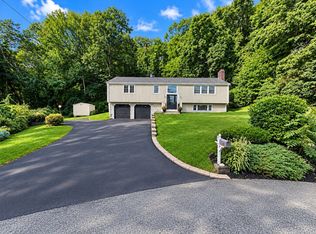 MLS ID #73568858, THE LASH GROUP, Keller Williams Boston MetroWest. MLS PIN
 - $775,0003 bd3 ba2k sqft27 Clearview Dr, Framingham, MA 01701For Sale
 MLS ID #73575185, Beatrice Murphy, Lamacchia Realty, Inc.. MLS PIN
 - $999,0003 bd4 ba1.8k sqft6 Amherst Rd, Hopkinton, MA 01748For Sale
 MLS ID #73554531, Marissa Amin, Amo Realty - Boston City Properties. MLS PIN
