Thoughtfully gut renovated from top to bottom, this three-bedroom, two-and-a-half-bath home offers refined living across three finished floors. The completely redesigned main level centers on an oversized kitchen built for those who love to cook, with a GE Café appliance package, custom cabinetry, and abundant storage. The kitchen flows into inviting dining and living areas, with distinctive Calacatta Amethyst quartz stone adding character throughout. A dedicated mudroom and jewel-box powder room bring everyday convenience and style. Upstairs, the primary suite features vaulted ceilings, a private bath and walk-in closet. Two additional bedrooms, a full bath, and laundry complete the second floor. The finished lower level offers bonus space, while the generously sized backyard with a full irrigation system provides room to relax or entertain. Conveniently located in a quiet neighborhood with nearby access to the Cochituate Rail Trail offering a scenic route for walking and biking to Natick Center, the commuter rail, the Natick Mall area, and Saxonville, with connections to trails near Lake Cochituate.
For sale
Price cut: $50K (11/13)
$1,099,900
18 2nd St, Natick, MA 01760
3beds
2,193sqft
Single Family Residence
Built in 1880
9,174 Square Feet Lot
$1,078,200 Zestimate®
$502/sqft
$-- HOA
What's special
Private bathDedicated mudroomCustom cabinetryWalk-in closetJewel-box powder roomAbundant storage
- 44 days
- 1,850
- 112
Zillow last checked:
Listing updated:
Listed by:
Acone & Company Team 774-281-3165,
Darwin Associates 857-303-9899
Source: MLS PIN,MLS#: 73587338
Facts & features
Interior
Bedrooms & bathrooms
- Bedrooms: 3
- Bathrooms: 3
- Full bathrooms: 2
- 1/2 bathrooms: 1
Primary bedroom
- Level: Second
Bedroom 2
- Level: Second
Bedroom 3
- Level: Second
Primary bathroom
- Features: Yes
Bathroom 1
- Level: First
Bathroom 2
- Level: Second
Bathroom 3
- Level: Second
Dining room
- Level: First
Kitchen
- Level: First
Living room
- Level: First
Heating
- Central, Heat Pump
Cooling
- Central Air, Heat Pump
Appliances
- Included: Electric Water Heater, Water Heater, ENERGY STAR Qualified Refrigerator, ENERGY STAR Qualified Dishwasher, Range Hood, Range
- Laundry: Second Floor, Washer Hookup
Features
- Bonus Room
- Flooring: Tile, Hardwood
- Basement: Full,Finished
- Has fireplace: No
Interior area
- Total structure area: 2,193
- Total interior livable area: 2,193 sqft
- Finished area above ground: 1,503
- Finished area below ground: 690
Property
Parking
- Total spaces: 4
- Parking features: Paved Drive, Off Street
- Uncovered spaces: 4
Features
- Patio & porch: Porch
- Exterior features: Porch, Storage, Sprinkler System
- Waterfront features: Unknown To Beach, Beach Ownership(Public)
Lot
- Size: 9,174 Square Feet
Details
- Parcel number: NATIM00000034P00000017
- Zoning: RSA
Construction
Type & style
- Home type: SingleFamily
- Architectural style: Colonial
- Property subtype: Single Family Residence
Materials
- Frame
- Foundation: Block
- Roof: Shingle
Condition
- Year built: 1880
Utilities & green energy
- Electric: 200+ Amp Service
- Sewer: Private Sewer
- Water: Public
- Utilities for property: for Electric Range, Washer Hookup
Community & HOA
Community
- Features: Public Transportation, Shopping, Tennis Court(s), Park, Walk/Jog Trails, Medical Facility, Highway Access, House of Worship, Public School, University
HOA
- Has HOA: No
Location
- Region: Natick
Financial & listing details
- Price per square foot: $502/sqft
- Tax assessed value: $559,100
- Annual tax amount: $6,687
- Date on market: 10/6/2026
Estimated market value
$1,078,200
$1.02M - $1.13M
$2,576/mo
Price history
| Date | Event | Price |
|---|---|---|
| 11/13/2026 | Price change | $1,099,900-4.3%$502/sqft |
Source: MLS PIN #73587338 Report a problem | ||
| 10/6/2026 | Listed for sale | $1,149,900+90.1%$524/sqft |
Source: MLS PIN #73587338 Report a problem | ||
| 11/10/2025 | Sold | $605,000-6.9%$276/sqft |
Source: MLS PIN #73403528 Report a problem | ||
| 7/14/2025 | Contingent | $650,000$296/sqft |
Source: MLS PIN #73403528 Report a problem | ||
| 7/12/2025 | Listed for sale | $650,000+381.5%$296/sqft |
Source: MLS PIN #73403528 Report a problem | ||
| 8/18/1997 | Sold | $135,000$62/sqft |
Source: Public Record Report a problem | ||
Public tax history
| Year | Property taxes | Tax assessment |
|---|---|---|
| 2025 | $6,687 +3.7% | $559,100 +6.3% |
| 2024 | $6,451 -2.7% | $526,200 +0.3% |
| 2023 | $6,631 +4% | $524,600 +9.8% |
| 2022 | $6,375 +4.2% | $477,900 +6.3% |
| 2021 | $6,118 -0.2% | $449,500 -0.2% |
| 2020 | $6,131 +7.1% | $450,500 |
| 2019 | $5,726 +1.8% | $450,500 +4.5% |
| 2018 | $5,627 +5.5% | $431,200 +9% |
| 2017 | $5,335 +5.8% | $395,500 +6.4% |
| 2016 | $5,043 +1.3% | $371,600 +3.2% |
| 2015 | $4,977 +8% | $360,100 +10.8% |
| 2014 | $4,610 +0.5% | $325,100 +1.6% |
| 2013 | $4,589 +6.6% | $320,000 +3.4% |
| 2012 | $4,305 +6.4% | $309,500 -3.6% |
| 2011 | $4,047 +3.7% | $321,200 -3.9% |
| 2010 | $3,901 +3.3% | $334,300 -1.9% |
| 2009 | $3,778 +9.9% | $340,700 -0.8% |
| 2008 | $3,438 +2.5% | $343,500 -1.9% |
| 2007 | $3,354 -1.9% | $350,100 +2.6% |
| 2006 | $3,418 +4.9% | $341,100 +11% |
| 2005 | $3,258 +4.2% | $307,400 |
| 2004 | $3,126 +6.1% | $307,400 +28.6% |
| 2003 | $2,946 +9.4% | $239,100 +12% |
| 2002 | $2,693 +10.9% | $213,400 +32.8% |
| 2000 | $2,429 +4.3% | $160,670 +4.3% |
| 1999 | $2,328 | $154,100 |
Find assessor info on the county website
Monthly payment
Est. payment
Payment breakdown
Explore the cost of this home by adjusting the details. Changes won't be saved.Climate risks
Neighborhood: 01760
Nearby schools
Schools provided by the listing agent
- Elementary: Bennett-Hemenway Elementary
- Middle: Wilson Middle
- High: Natick High
Source: MLS PIN. This data may not be complete. We recommend contacting the local school district to confirm school assignments for this home.


Similar homes
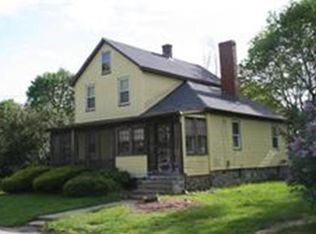
- $1,230,0003 bd3 ba2.1k sqft3 Tally Ho Ln, Wayland, MA 01778For Sale
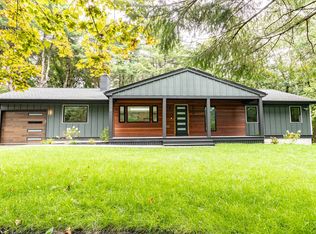 MLS ID #73577826, Anya Kogan, Luxury Realty Partners. MLS PIN
- $1,095,0003 bd3 ba1.8k sqft22 Belknap Ct, Concord, MA 01742For Sale
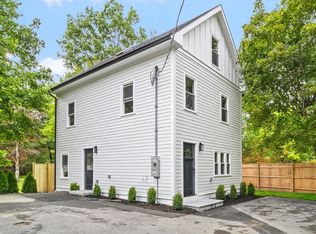 MLS ID #73585595, The Zur Attias Team, The Attias Group, LLC. MLS PIN
- $1,089,0004 bd3 ba2.8k sqft5 April Way, Millis, MA 02054New Construction
 MLS ID #73598500, Kathryn M. Gruttadauria, ERA Key Realty Services-Bay State Group. MLS PIN
- $1,169,0003 bd2 ba2.1k sqft105 Varnum St #105, Arlington, MA 02474For Sale
 MLS ID #73603388, Mark Lesses Group, Coldwell Banker Realty - Lexington. MLS PIN
