BRAND NEW, CENTRALLY LOCATED AND COMPLETELY MOVE-IN READY—this is the one you've been waiting for! Prepare to be obsessed with this captivating, move-in-ready home, perfectly positioned in the most walkable neighborhood in town! Thoughtfully renovated with style and function in mind, this striking home delivers the fresh, new feel you've been dreaming of—plus unbeatable access to everything you need! The main living level is bright, open, and inviting, featuring an airy open-concept living room and kitchen flooded with natural light. The kitchen is the heart of the home, offering a center island and direct access to the backyard and patio—perfect for morning coffee, summer entertaining, or simply enjoying your own private outdoor retreat! The partially fenced yard provides exceptional privacy! Head upstairs to find two delightfully sized bedrooms and a full bath. But the third floor is the showstopper! A private primary suite occupies the entire level, creating a fabulous getaway! This spacious bedroom features custom storage, and the luxurious ensuite bath boasts custom shelving and a jaw dropping walk in tiled shower! The finished lower level adds even more versatility and is ready to become whatever you envision—a home gym, playroom, office, or creative space! FULLY RENOVATED & RIGHT IN THE CENTER OF TOWN WITH PRIME WALKABILITY!
For sale
$1,149,000
22 Belknap Ct, Concord, MA 01742
3beds
1,877sqft
Single Family Residence
Built in 1901
2,304 Square Feet Lot
$1,185,700 Zestimate®
$612/sqft
$-- HOA
What's special
Two delightfully sized bedroomsPrivate outdoor retreat
- 7 days
- 887
- 36
Zillow last checked:
Listing updated:
Listed by:
The Zur Attias Team 978-621-0734,
The Attias Group, LLC 978-371-1234,
The Zur Attias Team 978-621-0734
Source: MLS PIN,MLS#: 73585595
Facts & features
Interior
Bedrooms & bathrooms
- Bedrooms: 3
- Bathrooms: 3
- Full bathrooms: 2
- 1/2 bathrooms: 1
Primary bedroom
- Features: Bathroom - Full, Skylight, Recessed Lighting, Flooring - Engineered Hardwood
- Level: Third
- Area: 247
- Dimensions: 19 x 13
Bedroom 2
- Features: Closet, Recessed Lighting, Flooring - Engineered Hardwood
- Level: Second
- Area: 140
- Dimensions: 14 x 10
Bedroom 3
- Features: Walk-In Closet(s), Recessed Lighting, Flooring - Engineered Hardwood
- Level: Second
- Area: 143
- Dimensions: 13 x 11
Primary bathroom
- Features: Yes
Bathroom 1
- Features: Bathroom - Half, Flooring - Stone/Ceramic Tile, Lighting - Sconce
- Level: First
- Area: 50
- Dimensions: 10 x 5
Bathroom 2
- Features: Bathroom - Full, Bathroom - Tiled With Tub & Shower, Flooring - Stone/Ceramic Tile
- Level: Second
- Area: 50
- Dimensions: 10 x 5
Bathroom 3
- Features: Bathroom - Full, Bathroom - Tiled With Shower Stall, Recessed Lighting, Lighting - Sconce
- Level: Third
- Area: 104
- Dimensions: 13 x 8
Family room
- Features: Flooring - Engineered Hardwood
- Level: Basement
- Area: 400
- Dimensions: 25 x 16
Kitchen
- Features: Kitchen Island, Exterior Access, Flooring - Engineered Hardwood
- Level: First
- Area: 266
- Dimensions: 19 x 14
Living room
- Features: Open Floorplan, Flooring - Engineered Hardwood
- Level: First
- Area: 210
- Dimensions: 15 x 14
Heating
- Forced Air, Heat Pump
Cooling
- Central Air
Appliances
- Included: Water Heater, Range, Dishwasher, Refrigerator
- Laundry: Electric Dryer Hookup, In Basement
Features
- Flooring: Tile, Engineered Hardwood
- Basement: Full,Finished
- Has fireplace: No
Interior area
- Total structure area: 1,877
- Total interior livable area: 1,877 sqft
- Finished area above ground: 1,477
- Finished area below ground: 400
Property
Parking
- Total spaces: 2
- Parking features: Paved Drive, Off Street, Paved
- Uncovered spaces: 2
Features
- Patio & porch: Patio
- Exterior features: Patio, Rain Gutters, Fenced Yard
- Fencing: Fenced
Lot
- Size: 2,304 Square Feet
- Features: Other
Details
- Parcel number: M:009G B:0637 L:0000,454485
- Zoning: C
Construction
Type & style
- Home type: SingleFamily
- Architectural style: Colonial
- Property subtype: Single Family Residence
Materials
- Frame
- Foundation: Stone
- Roof: Shingle
Condition
- Year built: 1901
Utilities & green energy
- Electric: Circuit Breakers, 200+ Amp Service
- Sewer: Public Sewer
- Water: Public
- Utilities for property: for Electric Range, for Electric Dryer
Green energy
- Energy efficient items: Thermostat
Community & HOA
Community
- Features: Public Transportation, Shopping, Tennis Court(s), Park, Walk/Jog Trails, Other
HOA
- Has HOA: No
Location
- Region: Concord
Financial & listing details
- Price per square foot: $612/sqft
- Tax assessed value: $664,000
- Annual tax amount: $8,665
- Date on market: 10/1/2026
Estimated market value
$1,185,700
$1.13M - $1.24M
$2,678/mo
Price history
| Date | Event | Price |
|---|---|---|
| 10/1/2026 | Listed for sale | $1,149,000+139.4%$612/sqft |
Source: MLS PIN #73585595 Report a problem | ||
| 5/12/2026 | Sold | $480,000-7.5%$256/sqft |
Source: MLS PIN #73423024 Report a problem | ||
| 3/19/2026 | Price change | $519,000-3.7%$277/sqft |
Source: MLS PIN #73423024 Report a problem | ||
| 2/3/2026 | Price change | $539,000-1.8%$287/sqft |
Source: MLS PIN #73423024 Report a problem | ||
| 1/12/2026 | Price change | $549,000-8.3%$292/sqft |
Source: MLS PIN #73423024 Report a problem | ||
| 12/18/2025 | Price change | $599,000-16.7%$319/sqft |
Source: MLS PIN #73423024 Report a problem | ||
| 10/28/2025 | Price change | $719,000-2.7%$383/sqft |
Source: MLS PIN #73423024 Report a problem | ||
| 10/7/2025 | Price change | $739,000+23.4%$394/sqft |
Source: MLS PIN #73423024 Report a problem | ||
| 8/28/2025 | Listed for sale | $599,000+26.1%$319/sqft |
Source: MLS PIN #73423024 Report a problem | ||
| 6/20/2025 | Sold | $475,000$253/sqft |
Source: Public Record Report a problem | ||
Public tax history
| Year | Property taxes | Tax assessment |
|---|---|---|
| 2025 | $8,695 +2.7% | $655,700 +1.6% |
| 2024 | $8,470 +16.1% | $645,100 +14.6% |
| 2023 | $7,293 -4.1% | $562,700 +9.2% |
| 2022 | $7,603 +7.5% | $515,100 +7.2% |
| 2021 | $7,071 +5.3% | $480,400 +1.8% |
| 2020 | $6,717 +6.2% | $472,000 +5.9% |
| 2019 | $6,326 +6.9% | $445,800 +7.7% |
| 2018 | $5,916 +4.2% | $414,000 +2.6% |
| 2017 | $5,676 +7.8% | $403,400 +6.6% |
| 2016 | $5,266 | $378,300 |
Find assessor info on the county website
Monthly payment
Est. payment
Payment breakdown
Explore the cost of this home by adjusting the details. Changes won't be saved.Climate risks
Neighborhood: 01742
Nearby schools
Schools provided by the listing agent
- Elementary: Alcott
- Middle: Cms
- High: Cchs
Source: MLS PIN. This data may not be complete. We recommend contacting the local school district to confirm school assignments for this home.
Similar homes
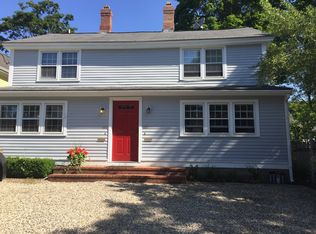
- $1,230,0004 bd3 ba2.1k sqft27 Maple St, Carlisle, MA 01741For Sale
 MLS ID #73565380, Dina King, REMAX Executive Realty. MLS PIN
 - $1,199,9503 bd2 ba1.8k sqft14 Eugene Rd, Burlington, MA 01803For Sale
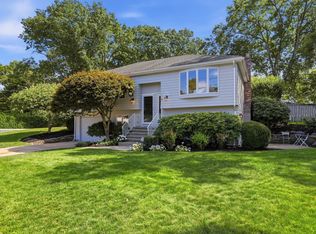 MLS ID #73581313, Maija Sawyer, William Raveis R.E. & Home Services. MLS PIN
 - $699,9004 bd3 ba1.7k sqft622 Textile Ave, Dracut, MA 01826For Sale
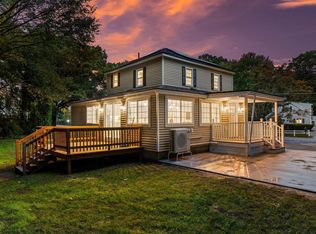 MLS ID #73586444, Ed Costa, eXp Realty LLC. MLS PIN
 - $1,349,9003 bd3 ba1.7k sqft15 Homer Rd, Arlington, MA 02476For Sale
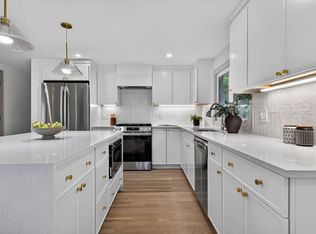 MLS ID #73581731, Ciampa Group, Keller Williams Realty Boston Northwest. MLS PIN
