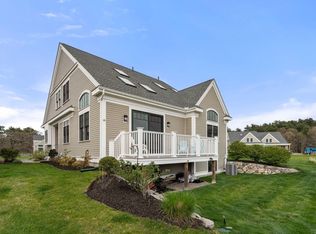

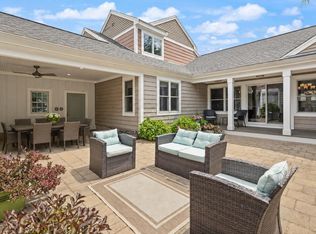
Move right into this freshly painted townhouse in Sherborn's desirable Meadows Edge at Whitney Farm. A sought-after first-floor primary suite, soaring ceilings, abundant natural light, and skylights throughout the home create an inviting atmosphere. The open-concept layout offers seamless flow between the kitchen, dining area, and fireplaced living room, ideal for everyday living and entertaining. Upstairs, two spacious bedrooms with skylights and a full bath provide flexible space for guests, a home office, or hobbies. Enjoy peaceful views of surrounding conservation land and nearby walking trails from your private outdoor space. The unfinished lower level offers excellent storage and exciting potential for future expansion, fitness space, recreation room, or workshop. Complete with a 2-car garage and low-maintenance living. Enjoy all of Sherborn offers–top rated DS schools, the Farm Pond, newly renovated library, and extensive trails. A must see!
For sale
Price cut: $50K (8/28)
$1,025,000
14 Millstone Dr #14, Sherborn, MA 01770
3beds
2,568sqft
Condominium, Townhouse
Built in 2017
-- sqft lot
$1,001,700 Zestimate®
$399/sqft
$793/mo HOA
What's special
Open-concept layoutFreshly painted townhouseSought-after first-floor primary suitePrivate outdoor spaceNearby walking trailsSoaring ceilingsAbundant natural light
- 83 days
- 243
- 17
Zillow last checked:
Listing updated:
Listed by:
Team Coyle 978-289-0368,
Compass 781-365-9954
Source: MLS PIN,MLS#: 73538838
Facts & features
Interior
Bedrooms & bathrooms
- Bedrooms: 3
- Bathrooms: 3
- Full bathrooms: 2
- 1/2 bathrooms: 1
Primary bedroom
- Features: Bathroom - Full, Flooring - Hardwood, Cable Hookup
- Level: First
Bedroom 2
- Features: Vaulted Ceiling(s), Closet, Flooring - Wall to Wall Carpet
- Level: Second
Bedroom 3
- Features: Closet, Flooring - Wall to Wall Carpet
- Level: Second
Bathroom 1
- Features: Bathroom - Full, Bathroom - Double Vanity/Sink, Flooring - Stone/Ceramic Tile
- Level: First
Bathroom 2
- Features: Bathroom - Full, Flooring - Stone/Ceramic Tile
- Level: Second
Bathroom 3
- Features: Bathroom - Half, Flooring - Stone/Ceramic Tile
- Level: First
Dining room
- Features: Flooring - Hardwood, Open Floorplan
- Level: First
Kitchen
- Features: Flooring - Stone/Ceramic Tile, Countertops - Stone/Granite/Solid, Kitchen Island, Breakfast Bar / Nook, Cabinets - Upgraded, Open Floorplan, Stainless Steel Appliances, Gas Stove, Lighting - Pendant, Lighting - Overhead
- Level: First
Living room
- Features: Flooring - Hardwood, Cable Hookup, Deck - Exterior, Open Floorplan, Slider
- Level: Main,First
Heating
- Central, Forced Air, Natural Gas, Individual
Cooling
- Central Air, Individual
Appliances
- Included: Range, Dishwasher, Microwave, Refrigerator, Washer, Dryer
- Laundry: Electric Dryer Hookup, Gas Dryer Hookup, Washer Hookup, First Floor, In Unit
Features
- Internet Available - Broadband
- Flooring: Wood, Tile, Carpet, Hardwood
- Windows: Insulated Windows, Screens
- Has basement: Yes
- Number of fireplaces: 1
- Fireplace features: Living Room
Interior area
- Total structure area: 2,568
- Total interior livable area: 2,568 sqft
- Finished area above ground: 2,568
Property
Parking
- Total spaces: 6
- Parking features: Attached, Garage Door Opener, Off Street
- Attached garage spaces: 2
- Uncovered spaces: 4
Features
- Entry location: Unit Placement(Street)
- Patio & porch: Deck
- Exterior features: Deck, Screens, Rain Gutters, Professional Landscaping
Details
- Parcel number: 5050500
- Zoning: RB
Construction
Type & style
- Home type: Townhouse
- Property subtype: Condominium, Townhouse
Materials
- Frame, Conventional (2x4-2x6)
- Roof: Shingle
Condition
- Year built: 2017
Utilities & green energy
- Electric: 220 Volts
- Sewer: Private Sewer
- Water: Private
- Utilities for property: for Gas Range, for Gas Dryer, for Electric Dryer, Washer Hookup
Community & HOA
Community
- Features: Shopping, Walk/Jog Trails, Highway Access
HOA
- Amenities included: Trail(s)
- Services included: Sewer, Insurance, Road Maintenance, Maintenance Grounds, Snow Removal
- HOA fee: $793 monthly
Location
- Region: Sherborn
Financial & listing details
- Price per square foot: $399/sqft
- Tax assessed value: $998,400
- Annual tax amount: $15,634
- Date on market: 6/19/2026
Estimated market value
$1,001,700
$952,000 - $1.05M
$5,877/mo
Price history
| Date | Event | Price |
|---|---|---|
| 8/28/2026 | Price change | $1,025,000-4.7%$399/sqft |
Source: MLS PIN #73538838 Report a problem | ||
| 7/15/2026 | Price change | $1,075,000-2.2%$419/sqft |
Source: MLS PIN #73538838 Report a problem | ||
| 6/19/2026 | Listed for sale | $1,099,000$428/sqft |
Source: MLS PIN #73538838 Report a problem | ||
Public tax history
Tax history is unavailable.
Find assessor info on the county website
Monthly payment
Est. payment
Payment breakdown
Explore the cost of this home by adjusting the details. Changes won't be saved.Climate risks
Neighborhood: 01770
Nearby schools
Schools provided by the listing agent
- Elementary: Pine Hill
- Middle: Ds Middle School
- High: Ds High School
Source: MLS PIN. This data may not be complete. We recommend contacting the local school district to confirm school assignments for this home.
Similar homes
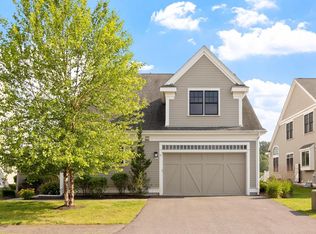
- $1,025,0003 bd3 ba2.5k sqft14 Millstone Dr, Sherborn, MA 01770For Sale
 MLS ID #73538825, Team Coyle, Compass. MLS PIN
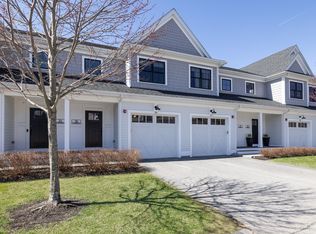
 - $875,0002 bd3 ba2.4k sqftThe Fields At Sherborn, Sherborn, MA 01770For Sale
 MLS ID #73541815, Maryann Clancy, Berkshire Hathaway HomeServices Commonwealth Real Estate. MLS PIN
 - $865,0002 bd3 ba2.2k sqftThe Field At Sherborn, Sherborn, MA 01770For Sale
 MLS ID #73492402, Oleg Tsybulski, Parkway Real Estate, LLC. MLS PIN
 - $1,250,0002 bd3 ba2.2k sqftDudley Brook Preserve, Sudbury, MA 01776For Sale
 MLS ID #73532984, Denise Garzone, William Raveis R.E. & Home Services. MLS PIN
