Space and stillness in equal measure: a rare pairing of single-family privacy, protected natural surroundings, and effortless living. This detached residence offers the privacy of standalone home ownership paired with the ease of HOA-maintained living. Set within the coveted enclave of Meadow's Edge at Whitney Farm. The setting is defined by quiet, bordered directly by protected conservation land, with miles of walking and biking trails unfolding just beyond the property line. The residence is thoughtfully composed for multi-generational living. A primary suite anchors the main level,complete with walk-in closet, private bath, and first-floor laundry, while a second primary suite with its own fullbath and laundry occupies the upper level alongside two additional bedrooms and another full bath. The floor plan lends itself naturally to extended family, an au pair, or live-in care. Below, a finished lower level offers nearly 900 additional square feet, ready to serve as a family room, private office, or home gym. At its center, an open-concept kitchen is appointed with high-end appliances and a substantial center island,unfolding beneath soaring ceilings into a light-filled living space. The attached two-car garage leads into a mudroom area with a custom built-in bench. It's a quiet retreat where the pace slows: mornings arrive without traffic, and evenings unfold on the expanded deck overlooking conservation land. Solar panels capture the sunny southern exposure adding sustainability. Positioned within the highly regarded Dover-Sherborn school district.
For sale
Price cut: $56K (7/29)
$1,399,000
9 Adams Ln #9, Sherborn, MA 01770
4beds
3,800sqft
Condominium
Built in 2025
-- sqft lot
$-- Zestimate®
$368/sqft
$870/mo HOA
What's special
First-floor laundryAttached two-car garageLight-filled living spacePrivate bathTwo additional bedroomsSubstantial center islandWalk-in closet
- 447 days
- 118
- 3
Zillow last checked:
Listing updated:
Listed by:
Christine Norcross & Partners 781-929-4994,
William Raveis R.E. & Home Services 781-235-5000
Source: MLS PIN,MLS#: 73402921
Facts & features
Interior
Bedrooms & bathrooms
- Bedrooms: 4
- Bathrooms: 5
- Full bathrooms: 4
- 1/2 bathrooms: 1
Primary bedroom
- Features: Bathroom - Full, Walk-In Closet(s), Flooring - Hardwood
- Level: First
Bedroom 2
- Features: Flooring - Hardwood
- Level: Second
Bedroom 3
- Features: Flooring - Hardwood
- Level: Second
Bedroom 4
- Features: Flooring - Hardwood
- Level: Second
Primary bathroom
- Features: Yes
Bathroom 1
- Features: Bathroom - Half
- Level: First
Bathroom 2
- Features: Bathroom - Full
- Level: Second
Bathroom 3
- Features: Bathroom - Full
- Level: Second
Dining room
- Features: Flooring - Hardwood
- Level: First
Kitchen
- Features: Flooring - Hardwood, Kitchen Island
- Level: First
Living room
- Features: Cathedral Ceiling(s), Flooring - Hardwood
- Level: First
Office
- Features: Flooring - Laminate
- Level: Basement
Heating
- Central, Forced Air
Cooling
- Central Air
Appliances
- Included: Range, Dishwasher, Microwave, Refrigerator, Range Hood
- Laundry: First Floor
Features
- Office, Bonus Room, Bathroom
- Flooring: Wood, Tile, Laminate
- Windows: Insulated Windows
- Has basement: Yes
- Number of fireplaces: 1
Interior area
- Total structure area: 3,800
- Total interior livable area: 3,800 sqft
- Finished area above ground: 2,900
- Finished area below ground: 900
Video & virtual tour
Property
Parking
- Total spaces: 6
- Parking features: Attached
- Attached garage spaces: 2
- Uncovered spaces: 4
Features
- Patio & porch: Porch, Deck - Composite
- Exterior features: Porch, Deck - Composite
Details
- Zoning: RES
Construction
Type & style
- Home type: Condo
- Property subtype: Condominium
Materials
- Roof: Shingle
Condition
- Year built: 2025
Utilities & green energy
- Electric: Circuit Breakers, 200+ Amp Service
- Sewer: Private Sewer
- Water: Individual Well
Green energy
- Energy generation: Solar
Community & HOA
Community
- Features: Walk/Jog Trails, Conservation Area, Public School
HOA
- Amenities included: Playground, Trail(s)
- Services included: Insurance, Road Maintenance, Maintenance Grounds, Reserve Funds
- HOA fee: $870 monthly
Location
- Region: Sherborn
Financial & listing details
- Price per square foot: $368/sqft
- Date on market: 7/19/2025
Estimated market value
Not available
Estimated sales range
Not available
Not available
Price history
| Date | Event | Price |
|---|---|---|
| 7/29/2026 | Price change | $1,399,000-3.8%$368/sqft |
Source: MLS PIN #73402921 Report a problem | ||
| 6/22/2026 | Price change | $1,454,999-1.6%$383/sqft |
Source: MLS PIN #73502170 Report a problem | ||
| 4/24/2026 | Price change | $1,479,000-1.3%$389/sqft |
Source: MLS PIN #73502170 Report a problem | ||
| 1/27/2026 | Price change | $1,499,000-2.7%$394/sqft |
Source: MLS PIN #73402921 Report a problem | ||
| 12/5/2025 | Price change | $1,540,000-3.7%$405/sqft |
Source: MLS PIN #73402921 Report a problem | ||
| 7/10/2025 | Listed for sale | $1,599,000$421/sqft |
Source: MLS PIN #73402921 Report a problem | ||
Public tax history
Tax history is unavailable.
Monthly payment
Est. payment
Payment breakdown
Explore the cost of this home by adjusting the details. Changes won't be saved.Climate risks
Neighborhood: 01770

Similar homes
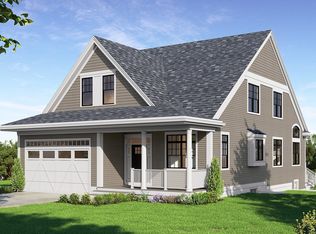
- $1,349,9004 bd4 ba3k sqftWhitney Farm Condominium, Sherborn, MA 01770For Sale
 MLS ID #73568536, Team Lillian Montalto, Lillian Montalto Signature Properties. MLS PIN
 - $1,399,0004 bd4 ba2.6k sqft8 Pemberton Rd, Wayland, MA 01778For Sale
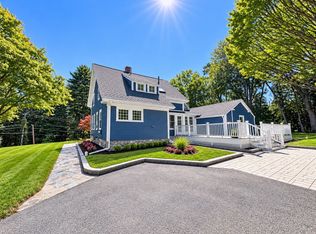 MLS ID #73550692, Amanda Rosen, Real Broker MA, LLC. MLS PIN
 - $1,449,0004 bd3 ba4.3k sqft6 Brimstone Ln, Sudbury, MA 01776For Sale
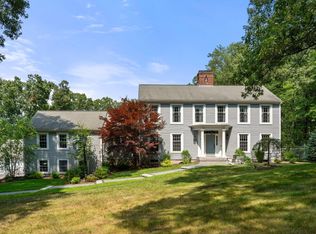 MLS ID #73558601, The Semple & Hettrich Team, Coldwell Banker Realty - Sudbury. MLS PIN
 - $1,174,0004 bd4 ba3.3k sqft14 Cider Mill Rd, Medway, MA 02053For Sale
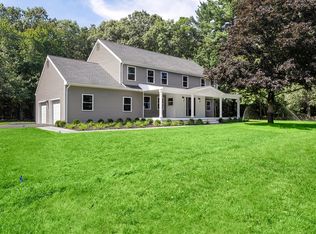 MLS ID #73571139, Deborah Mansour Dawson, Berkshire Realty Group, LLC. MLS PIN
