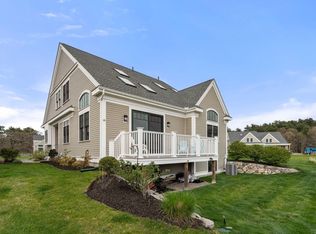

Ask about owner financing. New construction (photos illustrative; home to be built) Meadows Edge at Whitney Farm, a distinctive 30-acre community offering maintenance-free living surrounded by conservation land and scenic meadows. This luxurious free-standing home blends the privacy of a single-family residence with the ease of HOA living and the rare opportunity to select your own finishes. Designed with an open floor plan, it will feature hardwood floors, a fully applianced kitchen, and both first- and second-floor primary suites. Two additional bedrooms offer flexibility for guests or office space. Attached two-car garage. Residents enjoy walking and biking trails and close proximity to Farm Pond for swimming and sailing. Photos are of a similar model. Under construction. Showings by appointment only
For sale
$1,399,000
1 Adams Rd Unit 1, Ashland, MA 01721
4beds
2,900sqft
Single Family Residence
Built in 2024
-- sqft lot
$-- Zestimate®
$482/sqft
$870/mo HOA
What's special
Attached two-car garageFully applianced kitchenHardwood floorsOpen floor plan
- 157 days
- 137
- 11
Zillow last checked:
Listing updated:
Listed by:
Christine Norcross & Partners 781-929-4994,
William Raveis R.E. & Home Services 781-235-5000
Source: MLS PIN,MLS#: 73502175
Facts & features
Interior
Bedrooms & bathrooms
- Bedrooms: 4
- Bathrooms: 4
- Full bathrooms: 3
- 1/2 bathrooms: 1
Primary bedroom
- Features: Bathroom - Full, Double Vanity
- Level: First
Bedroom 2
- Level: Second
Bedroom 3
- Level: Second
Bedroom 4
- Level: Second
Primary bathroom
- Features: Yes
Bathroom 1
- Features: Bathroom - Half
- Level: First
Bathroom 2
- Features: Bathroom - Full
- Level: Second
Bathroom 3
- Features: Bathroom - Full
- Level: Second
Dining room
- Features: Flooring - Hardwood
- Level: First
Kitchen
- Features: Flooring - Hardwood
- Level: First
Living room
- Features: Flooring - Hardwood
- Level: First
Heating
- Central, Forced Air
Cooling
- Central Air
Appliances
- Included: Gas Water Heater, Range, Dishwasher, Microwave, Refrigerator
- Laundry: First Floor
Features
- Flooring: Wood, Tile, Carpet
- Windows: Insulated Windows
- Basement: Full,Interior Entry,Concrete,Unfinished
- Number of fireplaces: 1
Interior area
- Total structure area: 2,900
- Total interior livable area: 2,900 sqft
- Finished area above ground: 2,900
Property
Parking
- Total spaces: 6
- Parking features: Attached, Paved Drive, Paved
- Attached garage spaces: 2
- Uncovered spaces: 4
Details
- Zoning: RES
Construction
Type & style
- Home type: SingleFamily
- Architectural style: Contemporary
- Property subtype: Single Family Residence
Materials
- Foundation: Concrete Perimeter
- Roof: Shingle
Condition
- Year built: 2024
Utilities & green energy
- Electric: Circuit Breakers, 200+ Amp Service
- Sewer: Private Sewer
- Water: Cistern, Other
Community & HOA
Community
- Features: Walk/Jog Trails, Conservation Area, Public School
HOA
- Has HOA: Yes
- HOA fee: $870 monthly
Location
- Region: Ashland
Financial & listing details
- Price per square foot: $482/sqft
- Date on market: 5/5/2026
Estimated market value
Not available
Estimated sales range
Not available
Not available
Price history
| Date | Event | Price |
|---|---|---|
| 6/29/2026 | Price change | $1,399,000-3.5%$482/sqft |
Source: MLS PIN #73502175 Report a problem | ||
| 4/15/2026 | Listed for sale | $1,450,000$500/sqft |
Source: MLS PIN #73502175 Report a problem | ||
Public tax history
Tax history is unavailable.
Monthly payment
Est. payment
Payment breakdown
Explore the cost of this home by adjusting the details. Changes won't be saved.Climate risks
Neighborhood: 01721
Similar homes
- $1,399,0004 bd4 ba2.9k sqft1 Adams Ln, Sherborn, MA 01770For Sale
 MLS ID #73236152, Christine Norcross & Partners, William Raveis R.E. & Home Services. MLS PIN
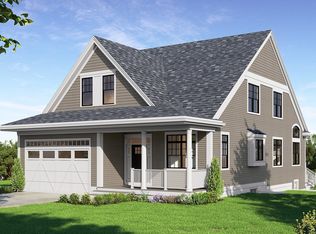
 - $1,349,9004 bd4 ba2.9k sqftMeadow's Edge At Whitney Farm, Dover, MA 02030For Sale
 MLS ID #73509714, Bell Property Partners, Compass. MLS PIN
 - $1,399,0004 bd5 ba3.8k sqft9 Adams Ln #9, Sherborn, MA 01770For Sale
 MLS ID #73402921, Christine Norcross & Partners, William Raveis R.E. & Home Services. MLS PIN
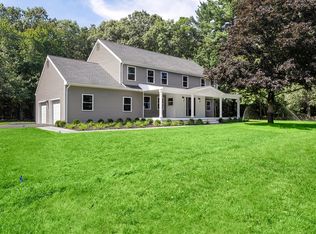
 - $1,174,0004 bd4 ba3.3k sqft14 Cider Mill Rd, Medway, MA 02053For Sale
 MLS ID #73571139, Deborah Mansour Dawson, Berkshire Realty Group, LLC. MLS PIN
