Welcome to Abby Woods
For sale
$1,295,000
8 Abby Rd, Grafton, MA 01519
4beds
3,347sqft
Single Family Residence
Built in 2026
1.38 Acres Lot
$-- Zestimate®
$387/sqft
$-- HOA
What's special
- 153 days
- 278
- 15
Zillow last checked:
Listing updated:
Listed by:
John Atchue 508-641-8126,
Mathieu Newton Sotheby's International Realty 508-366-9608
Source: MLS PIN,MLS#: 73506572
Facts & features
Interior
Bedrooms & bathrooms
- Bedrooms: 4
- Bathrooms: 4
- Full bathrooms: 4
Primary bedroom
- Features: Bathroom - Full, Walk-In Closet(s), Flooring - Wall to Wall Carpet
- Level: Second
- Area: 360
- Dimensions: 24 x 15
Bedroom 2
- Features: Closet, Flooring - Wall to Wall Carpet
- Area: 144
- Dimensions: 12 x 12
Bedroom 3
- Features: Closet, Flooring - Wall to Wall Carpet
- Area: 144
- Dimensions: 12 x 12
Bedroom 4
- Features: Bathroom - 3/4, Closet, Flooring - Wall to Wall Carpet
- Area: 144
- Dimensions: 12 x 12
Primary bathroom
- Features: Yes
Bathroom 1
- Features: Bathroom - 3/4, Bathroom - With Shower Stall
- Level: First
Bathroom 2
- Features: Bathroom - Full, Bathroom - Double Vanity/Sink, Bathroom - With Tub & Shower, Flooring - Wall to Wall Carpet, Countertops - Stone/Granite/Solid
- Level: Second
Bathroom 3
- Features: Bathroom - Full, Bathroom - Double Vanity/Sink, Bathroom - Tiled With Shower Stall, Bathroom - With Tub
- Level: Second
Dining room
- Features: Flooring - Hardwood, Open Floorplan, Wainscoting, Crown Molding
- Level: Main,Second
- Area: 180
- Dimensions: 15 x 12
Family room
- Features: Cathedral Ceiling(s), Flooring - Hardwood, Open Floorplan
- Level: Main,First
- Area: 380
- Dimensions: 20 x 19
Kitchen
- Features: Flooring - Hardwood, Dining Area, Pantry, Countertops - Stone/Granite/Solid, Kitchen Island, Breakfast Bar / Nook, Exterior Access, Open Floorplan
- Level: Main,First
- Area: 360
- Dimensions: 24 x 15
Living room
- Features: Flooring - Hardwood, Open Floorplan, Wainscoting
- Level: Main,First
- Area: 144
- Dimensions: 12 x 12
Office
- Features: Flooring - Hardwood
- Level: First
- Area: 156
- Dimensions: 12 x 13
Heating
- Forced Air, Natural Gas
Cooling
- Central Air
Features
- Home Office
- Flooring: Tile, Carpet, Hardwood, Flooring - Hardwood
- Windows: Insulated Windows, Screens
- Basement: Full,Interior Entry,Concrete,Unfinished
- Number of fireplaces: 1
- Fireplace features: Family Room
Interior area
- Total structure area: 3,347
- Total interior livable area: 3,347 sqft
- Finished area above ground: 3,347
Property
Parking
- Total spaces: 6
- Parking features: Attached, Paved Drive
- Attached garage spaces: 2
- Uncovered spaces: 4
Features
- Patio & porch: Porch, Patio
- Exterior features: Porch, Patio, Rain Gutters, Screens
Lot
- Size: 1.38 Acres
- Features: Wooded, Easements
Details
- Parcel number: 4664342
- Zoning: res
Construction
Type & style
- Home type: SingleFamily
- Architectural style: Colonial
- Property subtype: Single Family Residence
Materials
- Frame
- Foundation: Concrete Perimeter
- Roof: Shingle
Condition
- Year built: 2026
Utilities & green energy
- Electric: Circuit Breakers, 200+ Amp Service
- Sewer: Public Sewer
- Water: Public
- Utilities for property: for Gas Range, for Electric Oven
Community & HOA
Community
- Subdivision: Abby Woods
HOA
- Has HOA: No
Location
- Region: Grafton
Financial & listing details
- Price per square foot: $387/sqft
- Tax assessed value: $232,100
- Annual tax amount: $3,235
- Date on market: 4/23/2026
Estimated market value
Not available
Estimated sales range
Not available
Not available
Price history
| Date | Event | Price |
|---|---|---|
| 4/23/2026 | Listed for sale | $1,295,000$387/sqft |
Source: MLS PIN #73506572 Report a problem | ||
Public tax history
| Year | Property taxes | Tax assessment |
|---|---|---|
| 2025 | $3,235 +2.1% | $232,100 +4.9% |
| 2024 | $3,167 +82.1% | $221,300 +99.9% |
| 2023 | $1,739 | $110,700 |
Find assessor info on the county website
Monthly payment
Est. payment
Payment breakdown
Explore the cost of this home by adjusting the details. Changes won't be saved.Climate risks
Neighborhood: 01519
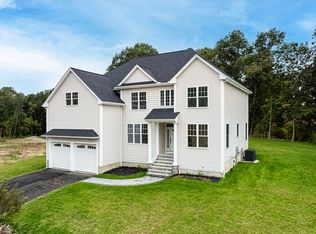
Similar homes
- $1,195,0004 bd3 ba3.1k sqft6 Abby Rd, Grafton, MA 01519For Sale
 MLS ID #73506574, John Atchue, Mathieu Newton Sotheby's International Realty. MLS PIN
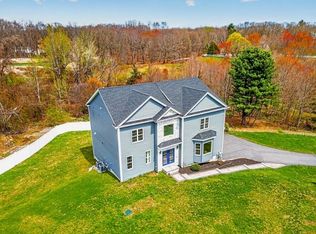
 - $1,175,0004 bd3 ba3.4k sqft3 Abby Rd, North Grafton, MA 01536For Sale
 MLS ID #73536799, John Atchue, Mathieu Newton Sotheby's International Realty. MLS PIN
 - $1,350,0004 bd4 ba3.4k sqft7 Liberty Cir, Grafton, MA 01519For Sale
 MLS ID #73486417, Julie Venincasa, Casa Realty Service. MLS PIN
 - $1,299,0004 bd4 ba4.5k sqft603 South St, Shrewsbury, MA 01545For Sale
 MLS ID #73575757, Andrea Beth Castinetti, Castinetti Realty Group. MLS PIN
