**Photos are from a previously built version of this plan. This is a gorgeous, level lot with a fantastic private back yard. Best-selling house plan with beautiful, open spaces, a first floor BR option (with adjacent shower stall bath), fam rm w/fireplace and 2-story ceiling. Generous bedroom sizes and a gorgeous primary suite. Hardwood flooring throughout first floor, stairs, second floor hall. Huge kitchen w/center island, walk-in pantry, connections for double ovens. Formal living room and dining rooms with wainscoting and crown. Town water, sewer, natural gas.
For sale
$1,195,000
5 Abby Rd, Grafton, MA 01519
4beds
3,050sqft
Single Family Residence
Built in 2026
0.7 Acres Lot
$-- Zestimate®
$392/sqft
$-- HOA
What's special
Gorgeous level lotGorgeous primary suiteGenerous bedroom sizesBeautiful open spacesWalk-in pantry
- 14 days
- 97
- 8
Zillow last checked:
Listing updated:
Listed by:
John Atchue 508-641-8126,
Mathieu Newton Sotheby's International Realty 508-366-9608
Source: MLS PIN,MLS#: 73594708
Facts & features
Interior
Bedrooms & bathrooms
- Bedrooms: 4
- Bathrooms: 3
- Full bathrooms: 3
Primary bedroom
- Features: Bathroom - Full, Walk-In Closet(s), Flooring - Wall to Wall Carpet
- Level: Second
- Area: 552
- Dimensions: 23 x 24
Bedroom 2
- Features: Closet, Flooring - Wall to Wall Carpet
- Level: Second
- Area: 121
- Dimensions: 11 x 11
Bedroom 3
- Features: Closet, Flooring - Wall to Wall Carpet
- Level: Second
- Area: 121
- Dimensions: 11 x 11
Bedroom 4
- Features: Closet, Flooring - Wall to Wall Carpet
- Level: Second
- Area: 121
- Dimensions: 11 x 11
Bedroom 5
- Features: Bathroom - 3/4
Primary bathroom
- Features: Yes
Bathroom 1
- Features: Bathroom - Full, Bathroom - Double Vanity/Sink, Bathroom - With Tub & Shower, Flooring - Stone/Ceramic Tile, Countertops - Stone/Granite/Solid
- Level: Second
Bathroom 2
- Features: Bathroom - Full, Bathroom - Double Vanity/Sink, Bathroom - Tiled With Shower Stall, Bathroom - With Tub, Flooring - Stone/Ceramic Tile, Countertops - Stone/Granite/Solid
- Level: Second
Dining room
- Features: Flooring - Hardwood, Recessed Lighting, Wainscoting, Crown Molding
- Level: Main,First
- Area: 165
- Dimensions: 11 x 15
Family room
- Features: Cathedral Ceiling(s), Flooring - Hardwood, Cable Hookup, Open Floorplan, Recessed Lighting
- Level: Main,First
- Area: 414
- Dimensions: 23 x 18
Kitchen
- Features: Flooring - Hardwood, Dining Area, Pantry, Countertops - Stone/Granite/Solid, Kitchen Island, Cabinets - Upgraded, Exterior Access, Open Floorplan, Recessed Lighting
- Level: Main,First
- Area: 483
- Dimensions: 23 x 21
Living room
- Features: Flooring - Hardwood, Wainscoting, Crown Molding
- Level: First
- Area: 110
- Dimensions: 11 x 10
Heating
- Forced Air, Natural Gas
Cooling
- Central Air
Appliances
- Included: Electric Water Heater
- Laundry: Second Floor
Features
- Flooring: Tile, Carpet, Hardwood
- Windows: Insulated Windows, Screens
- Basement: Full,Interior Entry
- Number of fireplaces: 1
- Fireplace features: Family Room
Interior area
- Total structure area: 3,050
- Total interior livable area: 3,050 sqft
- Finished area above ground: 3,050
Property
Parking
- Total spaces: 6
- Parking features: Attached, Paved Drive, Off Street
- Attached garage spaces: 2
- Uncovered spaces: 4
Features
- Patio & porch: Deck - Composite
- Exterior features: Deck - Composite, Rain Gutters, Screens
Lot
- Size: 0.7 Acres
- Features: Easements
Details
- Parcel number: 4664346
- Zoning: res
Construction
Type & style
- Home type: SingleFamily
- Architectural style: Colonial
- Property subtype: Single Family Residence
Materials
- Frame
- Foundation: Concrete Perimeter
- Roof: Shingle
Condition
- Year built: 2026
Utilities & green energy
- Electric: Circuit Breakers, 200+ Amp Service
- Sewer: Public Sewer
- Water: Public
- Utilities for property: for Gas Range
Community & HOA
Community
- Features: Stable(s), Golf, Highway Access, House of Worship, Public School, T-Station, University
- Subdivision: Abby Woods
HOA
- Has HOA: No
Location
- Region: Grafton
Financial & listing details
- Price per square foot: $392/sqft
- Tax assessed value: $196,200
- Annual tax amount: $2,735
- Date on market: 10/24/2026
Estimated market value
Not available
Estimated sales range
Not available
Not available
Price history
| Date | Event | Price |
|---|---|---|
| 10/24/2026 | Listed for sale | $1,195,000$392/sqft |
Source: MLS PIN #73594708 Report a problem | ||
Public tax history
| Year | Property taxes | Tax assessment |
|---|---|---|
| 2025 | $2,735 +2.2% | $196,200 +5% |
| 2024 | $2,675 +80% | $186,900 +97.6% |
| 2023 | $1,486 | $94,600 |
Find assessor info on the county website
Monthly payment
Est. payment
Payment breakdown
Explore the cost of this home by adjusting the details. Changes won't be saved.Climate risks
Neighborhood: 01519
Similar homes
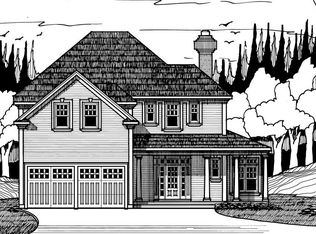
- $1,195,0004 bd3 ba3.1k sqft6 Abby Rd, Grafton, MA 01519For Sale
 MLS ID #73506574, John Atchue, Mathieu Newton Sotheby's International Realty. MLS PIN
- $1,295,0004 bd4 ba3.3k sqft8 Abby Rd, Grafton, MA 01519For Sale
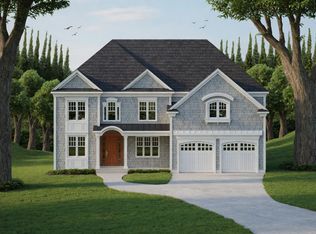 MLS ID #73506572, John Atchue, Mathieu Newton Sotheby's International Realty. MLS PIN
- $1,175,0004 bd3 ba3.4k sqft3 Abby Rd, North Grafton, MA 01536For Sale
 MLS ID #73536799, John Atchue, Mathieu Newton Sotheby's International Realty. MLS PIN
- $1,025,0004 bd3 ba3.2k sqft146 North St, Grafton, MA 01519For Sale
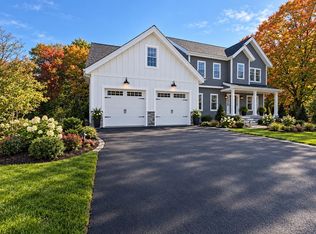 MLS ID #73592860, Evan Foley, REMAX Executive Realty. MLS PIN
