Owner will Consider Offers. This 1850 home on one of Grafton's most beautiful streets has been meticulously stewarded. Fifteen rooms retain a sweeping flying staircase, original hardware and elaborate millwork throughout, three fireplaces with period mantels, William Morris wallpapers, fine quarter -sawn oak and birch floors, and lofty ceilings. Major systems have been modernized: full electrical rewire, new steam boiler, water heaters, roof, copper gutters and original windows carefully restored. The renovated kitchen pairs soapstone counters with reclaimed heart pine floors; the primary bath offers a clawfoot soaking tub, walk-in shower, and radiant heat. Outside, 2 private acres feature a kidney-shaped pool, bluestone patio with firepit, screened porch, roof deck, and perennial gardens anchored by a majestic Cucumber Magnolia. This is an opportunity for someone who appreciates a level of craftsmanship that is rare to find. Rail and highway access.
For sale
Price cut: $51K (9/10)
$1,199,000
14 South St, Grafton, MA 01519
5beds
4,536sqft
Single Family Residence
Built in 1850
2.08 Acres Lot
$1,186,100 Zestimate®
$264/sqft
$-- HOA
What's special
Kidney-shaped poolWalk-in showerScreened porchRoof deckBluestone patio with firepitRenovated kitchenWilliam morris wallpapers
- 158 days
- 779
- 50
Zillow last checked:
Listing updated:
Listed by:
John Petraglia 508-864-0583,
Petraglia Real Estate Services 508-476-7745,
Ryan Witkos 774-200-1541
Source: MLS PIN,MLS#: 73512227
Facts & features
Interior
Bedrooms & bathrooms
- Bedrooms: 5
- Bathrooms: 4
- Full bathrooms: 3
- 1/2 bathrooms: 1
Primary bedroom
- Features: Bathroom - Full, Closet - Linen, Closet, Closet/Cabinets - Custom Built, Flooring - Wood, Dressing Room
- Level: Second
- Area: 182
- Dimensions: 13 x 14
Bedroom 2
- Features: Bathroom - Full, Closet, Closet/Cabinets - Custom Built, Flooring - Hardwood, Crown Molding
- Level: Second
- Area: 234
- Dimensions: 13 x 18
Bedroom 3
- Features: Bathroom - Full, Closet, Flooring - Hardwood
- Level: Second
- Area: 156
- Dimensions: 12 x 13
Bedroom 4
- Features: Closet, Flooring - Wood
- Level: Second
- Area: 238
- Dimensions: 14 x 17
Primary bathroom
- Features: Yes
Bathroom 1
- Features: Bathroom - Half
- Level: First
- Area: 20
- Dimensions: 4 x 5
Bathroom 2
- Features: Bathroom - Full, Bathroom - Tiled With Shower Stall, Flooring - Stone/Ceramic Tile, Pedestal Sink
- Level: Second
- Area: 60
- Dimensions: 5 x 12
Bathroom 3
- Features: Bathroom - Full, Bathroom - Tiled With Tub & Shower, Flooring - Stone/Ceramic Tile, Countertops - Stone/Granite/Solid, Remodeled
- Level: Second
- Area: 112
- Dimensions: 8 x 14
Dining room
- Features: Flooring - Hardwood, Flooring - Wood, Crown Molding, Decorative Molding
- Level: First
- Area: 288
- Dimensions: 16 x 18
Family room
- Features: Wood / Coal / Pellet Stove, Coffered Ceiling(s), Closet/Cabinets - Custom Built, Flooring - Wood, French Doors, Recessed Lighting
- Level: First
- Area: 342
- Dimensions: 18 x 19
Kitchen
- Features: Flooring - Wood, Dining Area, Pantry, Countertops - Stone/Granite/Solid, Kitchen Island, Cabinets - Upgraded, Country Kitchen, Recessed Lighting, Remodeled, Stainless Steel Appliances, Gas Stove
- Level: Main,First
- Area: 399
- Dimensions: 19 x 21
Living room
- Features: Flooring - Hardwood, Flooring - Wood, Crown Molding
- Level: First
- Area: 252
- Dimensions: 14 x 18
Heating
- Electric Baseboard, Steam, Natural Gas, Fireplace(s)
Cooling
- Window Unit(s)
Appliances
- Included: Gas Water Heater, Water Heater, Range, Dishwasher, Refrigerator, Washer, Dryer
- Laundry: Closet/Cabinets - Custom Built, Flooring - Stone/Ceramic Tile, Main Level, Crown Molding, Sink, First Floor, Electric Dryer Hookup, Washer Hookup
Features
- Closet/Cabinets - Custom Built, Crown Molding, Closet, Vaulted Ceiling(s), Bathroom - Full, Bathroom - With Shower Stall, Library, Entry Hall, Exercise Room, Bedroom, Bathroom, Bonus Room, Walk-up Attic
- Flooring: Wood, Tile, Hardwood, Pine, Flooring - Hardwood, Flooring - Wood, Flooring - Wall to Wall Carpet, Flooring - Stone/Ceramic Tile
- Doors: French Doors
- Windows: Bay/Bow/Box, Skylight, Storm Window(s)
- Basement: Full
- Number of fireplaces: 3
- Fireplace features: Dining Room, Family Room, Living Room
Interior area
- Total structure area: 4,536
- Total interior livable area: 4,536 sqft
- Finished area above ground: 4,536
Video & virtual tour
Property
Parking
- Total spaces: 5
- Parking features: Detached, Storage, Workshop in Garage, Garage Faces Side, Oversized, Paved Drive, Off Street, Paved
- Garage spaces: 2
- Uncovered spaces: 3
Accessibility
- Accessibility features: No
Features
- Patio & porch: Porch, Porch - Enclosed, Patio
- Exterior features: Porch, Porch - Enclosed, Patio, Pool - Inground, Rain Gutters, Garden
- Has private pool: Yes
- Pool features: In Ground
Lot
- Size: 2.08 Acres
- Features: Sloped
Details
- Parcel number: M:0074 B:0000 L:0012.0,1526508
- Zoning: R4
Construction
Type & style
- Home type: SingleFamily
- Architectural style: Colonial,Italianate
- Property subtype: Single Family Residence
Materials
- Frame, Post & Beam
- Foundation: Stone, Granite, Irregular
- Roof: Shingle,Slate,Rubber
Condition
- Year built: 1850
Utilities & green energy
- Electric: Circuit Breakers, 200+ Amp Service
- Sewer: Public Sewer
- Water: Public
- Utilities for property: for Gas Range, for Electric Dryer, Washer Hookup
Community & HOA
Community
- Features: Shopping, Park, Walk/Jog Trails, Golf, Bike Path, Conservation Area, Highway Access, House of Worship, T-Station, Sidewalks
- Security: Security System
HOA
- Has HOA: No
Location
- Region: Grafton
Financial & listing details
- Price per square foot: $264/sqft
- Tax assessed value: $1,148,100
- Annual tax amount: $16,005
- Date on market: 5/12/2026
- Listing terms: Contract
- Exclusions: Steuben Glass Globes In Ceiling Fixture In Left Front Parlor
- Road surface type: Paved
Estimated market value
$1,186,100
$1.13M - $1.25M
$5,781/mo
Price history
| Date | Event | Price |
|---|---|---|
| 9/10/2026 | Price change | $1,199,000-4.1%$264/sqft |
Source: MLS PIN #73512227 Report a problem | ||
| 7/8/2026 | Price change | $1,250,000-3.8%$276/sqft |
Source: MLS PIN #73512227 Report a problem | ||
| 5/4/2026 | Listed for sale | $1,300,000+98.5%$287/sqft |
Source: MLS PIN #73512227 Report a problem | ||
| 10/1/2004 | Sold | $655,000$144/sqft |
Source: Public Record Report a problem | ||
Public tax history
| Year | Property taxes | Tax assessment |
|---|---|---|
| 2025 | $16,005 +0.9% | $1,148,100 +3.6% |
| 2024 | $15,864 +9.8% | $1,108,600 +20.6% |
| 2023 | $14,447 +6.9% | $919,600 +14.9% |
| 2022 | $13,511 +2.7% | $800,400 +4.5% |
| 2021 | $13,162 +5.5% | $766,100 +1.4% |
| 2020 | $12,471 +3.3% | $755,800 +4.3% |
| 2019 | $12,075 -3.9% | $724,800 -4.3% |
| 2018 | $12,570 +2.6% | $757,700 +1.4% |
| 2017 | $12,252 +7.6% | $747,100 +9.9% |
| 2016 | $11,388 +1.6% | $679,900 +0.1% |
| 2015 | $11,205 +9.6% | $679,100 +1.4% |
| 2014 | $10,220 +12% | $669,700 +14.1% |
| 2013 | $9,123 +10.4% | $586,700 +0.3% |
| 2012 | $8,262 +8.3% | $584,700 +4.4% |
| 2011 | $7,631 +5.3% | $559,900 -4% |
| 2010 | $7,248 -1.5% | $583,100 -14.1% |
| 2009 | $7,355 +20.2% | $679,100 +11.5% |
| 2008 | $6,121 -10.9% | $609,100 -15.4% |
| 2007 | $6,872 +13% | $720,300 +19.4% |
| 2006 | $6,081 +13.2% | $603,300 +16.7% |
| 2005 | $5,373 -3.9% | $517,100 |
| 2004 | $5,590 +6.2% | $517,100 +47.4% |
| 2003 | $5,262 +12.4% | $350,800 +3.8% |
| 2001 | $4,682 +7.9% | $337,800 +20.9% |
| 1999 | $4,341 | $279,500 |
Find assessor info on the county website
Monthly payment
Est. payment
Payment breakdown
Explore the cost of this home by adjusting the details. Changes won't be saved.Climate risks
Neighborhood: 01519
Nearby schools
Schools provided by the listing agent
- Elementary: Grafton
- Middle: Grafton
- High: Grafton
Source: MLS PIN. This data may not be complete. We recommend contacting the local school district to confirm school assignments for this home.


Similar homes
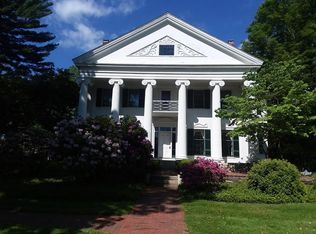
- $1,389,0004 bd4 ba4.3k sqft269 W Main St, Westborough, MA 01581For Sale
 MLS ID #73587583, Melissa Clark, Coldwell Banker Realty - Worcester. MLS PIN
 - $1,197,0005 bd4 ba3.9k sqft7 Village Green Ln, Holden, MA 01520For Sale
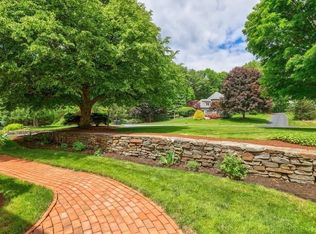 MLS ID #73527873, Tina Mancini, Prosperity Associates, Inc. MLS PIN
 - $1,090,0005 bd3 ba3.5k sqft9 Olde Meetinghouse Rd, Westborough, MA 01581For Sale
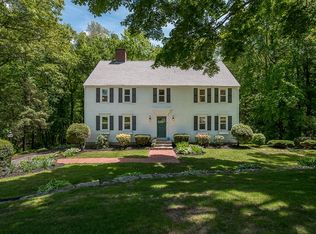 MLS ID #73505226, Robert Smith, Mathieu Newton Sotheby's International Realty. MLS PIN
 - $1,199,0004 bd4 ba4.4k sqft4 Iarussi Way, Medway, MA 02053For Sale
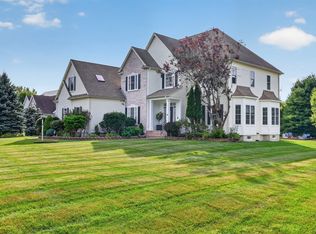 MLS ID #73577435, H.M. Karriem Van Leesten lV, eXp Realty LLC. MLS PIN
