Welcome to 12 Fort Apache Drive, an exceptional 4-bedroom, 5-bath home offering more than 5,000 sq. ft. of beautifully maintained living space in a desirable Franklin cul-de-sac setting. Designed for both everyday living and entertaining, this impressive home features newly refinished hardwood floors, new second-floor carpeting, multiple fireplaces and surround sound. The spacious eat-in kitchen offers a center island and elevated bar seating, creating a natural gathering place at the heart of the home. Step outside to an extraordinary 20' x 60' deck with incredible space for dining, entertaining and relaxing. Upstairs, the recently updated primary suite features a walk-in closet, complemented by generously sized bedrooms and convenient second-floor laundry. The finished lower level is a sports lover’s dream, complete with entertainment space, pool table and pinball machines. A 3-car garage and abundant living and storage space complete this meticulously cared-for home. Come for the space. Stay for the lifestyle.
For sale
$1,100,000
12 Fort Apache Dr, Franklin, MA 02038
4beds
5,000sqft
Single Family Residence
Built in 1991
0.91 Acres Lot
$1,077,700 Zestimate®
$220/sqft
$-- HOA
What's special
Surround soundDesirable franklin cul-de-sac settingRecently updated primary suiteNewly refinished hardwood floorsNew second-floor carpetingGenerously sized bedroomsCenter island
- 28 days
- 2,247
- 106
Likely to sell faster than
Zillow last checked:
Listing updated:
Listed by:
Sherry Callahan 508-397-1171,
Keller Williams Pinnacle Central 508-754-3020
Source: MLS PIN,MLS#: 73588606
Facts & features
Interior
Bedrooms & bathrooms
- Bedrooms: 4
- Bathrooms: 5
- Full bathrooms: 3
- 1/2 bathrooms: 2
- Main level bathrooms: 2
Primary bedroom
- Features: Bathroom - Full, Ceiling Fan(s), Vaulted Ceiling(s), Walk-In Closet(s)
- Level: Second
Bedroom 2
- Features: Ceiling Fan(s), Vaulted Ceiling(s), Walk-In Closet(s), Flooring - Wall to Wall Carpet
- Level: Second
Bedroom 3
- Features: Closet, Flooring - Wall to Wall Carpet
- Level: Second
Bedroom 4
- Features: Flooring - Wall to Wall Carpet
- Level: Second
Primary bathroom
- Features: Yes
Bathroom 1
- Features: Bathroom - Full, Bathroom - With Shower Stall, Lighting - Sconce, Pedestal Sink
- Level: Basement
Bathroom 2
- Features: Bathroom - Half, Cabinets - Upgraded, Remodeled
- Level: Main,First
Bathroom 3
- Features: Bathroom - Half
- Level: Main,First
Dining room
- Features: Flooring - Wood, French Doors, Exterior Access
- Level: Main,First
Family room
- Features: Vaulted Ceiling(s), Flooring - Wood, Deck - Exterior, Exterior Access, Slider
- Level: Main,First
Kitchen
- Features: Dining Area, Kitchen Island, Breakfast Bar / Nook, Open Floorplan, Slider, Wine Chiller, Lighting - Overhead
- Level: First
Living room
- Features: French Doors, Recessed Lighting, Flooring - Engineered Hardwood
- Level: Main,First
Heating
- Oil
Cooling
- Central Air
Appliances
- Included: Range, Dishwasher, Disposal, Microwave, Refrigerator, Washer, Dryer, Wine Refrigerator, Vacuum System
- Laundry: Second Floor, Electric Dryer Hookup, Washer Hookup
Features
- Balcony - Interior, Bathroom - Full, Bathroom - Tiled With Shower Stall, Lighting - Sconce, Bathroom - With Tub & Shower, Mud Room, Loft, Bathroom, Central Vacuum, Wired for Sound
- Flooring: Wood, Carpet, Hardwood, Stone / Slate, Flooring - Stone/Ceramic Tile, Flooring - Wall to Wall Carpet
- Doors: French Doors
- Windows: Insulated Windows
- Basement: Full,Finished,Interior Entry,Bulkhead
- Number of fireplaces: 2
- Fireplace features: Family Room, Living Room
Interior area
- Total structure area: 5,000
- Total interior livable area: 5,000 sqft
- Finished area above ground: 3,800
- Finished area below ground: 1,200
Video & virtual tour
Property
Parking
- Total spaces: 9
- Parking features: Attached, Garage Door Opener, Storage, Workshop in Garage, Garage Faces Side, Paved Drive, Off Street, Driveway, Paved
- Attached garage spaces: 3
- Uncovered spaces: 6
Features
- Patio & porch: Deck
- Exterior features: Deck, Rain Gutters, Professional Landscaping, Sprinkler System, Decorative Lighting, Garden
- Has view: Yes
- View description: Scenic View(s)
Lot
- Size: 0.91 Acres
- Features: Wooded, Level
Details
- Parcel number: M:0262 B:0055 L:0000,93423
- Zoning: xxx
Construction
Type & style
- Home type: SingleFamily
- Architectural style: Cape
- Property subtype: Single Family Residence
Materials
- Frame
- Foundation: Concrete Perimeter
- Roof: Shingle
Condition
- Year built: 1991
Utilities & green energy
- Sewer: Private Sewer
- Water: Public
- Utilities for property: for Electric Range, for Electric Dryer, Washer Hookup
Community & HOA
Community
- Features: Public Transportation, Shopping, Park, Walk/Jog Trails, Golf, Medical Facility, Bike Path, Highway Access
- Security: Security System
- Subdivision: Well Established Neighborhood
HOA
- Has HOA: No
Location
- Region: Franklin
Financial & listing details
- Price per square foot: $220/sqft
- Tax assessed value: $970,000
- Annual tax amount: $11,077
- Date on market: 10/8/2026
Estimated market value
$1,077,700
$1.02M - $1.13M
$6,254/mo
Price history
| Date | Event | Price |
|---|---|---|
| 10/8/2026 | Listed for sale | $1,100,000+105.6%$220/sqft |
Source: MLS PIN #73588606 Report a problem | ||
| 9/28/2000 | Sold | $535,000$107/sqft |
Source: Public Record Report a problem | ||
Public tax history
| Year | Property taxes | Tax assessment |
|---|---|---|
| 2025 | $10,324 +0.9% | $888,500 +2.3% |
| 2024 | $10,236 +2.6% | $868,200 +9.4% |
| 2023 | $9,980 +5.2% | $793,300 +17.5% |
| 2022 | $9,485 +2.7% | $675,100 +7.1% |
| 2021 | $9,232 +5.6% | $630,200 +4.6% |
| 2020 | $8,739 +0.8% | $602,300 +1.8% |
| 2019 | $8,671 +8% | $591,500 +7.9% |
| 2018 | $8,028 +3.6% | $548,000 +3.1% |
| 2017 | $7,749 -2.3% | $531,500 -2.8% |
| 2016 | $7,929 -0.3% | $546,800 +2.1% |
| 2015 | $7,950 +7.9% | $535,700 +5.1% |
| 2014 | $7,368 +0.3% | $509,900 -0.4% |
| 2013 | $7,344 -4.3% | $512,100 -8.3% |
| 2012 | $7,671 +6% | $558,700 |
| 2011 | $7,235 +5.1% | $558,700 -2.4% |
| 2010 | $6,887 +7.1% | $572,500 -0.6% |
| 2009 | $6,432 +5% | $575,800 -3.8% |
| 2008 | $6,126 +13.6% | $598,800 -1.6% |
| 2007 | $5,394 +2.1% | $608,800 +3.9% |
| 2006 | $5,285 +4.5% | $585,900 +6.3% |
| 2005 | $5,055 -16.1% | $551,200 +1% |
| 2004 | $6,028 -0.5% | $546,000 -0.3% |
| 2003 | $6,061 +28.7% | $547,500 +49.1% |
| 2001 | $4,708 +8.5% | $367,200 +20.2% |
| 1997 | $4,340 | $305,400 |
Find assessor info on the county website
Monthly payment
Est. payment
Payment breakdown
Explore the cost of this home by adjusting the details. Changes won't be saved.Climate risks
Neighborhood: 02038
Nearby schools
Schools provided by the listing agent
- Elementary: Doe
- Middle: Doe
- High: Doe
Source: MLS PIN. This data may not be complete. We recommend contacting the local school district to confirm school assignments for this home.
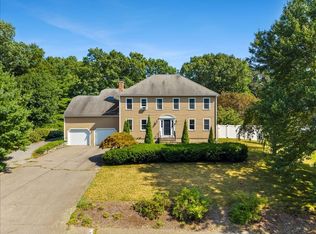

Similar homes
- $859,0004 bd3 ba3.8k sqft5 Flintlocke Rd, Franklin, MA 02038For Sale
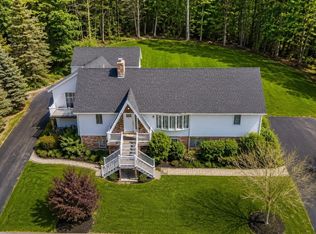 MLS ID #73543980, Mina Shenouda, Keller Williams South Watuppa. MLS PIN
- $725,0004 bd3 ba3k sqft59 Southgate Rd, Franklin, MA 02038For Sale
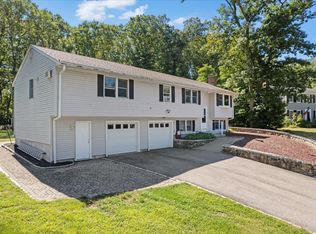 MLS ID #73598399, Amber Cadorette, Keller Williams Elite. MLS PIN
- $949,9006 bd2 ba3.7k sqft1322 Pond St, Franklin, MA 02038For Sale
 MLS ID #73583067, Lorraine Kuney, REMAX Executive Realty. MLS PIN
- $949,0004 bd3 ba3.2k sqft29 Townline Rd, Franklin, MA 02038For Sale
 MLS ID #73570883, Laurie-Ann Webster, Today Real Estate, Inc.. MLS PIN
- $865,0003 bd3 ba3k sqft5 Hannah Dr, Cumberland, RI 02864For Sale
 MLS ID #1427593, Raymond Turcotte, Coldwell Banker Realty. StateWide MLS RI
