BLACK FRIDAY SPECIAL-SELLER IS WILLING TO CONTRIBUTE $20K RATE BUYDOWN ON ACCEPTED OFFER PRIOR TO DECEMBER! Discover a distinguished single-family country estate offering 4834 square feet of refined living space This property stands as a testament to enduring design & thoughtful construction, providing a blend of comfort & functionality. The residence features 2 well-proportioned primary suites, each designed to offer privacy & tranquility. One suite is located in a newer home addition & is handicap accessible by way of an interior elevator & ramp, curbless oversize shower & barrier-free roll under sink. This space offers a large custom closet & sitting room, the perfect respite for those requiring these enhancements as well as discerning buyers that appreciate large, gracious spaces. The second primary suite features a comfortable bedroom & sitting room, lots of closet space & a gorgeous designer en suite perfect for teens wanting "their own space" or live- in help Complementing these sleeping quarters are 2 additional bedrooms, one with a customized walk-in closet, providing ample convenience & personal space for residents & guests alike. Further enhancing the property's appeal is a chef's kitchen featuring stainless steel Thermador appliances, granite tops, peninsula seating space & a butlers pantry with an abundance of storage. The adjoining dining room/living room features an open floor plan, custom built-in cabinetry, a Harman Frost Enamel pellet stove & access to a beautiful screen porch. The great room is a show piece of its own - soaring ceiling, hardwood floor with inlay border & custom rug, built-in cabinetry, large Palladium window & access to the outer deck. The lower level features a large game room with natural brick flooring & a coffered ceiling, a pellet stove, an adjoining wine cellar & space for a dedicated gym/art studio/craft room. Another bonus in this home is a beautiful & bright home office with Palladium window, motorized shades, radiant heat & a separate entrance. A spacious 3-car garage offers significant utility for vehicle storage & additional organizational needs. This home is conveniently located at the Hopkinton line, with easy access to Routes 85, 126 and 495. The expansive lot provides a generous outdoor environment, ideal for various recreational pursuits or simply enjoying the natural surroundings.To truly appreciate the sophisticated design & unique scale of this property.
For sale
$1,500,000
457 Hanlon Rd, Holliston, MA 01746
4beds
4,834sqft
Single Family Residence
Built in 1975
0.98 Acres Lot
$-- Zestimate®
$310/sqft
$-- HOA
What's special
Pellet stoveInterior elevator and rampPrivacy and tranquilityAdjoining wine cellarCustomized walk-in closetPeninsula seating spaceGorgeous designer en suite
- 40 days
- 641
- 45
Zillow last checked:
Listing updated:
Listed by:
Roberta Waters 508-904-0306,
Realty Executives Boston West 508-879-0660
Source: MLS PIN,MLS#: 73590193
Facts & features
Interior
Bedrooms & bathrooms
- Bedrooms: 4
- Bathrooms: 4
- Full bathrooms: 4
Primary bedroom
- Features: Bathroom - Full, Ceiling Fan(s), Closet - Linen, Walk-In Closet(s), Closet/Cabinets - Custom Built, Flooring - Hardwood, Window(s) - Picture, Handicap Accessible, Handicap Equipped, Dressing Room, Lighting - Sconce, Lighting - Overhead
- Level: Second
Bedroom 2
- Features: Closet, Closet/Cabinets - Custom Built, Flooring - Hardwood, Recessed Lighting, Crown Molding
- Level: Second
Bedroom 3
- Features: Closet, Flooring - Hardwood
- Level: Second
Primary bathroom
- Features: Yes
Bathroom 1
- Features: Bathroom - Full, Bathroom - With Shower Stall, Flooring - Stone/Ceramic Tile, Enclosed Shower - Fiberglass, Lighting - Sconce
- Level: First
Bathroom 2
- Features: Bathroom - Full, Bathroom - Tiled With Tub & Shower, Flooring - Stone/Ceramic Tile, Countertops - Upgraded, Handicap Accessible, Handicap Equipped, Remodeled, Lighting - Overhead
- Level: Second
Bathroom 3
- Features: Bathroom - Full, Bathroom - Tiled With Tub & Shower, Flooring - Stone/Ceramic Tile, Pedestal Sink
- Level: Second
Dining room
- Features: Closet/Cabinets - Custom Built, Flooring - Hardwood, Exterior Access, Open Floorplan, Recessed Lighting
- Level: First
Family room
- Features: Ceiling Fan(s), Vaulted Ceiling(s), Closet/Cabinets - Custom Built, Flooring - Hardwood, Window(s) - Picture, French Doors, Cable Hookup, Exterior Access, Recessed Lighting
- Level: First
Kitchen
- Features: Closet/Cabinets - Custom Built, Flooring - Hardwood, Dining Area, Pantry, Countertops - Stone/Granite/Solid, Recessed Lighting, Stainless Steel Appliances, Wainscoting, Gas Stove, Peninsula, Lighting - Pendant, Lighting - Overhead, Crown Molding
- Level: First
Living room
- Features: Wood / Coal / Pellet Stove, Flooring - Hardwood, French Doors, Cable Hookup, Exterior Access, Open Floorplan, Recessed Lighting, Wainscoting, Lighting - Overhead, Crown Molding
- Level: First
Office
- Features: Flooring - Stone/Ceramic Tile, Exterior Access, Recessed Lighting
- Level: Main
Heating
- Central, Baseboard, Radiant, Oil, Electric, Hydro Air, Pellet Stove, Ductless
Cooling
- Central Air, 3 or More, Ductless, Whole House Fan
Appliances
- Included: Water Heater, Range, Dishwasher, Refrigerator, Washer, Dryer, Water Treatment, Range Hood
- Laundry: Flooring - Hardwood, Second Floor, Electric Dryer Hookup, Washer Hookup
Features
- Bathroom - Full, Closet - Linen, Recessed Lighting, Bathroom - Tiled With Tub & Shower, Countertops - Upgraded, Lighting - Sconce, Soaking Tub, Closet, Closet/Cabinets - Custom Built, Cable Hookup, Archway, Lighting - Overhead, Bathroom, Sitting Room, Home Office-Separate Entry, Game Room, Exercise Room, Elevator
- Flooring: Tile, Vinyl, Hardwood, Stone / Slate, Brick, Flooring - Hardwood, Flooring - Vinyl, Flooring - Stone/Ceramic Tile
- Doors: Insulated Doors, French Doors
- Windows: Picture, Insulated Windows
- Basement: Full,Finished,Interior Entry
- Has fireplace: Yes
- Fireplace features: Wood / Coal / Pellet Stove
Interior area
- Total structure area: 4,834
- Total interior livable area: 4,834 sqft
- Finished area above ground: 4,834
- Finished area below ground: 1,026
Property
Parking
- Total spaces: 16
- Parking features: Attached, Garage Door Opener, Heated Garage, Storage, Oversized, Paved Drive, Driveway, Paved
- Attached garage spaces: 3
- Uncovered spaces: 13
Accessibility
- Accessibility features: Accessible Entrance
Features
- Patio & porch: Screened, Deck - Composite, Patio
- Exterior features: Porch - Screened, Deck - Composite, Patio, Rain Gutters, Hot Tub/Spa, Storage, Professional Landscaping, Sprinkler System, Decorative Lighting, Stone Wall
- Has spa: Yes
- Spa features: Private
- Waterfront features: Lake/Pond, 1 to 2 Mile To Beach, Beach Ownership(Public)
Lot
- Size: 0.98 Acres
- Features: Cleared, Level
Details
- Parcel number: M:007 B:0001 L:0111,4966071
- Zoning: 80
Construction
Type & style
- Home type: SingleFamily
- Architectural style: Colonial
- Property subtype: Single Family Residence
Materials
- Frame
- Foundation: Concrete Perimeter
- Roof: Shingle
Condition
- Year built: 1975
Utilities & green energy
- Electric: Generator, Circuit Breakers, Generator Connection
- Sewer: Private Sewer
- Water: Private
- Utilities for property: for Gas Range, for Electric Oven, for Electric Dryer, Washer Hookup, Generator Connection
Green energy
- Energy efficient items: Thermostat
Community & HOA
Community
- Features: Shopping, Walk/Jog Trails, Stable(s), Medical Facility, Bike Path, Conservation Area, Highway Access, Public School
- Security: Security System
HOA
- Has HOA: No
Location
- Region: Holliston
Financial & listing details
- Price per square foot: $310/sqft
- Tax assessed value: $1,228,500
- Annual tax amount: $17,998
- Date on market: 10/13/2026
- Listing terms: Contract
- Road surface type: Paved
Estimated market value
Not available
Estimated sales range
Not available
$6,291/mo
Price history
| Date | Event | Price |
|---|---|---|
| 10/13/2026 | Listed for sale | $1,500,000+11.1%$310/sqft |
Source: MLS PIN #73590193 Report a problem | ||
| 6/26/2026 | Sold | $1,350,000$279/sqft |
Source: MLS PIN #73510507 Report a problem | ||
| 6/5/2026 | Pending sale | $1,350,000$279/sqft |
Source: MLS PIN #73510507 Report a problem | ||
| 5/29/2026 | Contingent | $1,350,000$279/sqft |
Source: MLS PIN #73510507 Report a problem | ||
| 4/30/2026 | Listed for sale | $1,350,000$279/sqft |
Source: MLS PIN #73510507 Report a problem | ||
Public tax history
| Year | Property taxes | Tax assessment |
|---|---|---|
| 2025 | $17,998 +0.2% | $1,228,500 +3% |
| 2024 | $17,956 +12.6% | $1,192,300 +15.1% |
| 2023 | $15,950 -2.4% | $1,035,700 +10.2% |
| 2022 | $16,339 +3.2% | $940,100 +5.9% |
| 2021 | $15,840 +3% | $887,400 +8.8% |
| 2020 | $15,376 +0.9% | $815,700 +0.8% |
| 2019 | $15,241 +0.9% | $809,400 |
| 2018 | $15,111 +4% | $809,400 +3.2% |
| 2017 | $14,525 | $784,300 |
Find assessor info on the county website
Monthly payment
Est. payment
Payment breakdown
Explore the cost of this home by adjusting the details. Changes won't be saved.Climate risks
Neighborhood: 01746
Nearby schools
Schools provided by the listing agent
- Elementary: Placentino/Miller
- Middle: Adams
- High: Holliston Hs
Source: MLS PIN. This data may not be complete. We recommend contacting the local school district to confirm school assignments for this home.
Similar homes
- $1,450,0005 bd3 ba4.8k sqft28 S Mill St, Hopkinton, MA 01748For Sale
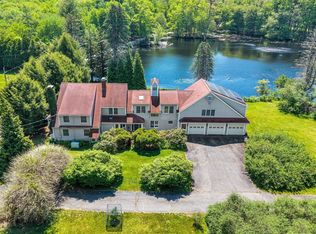 MLS ID #73541688, The Shulkin Wilk Group, Compass. MLS PIN
- $1,200,0004 bd4 ba4.6k sqft10 Stewart St, Hopkinton, MA 01748For Sale
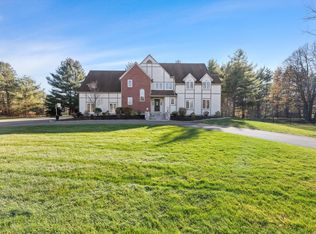 MLS ID #73603963, Jeannine Coburn, REMAX Executive Realty. MLS PIN
- $1,398,0005 bd4 ba4.3k sqft33 Valleywood Rd, Hopkinton, MA 01748For Sale
 MLS ID #73600478, Juan Cano, Broad Sound Real Estate, LLC. MLS PIN
- $1,449,0006 bd4 ba5k sqft23 Falcon Ridge Dr, Hopkinton, MA 01748For Sale
 MLS ID #73592628, The Macchi Group, William Raveis R.E. & Home Services. MLS PIN
