Gracious and stately, this sunny center entrance colonial offers a lovely updated main house plus two income generating apartments, making this a wonderful opportunity and investment. Located in the charming village of downtown Holliston, this home offers a coveted lifestyle of walking to schools, shops, cafes, playground, library, Upper Charles Rail Trail and Lake Winthrop. Updated kitchen features white cabinetry, wood flooring, granite counters, stainless appliances and an exposed beam; living room with pine flooring, built-ins and working fireplace; family room with lots of windows, built-ins, working fireplace and pine flooring; spacious dining room with beautiful original mantle and detailing, plus built-ins. The new screened porch & half bath complete the main level. Upstairs bedrooms are spacious and inviting, including the primary bedroom which offers the potential of being two rooms. Walk up 3rd floor provides either another bedroom or a fabulous home office space. A gem!
For sale
Price cut: $50.1K (8/5)
$899,900
865 Washington St, Holliston, MA 01746
6beds
3,466sqft
Single Family Residence
Built in 1750
0.36 Acres Lot
$885,200 Zestimate®
$260/sqft
$-- HOA
What's special
Working fireplaceSunny center entrance colonialNew screened porchUpdated kitchenExposed beamFabulous home office spaceGracious and stately
- 85 days
- 935
- 61
Zillow last checked:
Listing updated:
Listed by:
Kathy Chisholm 508-479-0180,
Realty Executives Boston West 508-879-0660
Source: MLS PIN,MLS#: 73549299
Facts & features
Interior
Bedrooms & bathrooms
- Bedrooms: 6
- Bathrooms: 4
- Full bathrooms: 3
- 1/2 bathrooms: 1
Primary bedroom
- Features: Ceiling Fan(s), Closet, Flooring - Wood
- Level: Second
Bedroom 2
- Features: Closet, Flooring - Wood
- Level: Second
Bedroom 3
- Features: Flooring - Wood
- Level: Second
Bedroom 4
- Features: Closet, Flooring - Wood
- Level: Third
Primary bathroom
- Features: No
Bathroom 1
- Features: Bathroom - Half, Flooring - Hardwood, Beadboard
- Level: First
Bathroom 2
- Features: Bathroom - Full, Bathroom - Tiled With Tub & Shower, Flooring - Laminate, Beadboard
- Level: Second
Dining room
- Features: Closet/Cabinets - Custom Built, Crown Molding
- Level: First
Family room
- Features: Closet/Cabinets - Custom Built, Flooring - Wood
- Level: First
Kitchen
- Features: Closet/Cabinets - Custom Built, Flooring - Hardwood, Pantry, Countertops - Stone/Granite/Solid, Breakfast Bar / Nook, Exterior Access, Remodeled, Slider, Stainless Steel Appliances
- Level: First
Living room
- Features: Closet/Cabinets - Custom Built, Flooring - Wood
- Level: First
Heating
- Forced Air, Electric Baseboard, Natural Gas
Cooling
- None
Appliances
- Included: Gas Water Heater, Range, Dishwasher, Refrigerator, Washer, Dryer
- Laundry: First Floor
Features
- Bathroom - Full, Accessory Apt., Walk-up Attic
- Flooring: Wood, Tile, Pine
- Doors: French Doors
- Basement: Concrete
- Number of fireplaces: 5
- Fireplace features: Dining Room, Family Room, Living Room
Interior area
- Total structure area: 3,466
- Total interior livable area: 3,466 sqft
- Finished area above ground: 3,466
Property
Parking
- Total spaces: 6
- Parking features: Paved Drive, Paved
- Uncovered spaces: 6
Features
- Patio & porch: Screened
- Exterior features: Porch - Screened, Rain Gutters, Storage
- Waterfront features: Lake/Pond, 1/2 to 1 Mile To Beach, Beach Ownership(Public)
Lot
- Size: 0.36 Acres
- Features: Level
Details
- Parcel number: 525034
- Zoning: 105
Construction
Type & style
- Home type: SingleFamily
- Architectural style: Colonial,Antique
- Property subtype: Single Family Residence
Materials
- Foundation: Stone
- Roof: Shingle
Condition
- Year built: 1750
Utilities & green energy
- Electric: Circuit Breakers
- Sewer: Private Sewer
- Water: Public
Community & HOA
Community
- Features: Shopping, Tennis Court(s), Park, Walk/Jog Trails, Golf, Bike Path, Conservation Area, House of Worship, Public School, Sidewalks
- Subdivision: Downtown
HOA
- Has HOA: No
Location
- Region: Holliston
Financial & listing details
- Price per square foot: $260/sqft
- Tax assessed value: $957,100
- Annual tax amount: $13,677
- Date on market: 7/14/2026
- Road surface type: Paved
Estimated market value
$885,200
$841,000 - $929,000
$2,882/mo
Price history
| Date | Event | Price |
|---|---|---|
| 8/5/2026 | Price change | $899,900-5.3%$260/sqft |
Source: MLS PIN #73549299 Report a problem | ||
| 5/7/2026 | Listed for sale | $950,000+71.2%$274/sqft |
Source: MLS PIN #73514582 Report a problem | ||
| 2/25/2005 | Sold | $555,000$160/sqft |
Source: Public Record Report a problem | ||
Public tax history
| Year | Property taxes | Tax assessment |
|---|---|---|
| 2025 | $13,304 +8.8% | $908,100 +11.8% |
| 2024 | $12,232 +0% | $812,200 +2.3% |
| 2023 | $12,231 +5.9% | $794,200 +19.5% |
| 2022 | $11,547 +4.2% | $664,400 +7% |
| 2021 | $11,079 +2.8% | $620,700 +8.5% |
| 2020 | $10,780 +4.7% | $571,900 +4.6% |
| 2019 | $10,294 +1.5% | $546,700 +0.6% |
| 2018 | $10,143 +1.6% | $543,300 +0.8% |
| 2017 | $9,979 +3% | $538,800 +4.5% |
| 2016 | $9,686 -0.1% | $515,500 +3% |
| 2015 | $9,700 +8.1% | $500,500 +10.9% |
| 2014 | $8,970 -2% | $451,200 -8.3% |
| 2013 | $9,157 +3.7% | $491,800 +2% |
| 2012 | $8,834 +2.1% | $482,200 |
| 2011 | $8,651 +3% | $482,200 -6.4% |
| 2010 | $8,398 +10.5% | $514,900 +4.7% |
| 2009 | $7,600 +3.4% | $491,600 -2.9% |
| 2008 | $7,353 +2.2% | $506,400 -6.1% |
| 2007 | $7,198 +5.7% | $539,200 +12.1% |
| 2006 | $6,811 +9.2% | $481,000 +12.1% |
| 2005 | $6,236 -0.4% | $429,200 +1.7% |
| 2004 | $6,258 -2.1% | $422,000 +6.9% |
| 2003 | $6,390 +36.4% | $394,700 +36.3% |
| 2001 | $4,686 +0.7% | $289,600 +11.9% |
| 2000 | $4,655 +17.8% | $258,900 +11.9% |
| 1998 | $3,951 | $231,300 |
Find assessor info on the county website
Monthly payment
Est. payment
Payment breakdown
Explore the cost of this home by adjusting the details. Changes won't be saved.Climate risks
Neighborhood: 01746
Nearby schools
Schools provided by the listing agent
- Elementary: Placentino/Miller
- Middle: Adams
- High: Holliston
Source: MLS PIN. This data may not be complete. We recommend contacting the local school district to confirm school assignments for this home.

Similar homes
- $899,9954 bd4 ba2.6k sqft543 Central St, Holliston, MA 01746For Sale
 MLS ID #73579305, The Powissett Group, Compass. MLS PIN
 - $970,2724 bd4 ba3.5k sqft272 Mill St, Holliston, MA 01746For Sale
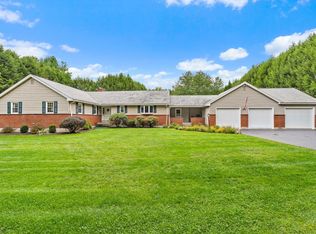 MLS ID #73585683, Jennifer DeLuca, Berkshire Hathaway Home Services Commonwealth Real Estate. MLS PIN
 - $999,0003 bd3 ba2.2k sqft85 Fisher St, Holliston, MA 01746For Sale
 MLS ID #73552868, Meeghan Ford, Berkshire Hathaway HomeServices Commonwealth Real Estate. MLS PIN
 - $899,0004 bd3 ba2.9k sqft54 Checkerberry Ln, Framingham, MA 01702For Sale
 MLS ID #73577751, Rachel Lieberman, Berkshire Hathaway HomeServices Commonwealth Real Estate. MLS PIN
