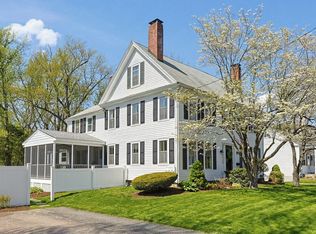
Massive price reduction that makes this large home one of the best deals in Walpole. Stunning 6 Bedroom home on quiet dead end street. Easy walk to town center and commuter rail. First floor has two rooms that could be used as home offices, a half bath, a dining room and a large kitchen that opens to a side to side family room overlooking the back yard that was part of a huge 2003 addition in the back of the house The second floor has a large primary bedroom suite with a full bath that was also part of the 2003 renovation, a dedicated laundry room, as well as 4 additional bedrooms and another full bathroom. The third floor has another bedroom, a playroom, and a huge unfinished space over the back of the house. The basement is partially finished with a craft room/ workshop area that opens to the back of the property. Outside there's a detached 2 car garage, a large yard with two sheds and an area for gardening. An easy walk to the commuter rail and numerous downtown attractions.
For sale
Price cut: $90K (7/6)
$899,900
24 Riverside Pl, Walpole, MA 02081
6beds
3,669sqft
Single Family Residence
Built in 1900
0.33 Acres Lot
$897,200 Zestimate®
$245/sqft
$-- HOA
What's special
Family roomQuiet dead end streetDining roomTwo shedsLarge primary bedroom suiteLarge yardGenerous foyer
- 125 days
- 1,716
- 81
Zillow last checked:
Listing updated:
Listed by:
Matthew S. Sousa 508-728-7850,
Bullseye Realty Group 508-728-7850,
Matthew S. Sousa 508-728-7850
Source: MLS PIN,MLS#: 73517158
Facts & features
Interior
Bedrooms & bathrooms
- Bedrooms: 6
- Bathrooms: 3
- Full bathrooms: 2
- 1/2 bathrooms: 1
- Main level bathrooms: 1
Primary bedroom
- Features: Bathroom - Full, Ceiling Fan(s), Closet - Linen, Walk-In Closet(s), Flooring - Wall to Wall Carpet, Cable Hookup, Remodeled, Lighting - Overhead
- Level: Second
- Area: 256
- Dimensions: 16 x 16
Bedroom 2
- Features: Closet, Flooring - Wall to Wall Carpet
- Level: Second
- Area: 135
- Dimensions: 9 x 15
Bedroom 3
- Features: Closet, Flooring - Hardwood
- Level: Second
- Area: 99
- Dimensions: 9 x 11
Bedroom 4
- Features: Closet, Flooring - Hardwood
- Level: Second
- Area: 130
- Dimensions: 10 x 13
Bedroom 5
- Features: Closet, Flooring - Hardwood
- Level: Second
- Area: 117
- Dimensions: 9 x 13
Primary bathroom
- Features: Yes
Bathroom 1
- Features: Bathroom - Half, Remodeled
- Level: Main,First
- Area: 24
- Dimensions: 4 x 6
Bathroom 2
- Features: Bathroom - Full, Bathroom - With Shower Stall, Bathroom - With Tub, Remodeled
- Level: Second
- Area: 110
- Dimensions: 11 x 10
Bathroom 3
- Features: Bathroom - Full, Bathroom - Tiled With Shower Stall, Remodeled
- Level: Second
- Area: 56
- Dimensions: 7 x 8
Dining room
- Features: Closet/Cabinets - Custom Built, Flooring - Hardwood
- Level: Main,First
- Area: 182
- Dimensions: 14 x 13
Family room
- Features: Ceiling Fan(s), Closet/Cabinets - Custom Built, Flooring - Hardwood, Cable Hookup, Exterior Access, Open Floorplan, Recessed Lighting, Remodeled, Gas Stove
- Level: Main,First
- Area: 300
- Dimensions: 15 x 20
Kitchen
- Features: Closet, Flooring - Laminate, Pantry, Exterior Access
- Level: Main,First
- Area: 216
- Dimensions: 18 x 12
Living room
- Features: Flooring - Hardwood
- Level: Main,First
- Area: 196
- Dimensions: 14 x 14
Office
- Features: Flooring - Hardwood
- Level: First
- Area: 182
- Dimensions: 14 x 13
Heating
- Forced Air, Natural Gas
Cooling
- Central Air
Appliances
- Included: Gas Water Heater, Water Heater, Range, Oven, Dishwasher, Trash Compactor, Microwave, Refrigerator, Freezer, Washer, Dryer
- Laundry: Flooring - Laminate, Electric Dryer Hookup, Washer Hookup, Second Floor
Features
- Closet, Home Office, Bedroom, Bonus Room
- Flooring: Wood, Hardwood, Flooring - Hardwood, Flooring - Wall to Wall Carpet
- Windows: Insulated Windows
- Basement: Full
- Number of fireplaces: 1
Interior area
- Total structure area: 3,669
- Total interior livable area: 3,669 sqft
- Finished area above ground: 3,669
Property
Parking
- Total spaces: 6
- Parking features: Detached, Garage Door Opener, Paved Drive, Off Street, Tandem, Paved
- Garage spaces: 2
- Uncovered spaces: 4
Features
- Patio & porch: Porch
- Exterior features: Porch, Rain Gutters
Lot
- Size: 0.33 Acres
- Features: Level
Details
- Additional structures: Workshop
- Parcel number: M:00033 B:00200 L:00000,249393
- Zoning: res
Construction
Type & style
- Home type: SingleFamily
- Architectural style: Colonial
- Property subtype: Single Family Residence
Materials
- Frame
- Foundation: Concrete Perimeter, Stone
- Roof: Shingle
Condition
- Remodeled
- Year built: 1900
Utilities & green energy
- Electric: 200+ Amp Service
- Sewer: Public Sewer
- Water: Public
- Utilities for property: for Electric Range, for Electric Dryer, Washer Hookup
Community & HOA
Community
- Features: Public Transportation, Shopping, Pool, Tennis Court(s), Park, Walk/Jog Trails, Golf, Medical Facility, Conservation Area, Highway Access, House of Worship, Public School
HOA
- Has HOA: No
Location
- Region: Walpole
Financial & listing details
- Price per square foot: $245/sqft
- Tax assessed value: $868,700
- Annual tax amount: $11,145
- Date on market: 5/12/2026
- Listing terms: Contract
- Exclusions: Personal Property
- Road surface type: Paved
Estimated market value
$897,200
$852,000 - $942,000
$4,879/mo
Price history
| Date | Event | Price |
|---|---|---|
| 7/6/2026 | Price change | $899,900-9.1%$245/sqft |
Source: MLS PIN #73517158 Report a problem | ||
| 6/8/2026 | Price change | $989,900-9.9%$270/sqft |
Source: MLS PIN #73517158 Report a problem | ||
| 5/12/2026 | Listed for sale | $1,099,000+449.8%$300/sqft |
Source: MLS PIN #73517158 Report a problem | ||
| 6/22/1990 | Sold | $199,900+2%$54/sqft |
Source: Public Record Report a problem | ||
| 12/15/1987 | Sold | $196,000$53/sqft |
Source: Public Record Report a problem | ||
Public tax history
| Year | Property taxes | Tax assessment |
|---|---|---|
| 2025 | $11,145 +3.5% | $868,700 +6.7% |
| 2024 | $10,764 +5.6% | $814,200 +11% |
| 2023 | $10,191 +6.9% | $733,700 +11.3% |
| 2022 | $9,531 +5.2% | $659,100 +7.9% |
| 2021 | $9,061 +4.6% | $610,600 +5.7% |
| 2020 | $8,663 +3.9% | $577,900 +4.6% |
| 2019 | $8,340 -0.1% | $552,300 +1% |
| 2018 | $8,348 +3.5% | $546,700 +3.9% |
| 2017 | $8,067 +6.7% | $526,200 +8.3% |
| 2016 | $7,562 +2.9% | $486,000 +3.8% |
| 2015 | $7,351 +5.6% | $468,200 +6% |
| 2014 | $6,961 +3.6% | $441,700 +1.3% |
| 2013 | $6,716 +8.3% | $436,100 -0.6% |
| 2012 | $6,203 +2.9% | $438,700 -0.4% |
| 2011 | $6,026 +4.1% | $440,500 -3.8% |
| 2010 | $5,790 +2.9% | $458,100 -5% |
| 2009 | $5,628 +3.9% | $482,300 -3.5% |
| 2008 | $5,415 +3% | $500,000 +1.9% |
| 2007 | $5,259 +2.7% | $490,600 +4.8% |
| 2006 | $5,120 +4.4% | $468,000 +4.8% |
| 2005 | $4,906 +41.1% | $446,400 +78.8% |
| 2003 | $3,478 +1.8% | $249,700 |
| 2002 | $3,418 +27.6% | $249,700 +38.2% |
| 1999 | $2,678 | $180,700 |
Find assessor info on the county website
Monthly payment
Est. payment
Payment breakdown
Explore the cost of this home by adjusting the details. Changes won't be saved.Climate risks
Neighborhood: 02081
Nearby schools
Schools provided by the listing agent
- Elementary: Boyden Elementary
- Middle: Walpole Middle School
- High: Walpole High School
Source: MLS PIN. This data may not be complete. We recommend contacting the local school district to confirm school assignments for this home.
Similar homes
- $1,049,9005 bd4 ba3.3k sqft49 Ashcroft Rd, Sharon, MA 02067For Sale
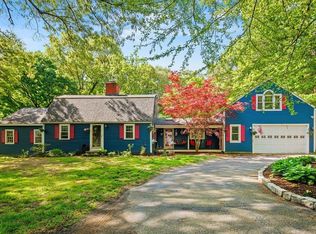 MLS ID #73574035, Esposito Group, eXp Realty LLC. MLS PIN
 - $899,9004 bd3 ba3.1k sqft107 Mill St, Franklin, MA 02038For Sale
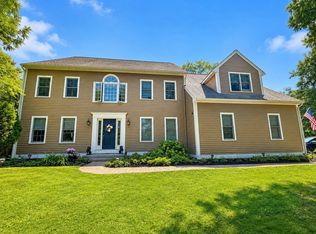 MLS ID #73560802, Matthew Kelly, Keller Williams Elite. MLS PIN
 - $899,9006 bd4 ba3.4k sqft865 Washington St, Holliston, MA 01746For Sale
 MLS ID #73549299, Kathy Chisholm, Realty Executives Boston West. MLS PIN
 - $989,0004 bd3 ba2.3k sqft74 Lakeview Rd, Foxboro, MA 02035For Sale
 MLS ID #73558140, Leanne McCormick, Milestone Realty, Inc.. MLS PIN
