Skip main navigation
For sale
  • $1,100,000

    66 Malden St, West Boylston, MA 01583

    5beds
    3,333sqft
    : 
    $7,200/mo
    Get pre-qualified
    Single Family Residence
    Built in 1800
    2.88 Acres Lot
    $1,065,000 Zestimate®
    $330/sqft
    $-- HOA

    What's special

    Enormous garageBeautifully handcrafted cabinetrySpacious light-filled roomsBeautifully maintained landscapingStunning custom kitchenLovely outdoor spaces
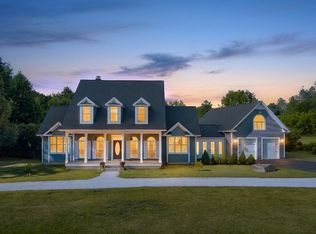
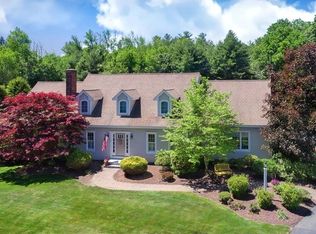
    Welcome to 66 Malden Street, a truly special West Boylston property offering timeless character, exceptional craftsmanship and remarkable versatility. At the heart of the home is a stunning custom kitchen featuring beautifully handcrafted cabinetry, creating a warm and distinctive space for everyday living and entertaining. Spacious, light-filled rooms showcase the home’s charm, while a flexible layout offers wonderful potential for an in-law or extended-family living arrangement. Outside, beautifully maintained landscaping creates an inviting setting with mature plantings and lovely outdoor spaces. Car enthusiasts, hobbyists or anyone needing exceptional storage will appreciate the enormous garage—a rare and impressive feature with endless possibilities. Thoughtfully maintained and filled with unique details, this is a property that truly stands apart.
    24 days
    831
    34

    Zillow last checked:

    Listing updated:

    Listed by:

    Kelleher Team 508-847-0033,

    Coldwell Banker Realty - Worcester 508-795-7500

    Source: MLS PIN,MLS#: 73564479

      Facts & features

      Interior

      Bedrooms & bathrooms
      • Bedrooms: 5
      • Bathrooms: 4
      • Full bathrooms: 4
      Primary bedroom
      • Features: Closet, Flooring - Wall to Wall Carpet
      • Level: Second
      • Area: 392
      • Dimensions: 28 x 14
      Bedroom 2
      • Features: Walk-In Closet(s), Closet, Flooring - Wall to Wall Carpet
      • Level: Second
      • Area: 154
      • Dimensions: 14 x 11
      Bedroom 3
      • Features: Closet, Flooring - Hardwood
      • Level: Second
      • Area: 255
      • Dimensions: 17 x 15
      Bedroom 4
      • Features: Closet, Flooring - Hardwood
      • Level: Second
      • Area: 204
      • Dimensions: 17 x 12
      Bedroom 5
      • Features: Bathroom - Full, Vaulted Ceiling(s), Closet/Cabinets - Custom Built, Flooring - Wood, Exterior Access
      • Level: First
      • Area: 162
      • Dimensions: 18 x 9
      Bathroom 1
      • Features: Bathroom - Tiled With Shower Stall, Flooring - Stone/Ceramic Tile
      • Level: First
      Bathroom 2
      • Features: Bathroom - Full, Bathroom - Tiled With Shower Stall
      • Level: Second
      Bathroom 3
      • Features: Bathroom - Tiled With Tub & Shower, Flooring - Stone/Ceramic Tile
      • Level: Second
      Dining room
      • Features: Closet, Flooring - Wood, Chair Rail, Exterior Access, Crown Molding
      • Level: First
      • Area: 224
      • Dimensions: 16 x 14
      Family room
      • Features: Flooring - Wood, Recessed Lighting
      • Level: First
      • Area: 306
      • Dimensions: 18 x 17
      Kitchen
      • Features: Wood / Coal / Pellet Stove, Closet/Cabinets - Custom Built, Flooring - Wood, Window(s) - Bay/Bow/Box, Dining Area, Countertops - Stone/Granite/Solid, Countertops - Upgraded, Kitchen Island, Cabinets - Upgraded, Deck - Exterior, Exterior Access, Open Floorplan, Recessed Lighting, Remodeled, Second Dishwasher, Stainless Steel Appliances, Crown Molding
      • Level: First
      • Area: 525
      • Dimensions: 25 x 21
      Living room
      • Features: Flooring - Wood, Crown Molding, Decorative Molding
      • Level: First
      • Area: 364
      • Dimensions: 28 x 13
      Heating
      • Baseboard, Oil, Electric
      Cooling
      • Window Unit(s)
      Appliances
      • Included: Water Heater, Oven, Dishwasher, Disposal, Range, Refrigerator, Washer, Dryer
      • Laundry: Laundry Closet, Flooring - Hardwood, Electric Dryer Hookup, First Floor, Washer Hookup
      Features
      • Closet, Closet/Cabinets - Custom Built, Slider, Bathroom - Tiled With Shower Stall, Study, Game Room, Foyer, Sun Room, Bathroom
      • Flooring: Wood, Tile, Carpet, Hardwood, Flooring - Wood, Flooring - Wall to Wall Carpet
      • Windows: Insulated Windows, Storm Window(s)
      • Basement: Partial,Crawl Space,Interior Entry,Bulkhead,Sump Pump,Dirt Floor,Concrete,Unfinished
      • Number of fireplaces: 2
      • Fireplace features: Living Room
      Interior area
      • Total structure area: 3,333
      • Total interior livable area: 3,333 sqft
      • Finished area above ground: 3,333

      Property

      Parking
      • Total spaces: 17
      • Parking features: Detached, Carport, Workshop in Garage, Barn, Paved Drive, Off Street, Paved
      • Garage spaces: 7
      • Has carport: Yes
      • Uncovered spaces: 10
      Features
      • Patio & porch: Deck, Patio
      • Exterior features: Balcony / Deck, Deck, Patio, Rain Gutters, Barn/Stable, Professional Landscaping, Garden
      Lot
      • Size: 2.88 Acres
      Details
      • Additional structures: Barn/Stable
      • Parcel number: M:0144 B:0041 L:0000,1741785
      • Zoning: RES

      Construction

      Type & style
      • Home type: SingleFamily
      • Architectural style: Antique
      • Property subtype: Single Family Residence
      Materials
      • Frame
      • Foundation: Stone
      • Roof: Shingle,Other
      Condition
      • Year built: 1800

      Utilities & green energy

      • Electric: Circuit Breakers
      • Sewer: Private Sewer
      • Water: Public
      • Utilities for property: for Electric Range, for Electric Dryer, Washer Hookup

      Community & HOA

      Community
      • Security: Security System
      HOA
      • Has HOA: No
      Location
      • Region: West Boylston

      Financial & listing details

      • Price per square foot: $330/sqft
      • Tax assessed value: $800,700
      • Annual tax amount: $11,106
      • Date on market: 8/17/2026

        Estimated market value

        $1,065,000

        $1.01M - $1.12M

        $4,574/mo

        Price history

        DateEventPrice
        8/17/2026Listed for sale$1,100,000$330/sqft
        Source: MLS PIN #73564479 Report a problem

        Public tax history

        YearProperty taxesTax assessment
        2025$11,106 +0.8%$800,700 +7.4%
        2024$11,018 -1.8%$745,500 +3.5%
        2023$11,222 +1.2%$720,300 +14.9%
        2022$11,087 +10.7%$627,100 +15.6%
        2021$10,016 +4.6%$542,600 +5.3%
        2020$9,574 +0.1%$515,300 +1.5%
        2019$9,566 +1.7%$507,500 +1%
        2018$9,405 +0.6%$502,400 +1%
        2017$9,347 +0.6%$497,200 -1.3%
        2016$9,290 +5.8%$503,500 +5.2%
        2015$8,778 +4.4%$478,600 +0.5%
        2014$8,406 -3%$476,000 -4.2%
        2013$8,669 +2.3%$496,800 -1.4%
        2012$8,472 +1.1%$504,000 -1.5%
        2011$8,382 -2%$511,700 -9.2%
        2010$8,553 +9.1%$563,800 -0.2%
        2009$7,841 +2.8%$564,900 -2.8%
        2008$7,628 +2.2%$581,400 -2.1%
        2007$7,464 +1.3%$593,800 -2.3%
        2006$7,370 -4.1%$607,600 +7.1%
        2005$7,684 -4.1%$567,100 +3%
        2004$8,010 +3.2%$550,500 +8.5%
        2003$7,758 -0.9%$507,400 +5.1%
        2002$7,825 +14.9%$483,000 +27.7%
        2000$6,809 +15.6%$378,300 +2.5%
        1996$5,889 $369,000
        Find assessor info on the county website

        Monthly payment

        Est. payment

        Payment breakdown

        Explore the cost of this home by adjusting the details. Changes won't be saved.
        All calculations are estimates and provided by Zillow, Inc. for informational purposes only. Actual amounts may vary.
        HOA fees may include property taxes on listings classified as Co-Ops. Contact the listing agent and/or owner for fee details.
        See how much you could borrow to make a competitive offer.

        Climate risks

        Neighborhood: 01583

        Getting around

        19 / 100
        Car-Dependent
        34 / 100
        Somewhat Bikeable

        Nearby schools

        GreatSchools rating
        Schools provided by the listing agent
        • Elementary: Major Edwards
        • Middle: West Boylston Middle
        • High: West Boylston High School

        Source: MLS PIN. This data may not be complete. We recommend contacting the local school district to confirm school assignments for this home.

        A local agent can set up tours, give advice and negotiate with sellers.

        Browse local experts