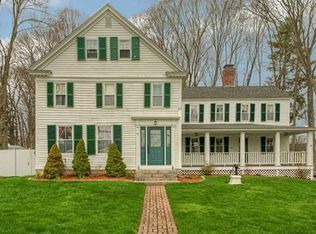
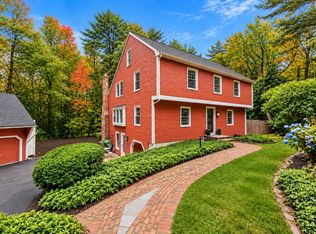
Better than ever! Fresh exterior paint and a new look. Historic prestige and modern walkability come together in this New England masterpiece. The Charles Rice House sits just steps from local dining, coffee shops, and scenic trails, with easy access to major routes and the MBTA Commuter Rail only 2 miles away. For remote-work days, the main level offers a private, spacious home office. At the center of the home is a fully modernized eat-in kitchen with premium quartzite countertops, custom cabinetry, newer appliances, and a striking wall of antique king boards. The main level blends grand scale with timeless character, featuring five fireplaces, wide pine floors, formal living and dining rooms, and a large family room. A handsome staircase leads to the second floor, where you’ll find a primary bedroom with en-suite bath, a family bath, and four additional bedrooms, one without a closet. The third floor offers three flexible rooms ready for additional office space, a playroom, or a creative retreat. The massive, partially heated basement provides abundant storage and additional space to suit your needs. Outside, mature plantings, stone walls, and stone paths surround a surprisingly private, expansive yet manageable backyard with two patios and custom swim spa. Walk to top-rated Westborough schools. Meticulously maintained and loved. See the attached list of premium updates. Showings begin immediately. Own a part of Westboro history.
For sale
$1,049,000
99 W Main St, Westborough, MA 01581
5beds
3,501sqft
Single Family Residence
Built in 1738
0.28 Acres Lot
$1,030,900 Zestimate®
$300/sqft
$-- HOA
What's special
Mature beautiful perennialsFully modernized kitchenMassive partially heated basementExpansive family roomPremium quartzite countertopsNewer appliancesCustom swim spa
- 63 days
- 925
- 43
Zillow last checked:
Listing updated:
Listed by:
Gina B. Lewis 508-259-4956,
ERA Key Realty Services - Worcester 508-853-0964
Source: MLS PIN,MLS#: 73548605
Facts & features
Interior
Bedrooms & bathrooms
- Bedrooms: 5
- Bathrooms: 4
- Full bathrooms: 2
- 1/2 bathrooms: 2
Primary bedroom
- Features: Walk-In Closet(s), Closet/Cabinets - Custom Built, Flooring - Wood
- Level: Second
- Area: 196
- Dimensions: 14 x 14
Bedroom 2
- Features: Bathroom - Half, Closet, Flooring - Wood
- Level: Second
- Area: 168
- Dimensions: 14 x 12
Bedroom 3
- Features: Fireplace, Closet
- Level: Second
- Area: 182
- Dimensions: 14 x 13
Bedroom 4
- Features: Fireplace
- Level: Second
- Area: 168
- Dimensions: 14 x 12
Bedroom 5
- Level: Second
- Area: 132
- Dimensions: 11 x 12
Primary bathroom
- Features: Yes
Bathroom 1
- Features: Bathroom - Half, Flooring - Stone/Ceramic Tile
- Level: First
Bathroom 2
- Features: Bathroom - Full
- Level: Second
Bathroom 3
- Features: Bathroom - Full
- Level: Second
Dining room
- Features: Closet/Cabinets - Custom Built, Flooring - Wood, Window(s) - Bay/Bow/Box
- Level: First
- Area: 168
- Dimensions: 14 x 12
Family room
- Features: Closet/Cabinets - Custom Built, Flooring - Hardwood
- Level: First
- Area: 460
- Dimensions: 23 x 20
Kitchen
- Features: Flooring - Stone/Ceramic Tile, Flooring - Wood, Dining Area, Countertops - Stone/Granite/Solid, Kitchen Island, Exterior Access, Recessed Lighting, Stainless Steel Appliances
- Level: First
- Area: 276
- Dimensions: 23 x 12
Living room
- Features: Closet/Cabinets - Custom Built, Flooring - Hardwood
- Level: First
- Area: 468
- Dimensions: 36 x 13
Office
- Features: Fireplace, Flooring - Wood
- Level: First
- Area: 154
- Dimensions: 14 x 11
Heating
- Forced Air, Baseboard, Natural Gas, Fireplace
Cooling
- Central Air
Appliances
- Included: Gas Water Heater, Range, Dishwasher, Disposal, Microwave, Refrigerator, Washer, Dryer, Plumbed For Ice Maker
- Laundry: Electric Dryer Hookup, Exterior Access, Washer Hookup, First Floor
Features
- Bathroom - Half, Bathroom, Home Office, Walk-up Attic, Wired for Sound
- Flooring: Tile, Carpet, Hardwood, Pine, Flooring - Wood
- Doors: Insulated Doors
- Windows: Insulated Windows, Screens
- Basement: Full,Interior Entry,Bulkhead,Concrete,Unfinished
- Number of fireplaces: 9
- Fireplace features: Dining Room, Family Room, Living Room, Master Bedroom, Bedroom
Interior area
- Total structure area: 3,501
- Total interior livable area: 3,501 sqft
- Finished area above ground: 3,501
Video & virtual tour
Property
Parking
- Total spaces: 6
- Parking features: Attached, Garage Door Opener, Storage, Garage Faces Side, Paved Drive, Off Street, Paved
- Attached garage spaces: 2
- Uncovered spaces: 4
Features
- Patio & porch: Patio
- Exterior features: Patio, Rain Gutters, Hot Tub/Spa, Professional Landscaping, Screens, Fenced Yard, Stone Wall
- Has spa: Yes
- Spa features: Private
- Fencing: Fenced/Enclosed,Fenced
Lot
- Size: 0.28 Acres
- Features: Level
Details
- Parcel number: M:0020 B:000024 L:0,1734617
- Zoning: R
Construction
Type & style
- Home type: SingleFamily
- Architectural style: Colonial,Antique
- Property subtype: Single Family Residence
Materials
- Frame
- Foundation: Concrete Perimeter, Block, Stone
- Roof: Shingle
Condition
- Year built: 1738
Utilities & green energy
- Electric: Circuit Breakers
- Sewer: Public Sewer
- Water: Public
- Utilities for property: for Electric Range, for Electric Oven, for Electric Dryer, Washer Hookup, Icemaker Connection
Green energy
- Energy efficient items: Thermostat
Community & HOA
Community
- Features: Shopping, Pool, Tennis Court(s), Walk/Jog Trails, Golf, Medical Facility, Public School, T-Station
- Subdivision: Downtown Westborough
HOA
- Has HOA: No
Location
- Region: Westborough
Financial & listing details
- Price per square foot: $300/sqft
- Tax assessed value: $802,300
- Annual tax amount: $13,069
- Date on market: 8/5/2026
- Exclusions: All Personal Property.
- Road surface type: Paved
Estimated market value
$1,030,900
$979,000 - $1.08M
$4,807/mo
Price history
| Date | Event | Price |
|---|---|---|
| 9/9/2026 | Listed for sale | $1,049,000$300/sqft |
Source: MLS PIN #73548605 Report a problem | ||
| 8/17/2026 | Listing removed | $1,049,000$300/sqft |
Source: MLS PIN #73548605 Report a problem | ||
| 8/8/2026 | Contingent | $1,049,000$300/sqft |
Source: MLS PIN #73548605 Report a problem | ||
| 8/3/2026 | Price change | $1,049,000-4.5%$300/sqft |
Source: MLS PIN #73548605 Report a problem | ||
| 7/13/2026 | Listed for sale | $1,099,000+67%$314/sqft |
Source: MLS PIN #73548605 Report a problem | ||
| 9/9/2020 | Sold | $658,000$188/sqft |
Source: Public Record Report a problem | ||
| 8/9/2020 | Pending sale | $658,000$188/sqft |
Source: RE/MAX Executive Realty #72703540 Report a problem | ||
| 8/4/2020 | Listed for sale | $658,000+23%$188/sqft |
Source: RE/MAX Executive Realty #72703540 Report a problem | ||
| 7/28/2006 | Sold | $535,000+84.5%$153/sqft |
Source: Public Record Report a problem | ||
| 8/1/1997 | Sold | $290,000+16%$83/sqft |
Source: Public Record Report a problem | ||
| 5/18/1995 | Sold | $250,000+58.2%$71/sqft |
Source: Public Record Report a problem | ||
| 10/15/1990 | Sold | $158,000$45/sqft |
Source: Public Record Report a problem | ||
Public tax history
| Year | Property taxes | Tax assessment |
|---|---|---|
| 2025 | $13,069 +6.1% | $802,300 +6.9% |
| 2024 | $12,316 +9.3% | $750,500 +12.1% |
| 2023 | $11,269 +6.7% | $669,200 +17.2% |
| 2022 | $10,561 +4% | $571,200 +4.3% |
| 2021 | $10,156 +1.7% | $547,800 +0.5% |
| 2020 | $9,983 -9.6% | $544,900 -9.5% |
| 2019 | $11,042 +17% | $602,400 +17.8% |
| 2018 | $9,439 +3.7% | $511,300 |
| 2017 | $9,101 +2.1% | $511,300 +1.9% |
| 2016 | $8,913 -3.2% | $501,600 +1.3% |
| 2015 | $9,209 -1.3% | $495,400 +2.4% |
| 2014 | $9,331 +1.7% | $483,700 |
| 2013 | $9,176 +2.2% | $483,700 +3.5% |
| 2012 | $8,975 +10.4% | $467,200 +4.8% |
| 2011 | $8,133 -0.5% | $445,900 -7.4% |
| 2010 | $8,174 +12.7% | $481,400 +2.8% |
| 2009 | $7,256 +3.9% | $468,100 -1.5% |
| 2008 | $6,985 +9.7% | $475,200 +1.9% |
| 2007 | $6,368 -1.5% | $466,200 |
| 2006 | $6,462 +1.9% | $466,200 +5.7% |
| 2005 | $6,339 +2.2% | $441,100 -1.3% |
| 2004 | $6,201 +10.3% | $447,100 +5.6% |
| 2003 | $5,623 +13.3% | $423,400 +15.1% |
| 2002 | $4,965 +10.6% | $367,800 +23.9% |
| 2000 | $4,489 +3.7% | $296,900 +16.3% |
| 1998 | $4,330 | $255,300 |
Find assessor info on the county website
Monthly payment
Est. payment
Payment breakdown
Explore the cost of this home by adjusting the details. Changes won't be saved.Climate risks
Neighborhood: 01581
Nearby schools
Schools provided by the listing agent
- Elementary: Armstrong/Mill
- Middle: Gibbons
- High: Whs
Source: MLS PIN. This data may not be complete. We recommend contacting the local school district to confirm school assignments for this home.
Similar homes
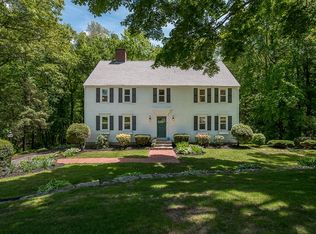
- $1,090,0005 bd3 ba3.5k sqft9 Olde Meetinghouse Rd, Westborough, MA 01581For Sale
 MLS ID #73505226, Robert Smith, Mathieu Newton Sotheby's International Realty. MLS PIN
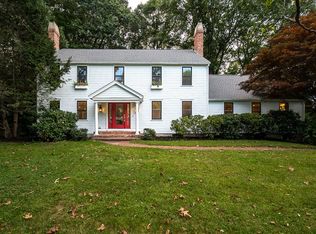
 - $1,175,0004 bd3 ba3.7k sqft6 Olde Meetinghouse Rd, Westborough, MA 01581For Sale
 MLS ID #73579044, Robert Smith, Mathieu Newton Sotheby's International Realty. MLS PIN
 - $1,017,8884 bd4 ba4.1k sqft8 Partridge Hill Rd, Southborough, MA 01772For Sale
 MLS ID #73587314, Ann Atamian, Gibson Sotheby's International Realty. MLS PIN
 - $1,150,0004 bd3 ba3.5k sqft9 Fieldstone Dr, Shrewsbury, MA 01545For Sale
 MLS ID #73586653, Lee Joseph, Coldwell Banker Realty - Worcester. MLS PIN
