***$10,000 Closing Cost Credit*** This exceptional home offers incredible flexibility with a thoughtfully designed layout ideal for multi-generational living, extended family, guests, or today’s evolving lifestyle needs. Freshly painted interiors, hardwood flooring, and inviting living spaces create a warm and welcoming atmosphere throughout. The versatile floor plan offers five potential bedrooms, including a spacious primary suite with walk-in closet and private bath, two additional upstairs bedrooms, and flexible lower-level spaces. The private in-law suite features its own kitchenette, living area, and bedroom for added privacy. A formal dining room provides the perfect space for entertaining, while the impressive great room showcases cathedral ceilings, a fireplace, and abundant natural light. The finished lower level adds even more living space with two flexible-use rooms and a full bath. Enjoy resort-style outdoor living with an inground pool, fire pit, screened-in patio, large deck and private backyard. Back on Market Due to Buyers Financing
For sale
Price cut: $24K (10/18)
$975,000
30 Pompositticutt St, Stow, MA 01775
4beds
3,910sqft
Single Family Residence
Built in 1976
1.56 Acres Lot
$956,200 Zestimate®
$249/sqft
$-- HOA
What's special
- 77 days
- 875
- 87
Zillow last checked:
Listing updated:
Listed by:
Rebecca Koulalis 978-208-9112,
Redfin Corp. 617-340-7803
Source: MLS PIN,MLS#: 73525715
Facts & features
Interior
Bedrooms & bathrooms
- Bedrooms: 4
- Bathrooms: 5
- Full bathrooms: 4
- 1/2 bathrooms: 1
- Main level bathrooms: 1
Primary bedroom
- Features: Bathroom - Full, Walk-In Closet(s), Flooring - Hardwood, Crown Molding
- Level: Second
- Area: 250.56
- Dimensions: 13.67 x 18.33
Bedroom 2
- Features: Closet, Flooring - Stone/Ceramic Tile, Lighting - Overhead
- Level: Basement
- Area: 148.75
- Dimensions: 12.75 x 11.67
Bedroom 3
- Features: Ceiling Fan(s), Closet, Flooring - Hardwood, Lighting - Overhead
- Level: First
- Area: 172.13
- Dimensions: 13.5 x 12.75
Bedroom 4
- Features: Closet, Flooring - Hardwood, Lighting - Overhead
- Level: Second
- Area: 126.58
- Dimensions: 12.25 x 10.33
Bedroom 5
- Features: Closet, Flooring - Hardwood, Lighting - Overhead
- Level: Second
Primary bathroom
- Features: Yes
Bathroom 1
- Features: Bathroom - Half, Flooring - Stone/Ceramic Tile, Recessed Lighting
- Level: Basement
- Area: 19.33
- Dimensions: 4.83 x 4
Bathroom 2
- Features: Bathroom - Full, Bathroom - With Shower Stall, Flooring - Stone/Ceramic Tile, Lighting - Overhead
- Level: Main,First
- Area: 44.72
- Dimensions: 7.67 x 5.83
Bathroom 3
- Features: Bathroom - Full, Bathroom - With Shower Stall, Skylight, Vaulted Ceiling(s), Dressing Room, Recessed Lighting, Lighting - Overhead, Soaking Tub
- Level: Second
- Area: 127.46
- Dimensions: 13.42 x 9.5
Dining room
- Features: Flooring - Hardwood, Crown Molding
- Level: Main,First
- Area: 230.62
- Dimensions: 13.5 x 17.08
Family room
- Features: Ceiling Fan(s), Vaulted Ceiling(s), Flooring - Hardwood, Deck - Exterior, Exterior Access, Slider, Lighting - Overhead
- Level: Main,First
- Area: 274.75
- Dimensions: 13.08 x 21
Kitchen
- Features: Ceiling Fan(s), Flooring - Hardwood, Dining Area, Pantry, Countertops - Stone/Granite/Solid, Stainless Steel Appliances, Gas Stove, Lighting - Overhead
- Level: Main,First
- Area: 495.25
- Dimensions: 23.58 x 21
Office
- Features: Flooring - Hardwood, Lighting - Overhead, Crown Molding
- Level: Main
- Area: 112.92
- Dimensions: 13.42 x 8.42
Heating
- Baseboard, Natural Gas
Cooling
- Ductless
Appliances
- Included: Water Heater, Range, Dishwasher, Refrigerator, Washer, Dryer
- Laundry: Closet/Cabinets - Custom Built, Flooring - Hardwood, Main Level, Exterior Access, Lighting - Overhead, First Floor
Features
- Bathroom - Full, Ceiling Fan(s), Lighting - Overhead, Bathroom - Half, Closet/Cabinets - Custom Built, Recessed Lighting, Bathroom - With Tub & Shower, Countertops - Stone/Granite/Solid, Crown Molding, In-Law Floorplan, Bonus Room, Bathroom, Office
- Flooring: Wood, Tile, Carpet, Flooring - Hardwood, Flooring - Stone/Ceramic Tile
- Doors: Insulated Doors
- Windows: Skylight, Insulated Windows, Storm Window(s), Screens
- Basement: Full,Finished,Walk-Out Access,Garage Access,Sump Pump
- Number of fireplaces: 4
- Fireplace features: Dining Room, Family Room
Interior area
- Total structure area: 3,910
- Total interior livable area: 3,910 sqft
- Finished area above ground: 3,910
Video & virtual tour
Property
Parking
- Total spaces: 10
- Parking features: Attached, Under, Garage Door Opener, Paved Drive, Off Street, Paved
- Attached garage spaces: 2
- Uncovered spaces: 8
Features
- Patio & porch: Deck - Exterior, Deck
- Exterior features: Deck, Pool - Inground, Rain Gutters, Hot Tub/Spa, Storage, Professional Landscaping, Screens, Fenced Yard
- Has private pool: Yes
- Pool features: In Ground
- Has spa: Yes
- Spa features: Private
- Fencing: Fenced/Enclosed,Fenced
Lot
- Size: 1.56 Acres
- Features: Level
Details
- Parcel number: M:000R30 P:074 2,777298
- Zoning: R
Construction
Type & style
- Home type: SingleFamily
- Architectural style: Garrison
- Property subtype: Single Family Residence
Materials
- Frame
- Foundation: Concrete Perimeter
- Roof: Shingle
Condition
- Year built: 1976
Utilities & green energy
- Electric: Generator, Circuit Breakers
- Sewer: Private Sewer
- Water: Private
- Utilities for property: for Gas Range, for Gas Oven
Green energy
- Energy efficient items: Thermostat
Community & HOA
Community
- Features: Shopping, Pool, Tennis Court(s), Park, Walk/Jog Trails, Golf, Bike Path, Conservation Area, House of Worship, Public School, Sidewalks
HOA
- Has HOA: No
Location
- Region: Stow
Financial & listing details
- Price per square foot: $249/sqft
- Tax assessed value: $876,600
- Annual tax amount: $15,270
- Date on market: 8/7/2026
- Road surface type: Paved
Estimated market value
$956,200
$908,000 - $1.00M
$4,231/mo
Price history
| Date | Event | Price |
|---|---|---|
| 10/18/2026 | Price change | $975,000-2.4%$249/sqft |
Source: MLS PIN #73525715 Report a problem | ||
| 10/4/2026 | Price change | $999,000-5.8%$255/sqft |
Source: MLS PIN #73525715 Report a problem | ||
| 8/12/2026 | Pending sale | $1,060,000$271/sqft |
Source: MLS PIN #73525715 Report a problem | ||
| 7/29/2026 | Contingent | $1,060,000$271/sqft |
Source: MLS PIN #73525715 Report a problem | ||
| 7/8/2026 | Listed for sale | $1,060,000+1%$271/sqft |
Source: MLS PIN #73525715 Report a problem | ||
| 6/20/2026 | Listing removed | $1,049,000$268/sqft |
Source: MLS PIN #73525715 Report a problem | ||
| 6/16/2026 | Price change | $1,049,000-4.5%$268/sqft |
Source: MLS PIN #73525715 Report a problem | ||
| 5/28/2026 | Listed for sale | $1,099,000+132.3%$281/sqft |
Source: MLS PIN #73525715 Report a problem | ||
| 7/22/2014 | Sold | $473,000-1.3%$121/sqft |
Source: Public Record Report a problem | ||
| 5/2/2014 | Listed for sale | $479,000+21%$123/sqft |
Source: Fisher And Associates #71673813 Report a problem | ||
| 3/27/2002 | Sold | $396,000+55.3%$101/sqft |
Source: Public Record Report a problem | ||
| 12/5/1994 | Sold | $255,000$65/sqft |
Source: Public Record Report a problem | ||
Public tax history
| Year | Property taxes | Tax assessment |
|---|---|---|
| 2025 | $15,270 +4.1% | $876,600 +1.4% |
| 2024 | $14,665 +5.7% | $864,200 +12.9% |
| 2023 | $13,875 +12.9% | $765,300 +24.4% |
| 2022 | $12,290 | $615,100 |
| 2021 | $12,290 -0.9% | $615,100 +2.2% |
| 2020 | $12,403 +6.2% | $601,800 +3.7% |
| 2019 | $11,681 -1.8% | $580,300 +2.4% |
| 2018 | $11,894 +6.4% | $566,900 +4.4% |
| 2017 | $11,176 +24.7% | $542,800 +21% |
| 2016 | $8,963 +1.3% | $448,600 +1.3% |
| 2015 | $8,847 +10% | $442,800 +5.5% |
| 2014 | $8,044 +6.4% | $419,600 +1.9% |
| 2013 | $7,563 +0.6% | $411,700 -2% |
| 2012 | $7,516 +5.1% | $419,900 +0.1% |
| 2011 | $7,151 -2.4% | $419,400 -5.1% |
| 2010 | $7,330 +5.7% | $442,100 -2.6% |
| 2009 | $6,933 -0.2% | $453,700 -3.8% |
| 2008 | $6,945 +6.9% | $471,500 +0.3% |
| 2007 | $6,494 -1.9% | $469,900 -0.4% |
| 2006 | $6,621 +5.6% | $471,600 +8% |
| 2005 | $6,271 +10.8% | $436,700 +13% |
| 2004 | $5,660 -6.2% | $386,600 -7.2% |
| 2003 | $6,035 +6.7% | $416,800 +22.7% |
| 2001 | $5,656 -0.6% | $339,700 +8.2% |
| 2000 | $5,693 +33.8% | $314,000 +30.6% |
| 1996 | $4,254 | $240,500 |
Find assessor info on the county website
Monthly payment
Est. payment
Payment breakdown
Explore the cost of this home by adjusting the details. Changes won't be saved.Climate risks
Neighborhood: 01775
Nearby schools
Schools provided by the listing agent
- Elementary: Center
- Middle: Hale
- High: Nashoba
Source: MLS PIN. This data may not be complete. We recommend contacting the local school district to confirm school assignments for this home.
Similar homes
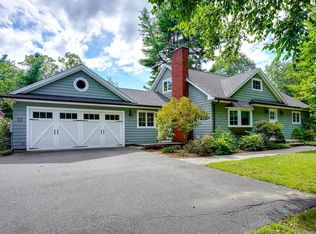
- $920,0004 bd3 ba3.9k sqft93 Birch Hill Rd, Stow, MA 01775For Sale
 MLS ID #73568527, Linda Van Emburgh, Barrett Sotheby's International Realty. MLS PIN
 - $1,195,0004 bd3 ba3.8k sqft525 Old Harvard Rd, Boxboro, MA 01719For Sale
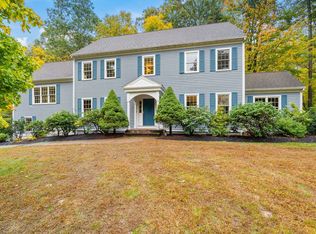 MLS ID #73591355, Amy Balewicz Homes, Keller Williams Realty Boston Northwest. MLS PIN
 - $875,0004 bd3 ba2k sqft3 Eldridge Rd, Harvard, MA 01451For Sale
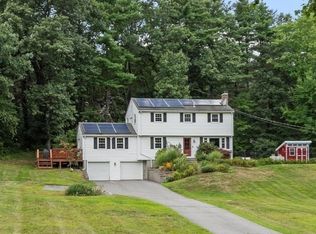 MLS ID #73567964, Jennifer Gavin, Coldwell Banker Realty - Concord. MLS PIN
 - $929,0004 bd3 ba4.4k sqft88 Andrews Rd, Marlborough, MA 01752For Sale
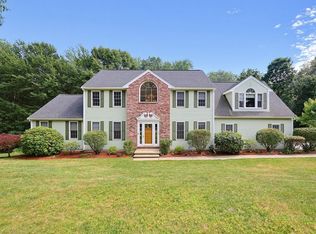 MLS ID #73540706, Andrea Austin, Aprilian Inc.. MLS PIN
