Presenting an exceptional opportunity at 7 Village Green Lane, Holden, MA, a distinguished single-family residence in a Holden premier neighborhood. This attractive, spacious property on a cul-d-sac of 8 custom built homes with public utilities & just minutes to Worcester . The expansive kitchen is appointed w/ a central island, providing both functionality and an inviting space for culinary exploration and entertaining open to a living room area adorned w/ a modified Rumford Fireplace. The first floor offers an office space, entertaining space and a bright and beautiful sunroom. Think sun, fun, relaxation, & plant paradise. 4 very large bedrooms with an additional 5th bedroom, bonus room, au pair suite, playroom or second office space with private bath. Beyond the interior, the colonial-style residence is complemented by a generous 1.2 acres offering peace and privacy. Outdoor living is enhanced by a private patio & private back & side yard ideal for entertaining or tranquil evenings. New roof and New oil tank
For sale
$1,197,000
7 Village Green Ln, Holden, MA 01520
5beds
3,944sqft
Single Family Residence
Built in 1987
1.2 Acres Lot
$1,174,600 Zestimate®
$303/sqft
$-- HOA
What's special
Office spaceColonial-style residenceBright and beautiful sunroomPrivate patioCentral islandExpansive kitchen
- 139 days
- 825
- 32
Zillow last checked:
Listing updated:
Listed by:
Tina Mancini 508-981-4733,
Prosperity Associates, Inc 508-441-3041
Source: MLS PIN,MLS#: 73527873
Facts & features
Interior
Bedrooms & bathrooms
- Bedrooms: 5
- Bathrooms: 4
- Full bathrooms: 3
- 1/2 bathrooms: 1
Primary bedroom
- Level: Second
Bedroom 2
- Level: Second
Bedroom 3
- Level: Second
Bedroom 4
- Level: Second
Primary bathroom
- Features: Yes
Bathroom 1
- Level: First
Bathroom 2
- Level: Second
Bathroom 3
- Level: Second
Dining room
- Level: First
Family room
- Level: First
Kitchen
- Level: First
Living room
- Level: First
Office
- Level: First
Heating
- Forced Air, Baseboard, Oil
Cooling
- Central Air, Whole House Fan
Appliances
- Included: Water Heater, Oven, Dishwasher, Microwave, Range, Refrigerator
- Laundry: First Floor
Features
- Bathroom, Home Office, Sun Room, Bonus Room, Central Vacuum
- Basement: Full,Bulkhead,Radon Remediation System
- Number of fireplaces: 2
Interior area
- Total structure area: 3,944
- Total interior livable area: 3,944 sqft
- Finished area above ground: 3,944
Property
Parking
- Total spaces: 4
- Parking features: Attached, Garage Faces Side, Paved Drive, Paved
- Attached garage spaces: 2
- Uncovered spaces: 2
Features
- Patio & porch: Patio
- Exterior features: Patio, Rain Gutters, Professional Landscaping, Sprinkler System, Stone Wall
Lot
- Size: 1.2 Acres
- Features: Wooded
Details
- Parcel number: M:0222 B:0011 L:0000,1543812
- Zoning: R1
Construction
Type & style
- Home type: SingleFamily
- Architectural style: Colonial
- Property subtype: Single Family Residence
Materials
- Foundation: Concrete Perimeter
Condition
- Year built: 1987
Utilities & green energy
- Electric: 200+ Amp Service
- Sewer: Public Sewer
- Water: Public
Community & HOA
Community
- Features: Pool, Tennis Court(s), Park, Walk/Jog Trails, Golf, Laundromat, Conservation Area, Highway Access, House of Worship, Private School, Public School
- Security: Security System
HOA
- Has HOA: No
Location
- Region: Holden
Financial & listing details
- Price per square foot: $303/sqft
- Tax assessed value: $939,100
- Annual tax amount: $12,659
- Date on market: 6/1/2026
- Exclusions: Personal Belonings
Estimated market value
$1,174,600
$1.12M - $1.23M
$5,220/mo
Price history
| Date | Event | Price |
|---|---|---|
| 6/1/2026 | Listed for sale | $1,197,000+85%$303/sqft |
Source: MLS PIN #73527873 Report a problem | ||
| 5/31/2005 | Sold | $647,000$164/sqft |
Source: Public Record Report a problem | ||
Public tax history
| Year | Property taxes | Tax assessment |
|---|---|---|
| 2025 | $12,330 -2.2% | $889,600 -0.1% |
| 2024 | $12,601 +5.1% | $890,500 +11.3% |
| 2023 | $11,989 +4% | $799,800 +14.9% |
| 2022 | $11,529 +0.6% | $696,200 +5.7% |
| 2021 | $11,456 +2.8% | $658,400 +0.4% |
| 2020 | $11,147 +2.6% | $655,700 +5.3% |
| 2019 | $10,868 +2.7% | $622,800 +3.6% |
| 2018 | $10,585 +3.5% | $601,100 +3.4% |
| 2017 | $10,230 +12.3% | $581,600 +10.2% |
| 2016 | $9,106 | $527,900 |
Find assessor info on the county website
Monthly payment
Est. payment
Payment breakdown
Explore the cost of this home by adjusting the details. Changes won't be saved.Climate risks
Neighborhood: 01520
Nearby schools
Schools provided by the listing agent
- Elementary: Dawson
- Middle: Mt View
- High: Wachusett
Source: MLS PIN. This data may not be complete. We recommend contacting the local school district to confirm school assignments for this home.
Similar homes
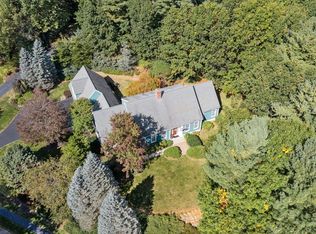
- $1,149,0003 bd3 ba4k sqft189 Holden St, Holden, MA 01520For Sale
 MLS ID #73505905, Dianne Zottoli, Holden Realty Inc.. MLS PIN
 - $1,780,0005 bd5 ba5.6k sqft253 Cranbrook Dr, Holden, MA 01520For Sale
 MLS ID #73537316, Lee Joseph, Coldwell Banker Realty - Worcester. MLS PIN
 - $949,0004 bd3 ba3.1k sqft78 Highland St, Holden, MA 01520For Sale
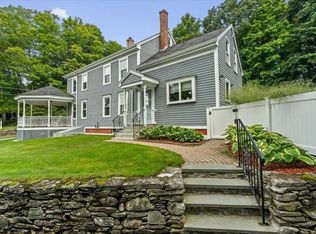 MLS ID #73570773, Lisa Hugo, Coldwell Banker Realty - Worcester. MLS PIN
 - $768,0003 bd3 ba3.4k sqft176 Putnam Rd, Holden, MA 01520For Sale
 MLS ID #73575518, Jayne Diliberto Porter, A. J. Homes. MLS PIN
