Set among Holden's most admired homes and just steps from shops, cafes, and popular town amenities, this immaculate, fully updated landmark property offers abundant living space, modern conveniences, and a coveted center-of-town location. A well-designed floor plan makes it easy to live, work, spend time together or enjoy a little space of your own. The spacious kitchen easily accommodates a family-sized table and serves as a natural hub for holidays, celebrations, game nights, and every moment in between. An entertainment-sized dining room, sun-filled living room, and cozy den with fireplace set the stage for everything from large gatherings to lazy weekends in pajamas, while generous bedrooms and a centrally located mudroom with laundry and half bath add comfort & convenience to your daily routine. Rich in character & history, this home has been comprehensively updated for modern living. Significant investments in windows, energy efficiency, and mechanical systems - including CENTRAL A/C and whole-house air purification - provide comfort and peace of mind while preserving the warmth and craftsmanship that give older homes their lasting appeal. Above the oversized garage, "The Nest" offers incredible bonus space with endless possibilities. Whether it's the ultimate teen hangout, media room, home gym, studio, or future ADU, this fully climate-controlled retreat, complete with walk-up attic storage, is destined to become everyone's favorite spot. Outside, the nearly one-acre lot offers exceptional privacy and outdoor space not typically found in the heart of town. The fenced backyard is ready for outdoor fun, while the signature gazebo porch offers a welcoming spot to greet neighbors, enjoy a morning coffee, or simply watch the seasons change. With abundant living space, modern conveniences, a walk-to-town location, and character, quality & individuality that can't be duplicated, this is a very special property. If you're seeking room for a growing household, multigenerational living, future income potential, or simply a home with a story to tell, this iconic Holden property is not to be missed.
For sale
$949,000
78 Highland St, Holden, MA 01520
4beds
3,173sqft
Single Family Residence
Built in 1880
0.88 Acres Lot
$932,800 Zestimate®
$299/sqft
$-- HOA
What's special
Cozy den with fireplaceOversized garageFamily-sized tableGenerous bedroomsEntertainment-sized dining roomSignificant investments in windowsModern conveniences
- 23 days
- 312
- 10
Zillow last checked:
Listing updated:
Listed by:
Lisa Hugo 508-723-4029,
Coldwell Banker Realty - Worcester 508-795-7500
Source: MLS PIN,MLS#: 73570773
Facts & features
Interior
Bedrooms & bathrooms
- Bedrooms: 4
- Bathrooms: 3
- Full bathrooms: 2
- 1/2 bathrooms: 1
Primary bedroom
- Features: Closet, Flooring - Wood
- Level: Second
Bedroom 2
- Features: Closet, Flooring - Hardwood
- Level: Second
Bedroom 3
- Features: Closet, Flooring - Wood
- Level: Second
Bedroom 4
- Features: Vaulted Ceiling(s), Walk-In Closet(s), Flooring - Hardwood
- Level: Second
Bathroom 1
- Features: Bathroom - Full, Bathroom - With Shower Stall, Flooring - Vinyl
- Level: Second
Bathroom 2
- Features: Bathroom - Full, Bathroom - Tiled With Tub & Shower, Flooring - Vinyl
- Level: Second
Bathroom 3
- Features: Bathroom - Half, Pedestal Sink
- Level: First
Dining room
- Features: Flooring - Hardwood, Chair Rail
- Level: Main,First
Kitchen
- Features: Beamed Ceilings, Flooring - Wood, Dining Area, Countertops - Stone/Granite/Solid, Cabinets - Upgraded, Exterior Access, Slider, Stainless Steel Appliances
- Level: Main,First
Living room
- Features: Flooring - Wall to Wall Carpet, Chair Rail, Window Seat
- Level: Main,First
Office
- Features: Fireplace, Closet/Cabinets - Custom Built, Flooring - Wood
- Level: Main
Heating
- Baseboard, Oil, Ductless, Fireplace
Cooling
- Central Air, Ductless
Appliances
- Included: Range, Dishwasher, Microwave, Refrigerator, Washer, Dryer
- Laundry: Dryer Hookup - Electric, Washer Hookup, Flooring - Wood, Main Level, First Floor, Electric Dryer Hookup
Features
- Closet, Closet/Cabinets - Custom Built, Closet - Linen, Attic Access, Vaulted Ceiling(s), Open Floorplan, Recessed Lighting, Storage, Mud Room, Office, Center Hall, Foyer, Bonus Room
- Flooring: Wood, Vinyl, Carpet, Hardwood, Flooring - Wood, Flooring - Wall to Wall Carpet, Flooring - Vinyl
- Doors: Insulated Doors
- Windows: Insulated Windows
- Basement: Full,Interior Entry,Bulkhead,Sump Pump,Concrete,Unfinished
- Number of fireplaces: 1
Interior area
- Total structure area: 3,173
- Total interior livable area: 3,173 sqft
- Finished area above ground: 3,173
Property
Parking
- Total spaces: 9
- Parking features: Detached, Garage Door Opener, Heated Garage, Storage, Workshop in Garage, Garage Faces Side, Insulated, Barn, Paved Drive, Off Street, Paved
- Garage spaces: 2
- Uncovered spaces: 7
Features
- Patio & porch: Porch, Patio
- Exterior features: Porch, Patio, Sprinkler System, Fenced Yard, Garden, Stone Wall
- Fencing: Fenced/Enclosed,Fenced
Lot
- Size: 0.88 Acres
- Features: Level
Details
- Parcel number: M:147 B:24,1540186
- Zoning: R15
Construction
Type & style
- Home type: SingleFamily
- Architectural style: Colonial,Farmhouse
- Property subtype: Single Family Residence
Materials
- Foundation: Stone
- Roof: Shingle
Condition
- Remodeled
- Year built: 1880
Utilities & green energy
- Electric: 200+ Amp Service, Generator Connection
- Sewer: Public Sewer
- Water: Public
- Utilities for property: for Electric Range, for Electric Dryer, Washer Hookup, Generator Connection
Green energy
- Energy efficient items: Thermostat
Community & HOA
Community
- Features: Shopping, Pool, Tennis Court(s), Park, Walk/Jog Trails, Golf, Medical Facility, Conservation Area, Highway Access, House of Worship, Public School, Sidewalks
HOA
- Has HOA: No
Location
- Region: Holden
Financial & listing details
- Price per square foot: $299/sqft
- Tax assessed value: $640,900
- Annual tax amount: $8,639
- Date on market: 9/25/2026
- Exclusions: Window Bench In Living Room; Bench In Mudroom
- Road surface type: Paved
Estimated market value
$932,800
$886,000 - $979,000
$4,246/mo
Price history
| Date | Event | Price |
|---|---|---|
| 9/1/2026 | Listed for sale | $949,000$299/sqft |
Source: MLS PIN #73570773 Report a problem | ||
| 6/30/2026 | Listing removed | $949,000$299/sqft |
Source: MLS PIN #73522593 Report a problem | ||
| 5/21/2026 | Listed for sale | $949,000-2.1%$299/sqft |
Source: MLS PIN #73522593 Report a problem | ||
| 5/18/2026 | Listing removed | $969,000$305/sqft |
Source: MLS PIN #73490509 Report a problem | ||
| 4/1/2026 | Listed for sale | $969,000+176.9%$305/sqft |
Source: MLS PIN #73490509 Report a problem | ||
| 5/4/2010 | Sold | $350,000-2.8%$110/sqft |
Source: Public Record Report a problem | ||
| 11/22/2009 | Listing removed | $359,900$113/sqft |
Source: Century 21 McManus Associates #70871302 Report a problem | ||
| 10/29/2009 | Price change | $359,900-1.4%$113/sqft |
Source: Century 21 McManus Associates #70871302 Report a problem | ||
| 6/28/2009 | Price change | $365,000-3.9%$115/sqft |
Source: Century 21 McManus Associates #70871302 Report a problem | ||
| 3/29/2009 | Price change | $379,900-3.8%$120/sqft |
Source: Century 21 McManus Associates #70871302 Report a problem | ||
| 3/20/2009 | Listed for sale | $395,000$124/sqft |
Source: Century 21 McManus Associates #70871302 Report a problem | ||
Public tax history
| Year | Property taxes | Tax assessment |
|---|---|---|
| 2025 | $8,462 +4.7% | $610,500 +6.8% |
| 2024 | $8,085 -1.3% | $571,400 +4.6% |
| 2023 | $8,189 +1.2% | $546,300 +11.9% |
| 2022 | $8,088 +6.9% | $488,400 +12.3% |
| 2021 | $7,566 +4.3% | $434,800 +1.9% |
| 2020 | $7,254 +5% | $426,700 +7.8% |
| 2019 | $6,908 +5.6% | $395,900 +6.6% |
| 2018 | $6,539 +5.6% | $371,300 +5.5% |
| 2017 | $6,193 +3.5% | $352,100 +1.5% |
| 2016 | $5,984 | $346,900 |
Find assessor info on the county website
Monthly payment
Est. payment
Payment breakdown
Explore the cost of this home by adjusting the details. Changes won't be saved.Climate risks
Neighborhood: 01520
Nearby schools
Schools provided by the listing agent
- Elementary: Davis Hill
- Middle: Mountview
- High: Wachusett
Source: MLS PIN. This data may not be complete. We recommend contacting the local school district to confirm school assignments for this home.

Similar homes
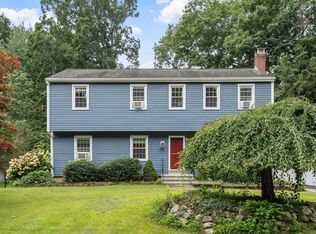
- $710,0004 bd3 ba2.2k sqft277 Wachusett St, Holden, MA 01520For Sale
 MLS ID #73574714, Miller Real Estate Group, Keller Williams Pinnacle Central. MLS PIN
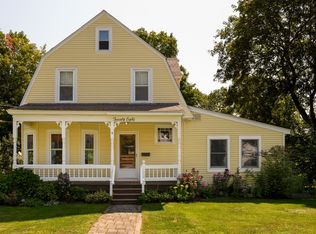
 - $579,9004 bd3 ba2.2k sqft55 Dorothy Ave, Holden, MA 01520For Sale
 MLS ID #73569617, Lauren Demerjian, OPEN DOOR Real Estate. MLS PIN
 - $1,149,0003 bd3 ba4k sqft189 Holden St, Holden, MA 01520For Sale
 MLS ID #73505905, Dianne Zottoli, Holden Realty Inc.. MLS PIN
 - $560,0004 bd2 ba2.1k sqft28 Holt Rd, Holden, MA 01520For Sale
 MLS ID #73568773, Tracey Fiorelli, Janice Mitchell R.E., Inc. MLS PIN
