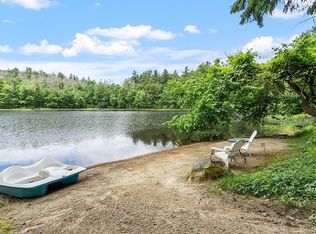
Enjoy life on the water at this charming home on Unionville Pond, where year-round recreation and peaceful views are part of everyday living. Set on a scenic 1-acre lot with direct pond access, you can kayak, canoe, fish, ice skate, or simply relax and take in the natural beauty from your own backyard. Watch bluebirds from the expansive deck, launch a paddleboard at sunset, or unwind by the water's edge. Inside, the flexible floor plan offers 3 bedrooms plus a bonus room perfect for a home office, playroom, or hobby space. A main-level bedroom and full bath provide added convenience for single-level living needs. The bright living room with cozy fireplace flows into a spacious dining room, while the cabinet-packed kitchen offers room for an island or casual dining area. Recent improvements include two beautifully remodeled full baths, and brand-new septic system, electrical panel, boiler, hot water heater, sliders, and flooring. With direct waterfront access, major updates already completed, and a setting that's hard to find, this is a special opportunity to enjoy pondside living in every season.
For sale
Price cut: $10K (9/18)
$575,000
601 Wachusett St, Holden, MA 01520
3beds
1,630sqft
Single Family Residence
Built in 1917
1.06 Acres Lot
$570,500 Zestimate®
$353/sqft
$-- HOA
What's special
Direct waterfront accessExpansive deckCabinet-packed kitchenFlexible floor planSpacious dining room
- 105 days
- 1,290
- 61
Zillow last checked:
Listing updated:
Listed by:
Lisa Hugo 508-723-4029,
Coldwell Banker Realty - Worcester 508-795-7500
Source: MLS PIN,MLS#: 73543133
Facts & features
Interior
Bedrooms & bathrooms
- Bedrooms: 3
- Bathrooms: 2
- Full bathrooms: 2
- Main level bathrooms: 1
- Main level bedrooms: 1
Primary bedroom
- Features: Closet, Flooring - Laminate, Deck - Exterior, Exterior Access, Remodeled, Slider
- Level: Main,First
Bedroom 2
- Features: Closet, Flooring - Hardwood, Attic Access
- Level: Second
Bedroom 3
- Features: Closet, Flooring - Hardwood
- Level: Second
Bathroom 1
- Features: Bathroom - Full, Bathroom - With Shower Stall, Flooring - Laminate, Remodeled
- Level: Main,First
Bathroom 2
- Features: Bathroom - Full, Bathroom - With Tub & Shower, Flooring - Laminate
- Level: Second
Dining room
- Features: Flooring - Laminate, Window(s) - Bay/Bow/Box, Chair Rail, Exterior Access
- Level: Main,First
Kitchen
- Features: Ceiling Fan(s), Flooring - Laminate, Dining Area, Exterior Access
- Level: Main,First
Living room
- Features: Flooring - Laminate, Window(s) - Bay/Bow/Box, Exterior Access
- Level: Main,First
Heating
- Baseboard, Hot Water, Oil
Cooling
- None
Appliances
- Included: Range, Dishwasher, Microwave, Refrigerator
- Laundry: Electric Dryer Hookup, Washer Hookup, Sink, In Basement
Features
- Closet, Bonus Room
- Flooring: Laminate, Hardwood, Flooring - Hardwood
- Doors: Insulated Doors
- Windows: Insulated Windows
- Basement: Full,Walk-Out Access,Interior Entry,Bulkhead,Sump Pump,Concrete,Unfinished
- Number of fireplaces: 1
- Fireplace features: Living Room
Interior area
- Total structure area: 1,630
- Total interior livable area: 1,630 sqft
- Finished area above ground: 1,630
Property
Parking
- Total spaces: 4
- Parking features: Paved Drive, Off Street, Paved
- Uncovered spaces: 4
Features
- Patio & porch: Porch, Deck - Wood
- Exterior features: Porch, Deck - Wood, Storage, Garden
- Has view: Yes
- View description: Scenic View(s), Water, Pond
- Has water view: Yes
- Water view: Pond,Water
- Waterfront features: Waterfront, Pond
Lot
- Size: 1.06 Acres
- Features: Level
Details
- Parcel number: M:0133 B:0014 L:0000,1539965
- Zoning: R1
Construction
Type & style
- Home type: SingleFamily
- Architectural style: Cape,Bungalow
- Property subtype: Single Family Residence
Materials
- Foundation: Stone
Condition
- Year built: 1917
Utilities & green energy
- Electric: Circuit Breakers, 100 Amp Service, Generator Connection
- Sewer: Private Sewer
- Water: Public
- Utilities for property: for Electric Range, for Electric Dryer, Washer Hookup, Generator Connection
Community & HOA
Community
- Features: Shopping, Pool, Tennis Court(s), Park, Walk/Jog Trails, Golf, Medical Facility, Conservation Area
HOA
- Has HOA: No
Location
- Region: Holden
Financial & listing details
- Price per square foot: $353/sqft
- Tax assessed value: $431,800
- Annual tax amount: $5,821
- Date on market: 7/2/2026
- Road surface type: Paved
Estimated market value
$570,500
$542,000 - $599,000
$3,132/mo
Price history
| Date | Event | Price |
|---|---|---|
| 9/18/2026 | Price change | $575,000-1.7%$353/sqft |
Source: MLS PIN #73543133 Report a problem | ||
| 7/24/2026 | Price change | $585,000-2.5%$359/sqft |
Source: MLS PIN #73543133 Report a problem | ||
| 7/2/2026 | Listed for sale | $599,900$368/sqft |
Source: MLS PIN #73543133 Report a problem | ||
Public tax history
| Year | Property taxes | Tax assessment |
|---|---|---|
| 2025 | $5,690 +7.8% | $410,500 +10.1% |
| 2024 | $5,278 +0.3% | $373,000 +6.3% |
| 2023 | $5,260 +3.2% | $350,900 +14% |
| 2022 | $5,097 +6.4% | $307,800 +11.8% |
| 2021 | $4,790 +4.7% | $275,300 +2.3% |
| 2020 | $4,575 +4.3% | $269,100 +7% |
| 2019 | $4,387 +6.6% | $251,400 +7.5% |
| 2018 | $4,117 +3.5% | $233,800 +3.4% |
| 2017 | $3,977 +4% | $226,100 +2% |
| 2016 | $3,824 | $221,700 |
Find assessor info on the county website
Monthly payment
Est. payment
Payment breakdown
Explore the cost of this home by adjusting the details. Changes won't be saved.Climate risks
Neighborhood: 01520
Nearby schools
Schools provided by the listing agent
- Middle: Mountview
- High: Wachusett
Source: MLS PIN. This data may not be complete. We recommend contacting the local school district to confirm school assignments for this home.
Similar homes
- $575,0003 bd2 ba2.4k sqft38 Fort Sumter Dr, Holden, MA 01520For Sale
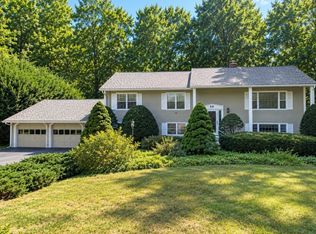 MLS ID #73574405, Carla Sella, Pinto Realty Group Inc.. MLS PIN
 - $529,0004 bd2 ba1.8k sqft43 Brennan Way, Holden, MA 01520For Sale
 MLS ID #73588504, Jon Pouliot, Coldwell Banker Realty - Worcester. MLS PIN
 - $579,9004 bd3 ba2.2k sqft55 Dorothy Ave, Holden, MA 01520For Sale
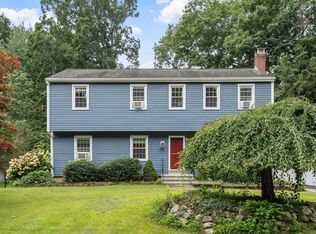 MLS ID #73569617, Lauren Demerjian, OPEN DOOR Real Estate. MLS PIN
 - $509,9003 bd3 ba1.9k sqft765 Salisbury St, Holden, MA 01520For Sale
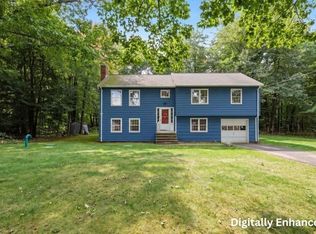 MLS ID #73586787, Talia LaPointe, Lamacchia Realty, Inc.. MLS PIN
