Magnificent custom-built contemporary w/ victorian flair designed to impress, with breathtaking distant views and a serene, peaceful setting. Hardwood floors with wood inlays add warmth and character, while the chef's kitchen-complete with a wet bar and center island flows seamlessly in to the living and sitting room perfect for entertaining. Formal dining room with balcony is a perfect space to host. Beautifully maintained and stunning throughout, this home features 5 bedrooms and 3 baths with exceptional curb appeal and beautifully appointed living spaces designed to showcase the view. Convenient laundry room on the 1st floor. Stunning staircase to the second level and an additional spiral staircase that leads to the current playroom. Primary suite with sitting area, is your own personal sanctuary. Staircase to the 3rd floor unfinished attic with access to the turret balcony is an impressive space to sit and enjoy the stunning scenic views both day & night that will simply wow you!
For sale
$1,499,900
258 Hill St, Leominster, MA 01453
5beds
4,585sqft
Single Family Residence
Built in 1997
1.42 Acres Lot
$1,446,600 Zestimate®
$327/sqft
$-- HOA
What's special
Exceptional curb appealSerene peaceful settingBreathtaking distant views
- 37 days |
- 1,216 |
- 49 |
Zillow last checked:
Listing updated:
Listed by:
Laurie Howe Bourgeois 978-549-4440,
Coldwell Banker Realty - Leominster 978-840-4014
Source: MLS PIN,MLS#: 73535895
Facts & features
Interior
Bedrooms & bathrooms
- Bedrooms: 5
- Bathrooms: 3
- Full bathrooms: 3
Primary bedroom
- Features: Bathroom - Full, Walk-In Closet(s), Flooring - Wall to Wall Carpet, Recessed Lighting, Lighting - Sconce
- Level: Second
- Area: 529
- Dimensions: 23 x 23
Bedroom 2
- Features: Closet, Flooring - Wall to Wall Carpet
- Level: First
- Area: 132
- Dimensions: 11 x 12
Bedroom 3
- Features: Closet, Flooring - Wall to Wall Carpet
- Level: Second
- Area: 176
- Dimensions: 11 x 16
Bedroom 4
- Features: Closet, Flooring - Wall to Wall Carpet
- Level: Second
- Area: 192
- Dimensions: 12 x 16
Bedroom 5
- Features: Walk-In Closet(s), Flooring - Wall to Wall Carpet
- Level: Second
- Area: 165
- Dimensions: 11 x 15
Primary bathroom
- Features: Yes
Bathroom 1
- Features: Bathroom - Full, Bathroom - With Shower Stall, Flooring - Stone/Ceramic Tile, Pedestal Sink
- Level: First
- Area: 50
- Dimensions: 5 x 10
Bathroom 2
- Features: Bathroom - Full, Bathroom - Double Vanity/Sink, Bathroom - With Tub & Shower, Flooring - Stone/Ceramic Tile
- Area: 140
- Dimensions: 10 x 14
Bathroom 3
- Area: 96
- Dimensions: 8 x 12
Dining room
- Features: Flooring - Hardwood, Deck - Exterior
- Level: First
- Area: 315
- Dimensions: 15 x 21
Kitchen
- Features: Flooring - Hardwood, Countertops - Stone/Granite/Solid, Kitchen Island, Wet Bar, Open Floorplan, Recessed Lighting, Stainless Steel Appliances, Lighting - Pendant
- Level: First
- Area: 288
- Dimensions: 16 x 18
Living room
- Features: Flooring - Hardwood, Deck - Exterior, Open Floorplan, Slider
- Level: First
- Area: 777
- Dimensions: 21 x 37
Heating
- Baseboard, Oil
Cooling
- Central Air
Appliances
- Included: Water Heater, Oven, Dishwasher, Disposal, Microwave, Range, Refrigerator, Washer, Dryer, Plumbed For Ice Maker
- Laundry: First Floor, Electric Dryer Hookup, Washer Hookup
Features
- Ceiling Fan(s), Play Room, Central Vacuum
- Flooring: Tile, Carpet, Hardwood, Flooring - Hardwood
- Doors: French Doors
- Windows: Skylight(s)
- Basement: Interior Entry,Garage Access,Concrete,Unfinished
- Number of fireplaces: 2
- Fireplace features: Master Bedroom
Interior area
- Total structure area: 4,585
- Total interior livable area: 4,585 sqft
- Finished area above ground: 4,585
Property
Parking
- Total spaces: 11
- Parking features: Under, Garage Door Opener, Heated Garage, Garage Faces Side, Paved Drive, Paved
- Attached garage spaces: 3
- Uncovered spaces: 8
Features
- Patio & porch: Porch, Deck - Composite, Covered
- Exterior features: Porch, Deck - Composite, Covered Patio/Deck, Balcony, Professional Landscaping, Sprinkler System, Decorative Lighting
- Has view: Yes
- View description: Scenic View(s)
Lot
- Size: 1.42 Acres
- Features: Easements
Details
- Parcel number: M:0520 B:0008 L:0000,1588288
- Zoning: RR
Construction
Type & style
- Home type: SingleFamily
- Architectural style: Contemporary
- Property subtype: Single Family Residence
Materials
- Frame
- Foundation: Concrete Perimeter
- Roof: Shingle
Condition
- Year built: 1997
Utilities & green energy
- Electric: Circuit Breakers, Generator Connection
- Sewer: Public Sewer
- Water: Private
- Utilities for property: for Electric Range, for Electric Oven, for Electric Dryer, Washer Hookup, Icemaker Connection, Generator Connection
Community & HOA
Community
- Security: Security System
HOA
- Has HOA: No
Location
- Region: Leominster
Financial & listing details
- Price per square foot: $327/sqft
- Tax assessed value: $923,702
- Annual tax amount: $12,618
- Date on market: 6/15/2026
Estimated market value
$1,446,600
$1.37M - $1.52M
$4,911/mo
Price history
| Date | Event | Price |
|---|---|---|
| 6/15/2026 | Listed for sale | $1,499,900+1926.9%$327/sqft |
Source: MLS PIN #73535895 Report a problem | ||
| 10/13/1995 | Sold | $74,000$16/sqft |
Source: Public Record Report a problem | ||
Public tax history
| Year | Property taxes | Tax assessment |
|---|---|---|
| 2025 | $12,116 +9.1% | $863,548 +12.9% |
| 2024 | $11,102 +7.8% | $765,100 +15.4% |
| 2023 | $10,301 +5.9% | $662,900 +12.9% |
| 2022 | $9,724 -6.9% | $587,200 +1.9% |
| 2021 | $10,445 +5.1% | $576,100 +4.3% |
| 2020 | $9,934 -2.2% | $552,500 +0.9% |
| 2019 | $10,153 -2.9% | $547,600 +1.2% |
| 2018 | $10,461 -5% | $541,200 -3.1% |
| 2017 | $11,017 +5.7% | $558,400 +4.9% |
| 2016 | $10,419 +0.7% | $532,100 |
| 2015 | $10,344 +3.9% | $532,100 +1% |
| 2014 | $9,955 -0.7% | $527,000 -5.6% |
| 2013 | $10,022 +5.1% | $558,000 -2.1% |
| 2012 | $9,534 +6.4% | $570,200 -1.9% |
| 2011 | $8,958 +14% | $581,300 +2.2% |
| 2010 | $7,858 -2.3% | $568,600 -14.9% |
| 2009 | $8,041 +1.9% | $668,400 -4.7% |
| 2008 | $7,890 +4.8% | $701,300 +1.3% |
| 2007 | $7,532 +4.9% | $692,300 +4.1% |
| 2006 | $7,179 -4.9% | $665,300 +3.7% |
| 2005 | $7,545 +2% | $641,600 +9.8% |
| 2004 | $7,397 +7.2% | $584,300 +10% |
| 2003 | $6,903 -3.3% | $531,000 +4.8% |
| 2002 | $7,136 | $506,800 |
Find assessor info on the county website
Monthly payment
Est. payment
Payment breakdown
Explore the cost of this home by adjusting the details. Changes won't be saved.Climate risks
Neighborhood: 01453
Nearby schools
GreatSchools rating
- 8/10Fall Brook Elementary SchoolGrades: K-5Distance: 1.3 mi
- 5/10Samoset SchoolGrades: 6-8Distance: 1.5 mi
- 5/10Leominster Senior High SchoolGrades: 9-12Distance: 1.3 mi
- $989,9004 bd4 ba3.8k sqft264 Hill St, Leominster, MA 01453Off Market
- $1,718,9005 bd4 ba7.2k sqft242 Hill St, Leominster, MA 01453Off Market
- $863,8003 bd2 ba3.3k sqft270 Hill St, Leominster, MA 01453Off Market
- $646,4003 bd2 ba2k sqft252 Hill St, Leominster, MA 01453Off Market
- $907,2004 bd2 ba4k sqft234 Hill St, Leominster, MA 01453Off Market
- $1,194,0007 bd5 ba5k sqft288 Hill St, Leominster, MA 01453Off Market
- $750,0004 bd3 ba3.1k sqft228 Hill St, Leominster, MA 01453Sold
- $421,4003 bd1 ba974 sqft213 Lowe St, Leominster, MA 01453Off Market
A local agent can set up tours, give advice and negotiate with sellers.
A local lender can help you make sure your offer is ready when you are.
Similar homes
- $949,9003 bd4 ba3k sqft45 Constitution Dr, Leominster, MA 01453For Sale
 MLS ID #73539969, Stephen Fraticelli, Karen Packard Real Estate Inc.. MLS PIN
 - $1,625,0005 bd3 ba3.9k sqft230 Still River Rd, Harvard, MA 01451For Sale
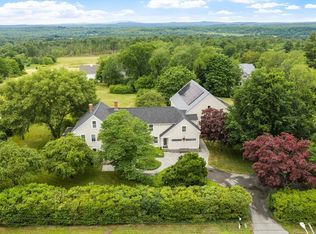 MLS ID #73542281, Suzanne Dutkewych, Hazel & Company. MLS PIN
 - $819,9004 bd3 ba3.8k sqft25 Thomas Pl, Leominster, MA 01453For Sale
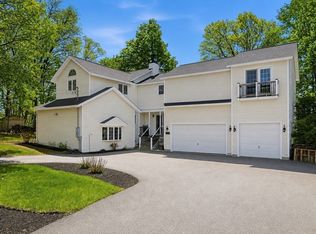 MLS ID #73530272, Haschig Homes Group, William Raveis R.E. & Home Services. MLS PIN
 - $1,475,0004 bd5 ba4.2k sqft35 Houghton Ln, Boxboro, MA 01719For Sale
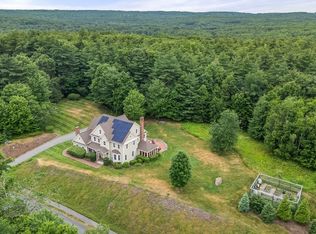 MLS ID #73541253, David Ferrini, Coldwell Banker Realty - Sudbury. MLS PIN
 - $1,525,0004 bd3 ba3.4k sqft41 Pinnacle Rd, Harvard, MA 01451For SaleMLS ID #73519907, Kevin Balboni, William Raveis R.E. & Home Services. MLS PIN
- $1,485,0004 bd4 ba5.1k sqft26 Corn Rd, Bolton, MA 01740For SaleMLS ID #73518033, Suzanne Dutkewych, Hazel & Company. MLS PIN
- $1,550,0005 bd6 ba5.9k sqft25 Collins Rd, Berlin, MA 01503For SaleMLS ID #73502295, The Macchi Group, William Raveis R.E. & Home Services. MLS PIN
- $1,550,0004 bd3 ba4.1k sqft6 Old Harry Rd, Southborough, MA 01772For SaleMLS ID #73541659, Gail DuBois, William Raveis R.E. & Home Services. MLS PIN
- $1,949,0004 bd6 ba5.9k sqft220 Newtown Rd, Acton, MA 01720For SaleMLS ID #73552916, Janet Stuart, Coldwell Banker Realty - Concord. MLS PIN
- $1,149,0004 bd4 ba4.2k sqft45 Boylston Cir, Shrewsbury, MA 01545For SaleMLS ID #73553099, Alison Zorovich, RE/MAX Vision. MLS PIN
- $1,199,0003 bd4 ba4.4k sqft71 Sears Rd, Southborough, MA 01772For SaleMLS ID #73553502, Caroline Hanlon, Fireside Real Estate. MLS PIN
- $1,875,0004 bd3 ba5.6k sqft117 Ayer Rd, Harvard, MA 01451For SaleMLS ID #73512755, Jennifer Gavin, Coldwell Banker Realty - Concord. MLS PIN
- $1,349,0005 bd5 ba4.8k sqft231 Gulf St, Shrewsbury, MA 01545For SaleMLS ID #73537341, Paul Neavyn, Gibson Sotheby's International Realty. MLS PIN
- $1,199,0004 bd4 ba4.5k sqft193 Gratuity Rd, Groton, MA 01450For SaleMLS ID #73527496, Homeward Bound Group, Gibson Sotheby's International Realty. MLS PIN
- $1,620,0004 bd4 ba3.9k sqft324 Old Harvard Rd, Boxboro, MA 01719For SaleMLS ID #73526485, Kristin B. Hilberg, Keller Williams Realty Boston Northwest. MLS PIN
- $1,399,0004 bd4 ba3.3k sqft15 Devincent Dr, Stow, MA 01775For SaleMLS ID #73546640, Carrie Hines, Compass. MLS PIN
- $1,600,0004 bd4 ba5k sqft178 Glasheen Rd, Petersham, MA 01366For SaleMLS ID #73510675, Kelleher Team, Coldwell Banker Realty - Worcester. MLS PIN
- $1,325,0004 bd3 ba3.8k sqft22 Hutchinson Dr, Marlborough, MA 01752For SaleMLS ID #73547493, Jan Pitzi, William Raveis R.E. & Home Services. MLS PIN
- $1,599,0005 bd5 ba6.5k sqft17 Jacob Amsden Rd, Westborough, MA 01581For SaleMLS ID #73538709, Robert Smith, Mathieu Newton Sotheby's International Realty. MLS PIN
- $1,695,0005 bd3 ba3.6k sqft6 Warburton Ln, Westborough, MA 01581For SaleMLS ID #73546757, Michael Mathieu, Mathieu Newton Sotheby's International Realty. MLS PIN
