Stop for a moment- Then imagine that first slow morning on YOUR front porch....A home that feels like a standing ovation the moment you pull up. The 1st thing you’ll notice? A custom dormered cape w/ charm that sets the tone, then—woah—an absolutely gigantic garage steals the scene featuring a HUGE room above w/ hardwood floors, perfect for a studio, office, gym, or flex space that feels truly elevated. Inside, the impact keeps coming. Greeted by a mudroom w/ built in storage to drop your coats, shoes, and more! An impressive layout w/ an accessible 1st floor so living is easy, effortless, & welcoming. A grand living room w/ soaring ceilings makes every day feel a little more special. Step out to a private backyard that feels like your secret getaway. And yes…the front porch of your dreams is waiting, where mornings are softer & evenings linger. Neighborhood vibes? Warm, inviting, incredible, & surrounded by high-end homes absolutely perfect for commuters! Fall in love w/ the grandness
For sale
$900,000
56 Malden St, West Boylston, MA 01583
3beds
3,323sqft
Single Family Residence
Built in 1995
0.92 Acres Lot
$-- Zestimate®
$271/sqft
$-- HOA
What's special
Gigantic garage
- 48 days |
- 1,253 |
- 56 |
Zillow last checked:
Listing updated:
Listed by:
Kim Synott 508-344-6767,
eXp Realty LLC 888-854-7493
Source: MLS PIN,MLS#: 73530324
Facts & features
Interior
Bedrooms & bathrooms
- Bedrooms: 3
- Bathrooms: 3
- Full bathrooms: 2
- 1/2 bathrooms: 1
- Main level bedrooms: 1
Primary bedroom
- Features: Bathroom - Full, Cathedral Ceiling(s), Walk-In Closet(s), Flooring - Wall to Wall Carpet, Handicap Accessible
- Level: Main,First
Bedroom 2
- Features: Closet, Flooring - Wall to Wall Carpet, Lighting - Overhead
- Level: Second
Bedroom 3
- Features: Cedar Closet(s), Flooring - Wall to Wall Carpet, Lighting - Overhead
- Level: Second
Primary bathroom
- Features: Yes
Bathroom 1
- Features: Bathroom - Full
- Level: First
Bathroom 2
- Features: Bathroom - Full
- Level: First
Bathroom 3
- Features: Bathroom - Half
- Level: Second
Dining room
- Features: Flooring - Hardwood, Handicap Accessible
- Level: Main,First
Family room
- Features: Flooring - Hardwood
Kitchen
- Features: Flooring - Stone/Ceramic Tile, Countertops - Stone/Granite/Solid, Kitchen Island, Remodeled
- Level: Main,First
Living room
- Features: Cathedral Ceiling(s), Flooring - Wall to Wall Carpet, Handicap Accessible, Exterior Access, Open Floorplan
- Level: Main,First
Office
- Features: Flooring - Wall to Wall Carpet, French Doors
- Level: Main
Heating
- Baseboard, Oil
Cooling
- Window Unit(s), Wall Unit(s), Whole House Fan
Appliances
- Included: Range, Dishwasher, Refrigerator
- Laundry: First Floor
Features
- Office, Sauna/Steam/Hot Tub
- Flooring: Tile, Carpet, Hardwood, Flooring - Wall to Wall Carpet
- Doors: French Doors
- Basement: Full,Partially Finished
- Number of fireplaces: 2
- Fireplace features: Living Room
Interior area
- Total structure area: 3,323
- Total interior livable area: 3,323 sqft
- Finished area above ground: 3,323
Property
Parking
- Total spaces: 10
- Parking features: Attached, Garage Door Opener, Heated Garage, Workshop in Garage, Oversized, Paved Drive, Off Street, Paved
- Attached garage spaces: 6
- Uncovered spaces: 4
Accessibility
- Accessibility features: Accessible Entrance
Features
- Patio & porch: Porch
- Exterior features: Porch, Rain Gutters
Lot
- Size: 0.92 Acres
Details
- Parcel number: M:0144 B:0042 L:0000,1741786
- Zoning: SR
Construction
Type & style
- Home type: SingleFamily
- Architectural style: Cape
- Property subtype: Single Family Residence
Materials
- Frame
- Foundation: Concrete Perimeter
- Roof: Shingle
Condition
- Year built: 1995
Utilities & green energy
- Electric: Circuit Breakers, 200+ Amp Service
- Sewer: Private Sewer
- Water: Public
Community & HOA
Community
- Features: Public Transportation, Tennis Court(s), Park, Highway Access, House of Worship, Public School
HOA
- Has HOA: No
Location
- Region: West Boylston
Financial & listing details
- Price per square foot: $271/sqft
- Tax assessed value: $796,700
- Annual tax amount: $11,050
- Date on market: 6/4/2026
- Road surface type: Paved
Estimated market value
Not available
Estimated sales range
Not available
$4,765/mo
Price history
| Date | Event | Price |
|---|---|---|
| 6/4/2026 | Listed for sale | $900,000+8.4%$271/sqft |
Source: MLS PIN #73530324 Report a problem | ||
| 5/7/2025 | Sold | $830,000-2.3%$250/sqft |
Source: MLS PIN #73352920 Report a problem | ||
| 4/20/2025 | Contingent | $849,900$256/sqft |
Source: MLS PIN #73352920 Report a problem | ||
| 4/16/2025 | Listed for sale | $849,900$256/sqft |
Source: MLS PIN #73352920 Report a problem | ||
| 4/12/2025 | Contingent | $849,900$256/sqft |
Source: MLS PIN #73352920 Report a problem | ||
| 4/2/2025 | Listed for sale | $849,900+50.4%$256/sqft |
Source: MLS PIN #73352920 Report a problem | ||
| 7/12/2024 | Sold | $565,000+653.3%$170/sqft |
Source: Public Record Report a problem | ||
| 12/18/2006 | Sold | $75,000$23/sqft |
Source: Public Record Report a problem | ||
Public tax history
| Year | Property taxes | Tax assessment |
|---|---|---|
| 2025 | $11,050 -2.1% | $796,700 +4.3% |
| 2024 | $11,289 +2.5% | $763,800 +8.1% |
| 2023 | $11,012 +12.2% | $706,800 +27.3% |
| 2022 | $9,816 +2.7% | $555,200 +7.2% |
| 2021 | $9,559 +3.6% | $517,800 +4.3% |
| 2020 | $9,227 +8.1% | $496,600 +9.7% |
| 2019 | $8,533 +3.4% | $452,700 +2.7% |
| 2018 | $8,256 +6.7% | $441,000 +7.1% |
| 2017 | $7,740 +5.6% | $411,700 +3.7% |
| 2016 | $7,328 +5.5% | $397,200 +4.9% |
| 2015 | $6,944 +6.3% | $378,600 +2.4% |
| 2014 | $6,531 -1.1% | $369,800 -2.2% |
| 2013 | $6,601 +0.5% | $378,300 -3.2% |
| 2012 | $6,571 -2.9% | $390,900 -5.4% |
| 2011 | $6,765 +33.4% | $413,000 +23.5% |
| 2010 | $5,073 +9.3% | $334,400 |
| 2009 | $4,641 +5.8% | $334,400 |
| 2008 | $4,387 +4.4% | $334,400 |
| 2007 | $4,203 +3.6% | $334,400 |
| 2006 | $4,056 -10.5% | $334,400 |
| 2005 | $4,531 -0.3% | $334,400 +7.1% |
| 2004 | $4,543 -1.5% | $312,200 +3.5% |
| 2003 | $4,613 -2.1% | $301,700 +3.7% |
| 2002 | $4,711 -4.3% | $290,800 +6.3% |
| 2000 | $4,923 | $273,500 |
Find assessor info on the county website
Monthly payment
Est. payment
Payment breakdown
Explore the cost of this home by adjusting the details. Changes won't be saved.Climate risks
Neighborhood: 01583
Nearby schools
GreatSchools rating
- 7/10Major Edwards Elementary SchoolGrades: PK-5Distance: 0.4 mi
- 7/10West Boylston Junior/Senior High SchoolGrades: 6-12Distance: 0.3 mi
- $893,0005 bd3 ba3.3k sqft66 Malden St, West Boylston, MA 01583Off Market
- $902,1004 bd3 ba2.5k sqft27 Malden St, West Boylston, MA 01583Off Market
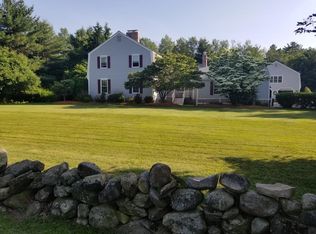
- $763,2004 bd3 ba2.6k sqft61 Malden St, West Boylston, MA 01583Off Market
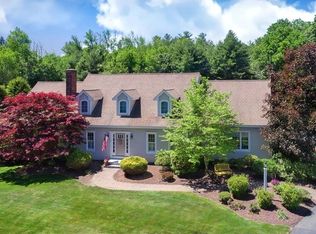
- $1,094,5003 bd3 ba4.1k sqft67 Malden St, West Boylston, MA 01583Off Market
- $892,6004 bd2 ba3.1k sqft55 Malden St, West Boylston, MA 01583Off Market
- $101,5000.35 Acres24 Blake Ave, West Boylston, MA 01583Off Market
- $713,4005 bd2 ba2.6k sqft14 Malden St, West Boylston, MA 01583Off Market
- $781,0003 bd3 ba2.3k sqft70 Malden St, West Boylston, MA 01583Off Market
A local agent can set up tours, give advice and negotiate with sellers.
Similar homes
- $895,0004 bd4 ba3.3k sqft23 Brooks Xing, West Boylston, MA 01583For Sale
 MLS ID #73536504, Susan Meola, Susan Meola, Properties. MLS PIN
 - $799,9004 bd3 ba2.7k sqft212 Prescott St, West Boylston, MA 01583For Sale
 MLS ID #73548030, Doreen Lewis, Redfin Corp.. MLS PIN
 - $925,0004 bd5 ba4.3k sqft198 Meadow Wood Dr, Holden, MA 01520For Sale
 MLS ID #73552123, Ivanka Roberts, Keller Williams Pinnacle Central. MLS PIN
 - $864,8004 bd5 ba3.8k sqft105 Mixter Rd, Holden, MA 01520For Sale
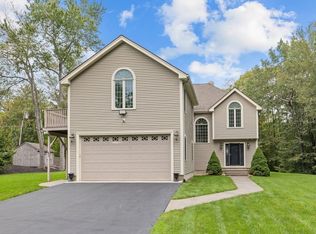 MLS ID #73493371, Glenn Damato, Media Realty Group Inc.. MLS PIN
 - $899,9004 bd3 ba2.8k sqft10 Sadler Rd, Upton, MA 01568For SaleMLS ID #73551967, Erika Steele, REMAX Executive Realty. MLS PIN
- $895,0005 bd5 ba3.8k sqft8 Alstead Path, Millbury, MA 01527For SaleMLS ID #73512456, Karen Russo, Coldwell Banker Realty - Worcester. MLS PIN
- $899,0004 bd3 ba3.1k sqft5 Peach Tree Dr, Sutton, MA 01590For SaleMLS ID #73550152, Team Suzanne and Company, Compass. MLS PIN
- $899,9004 bd3 ba3.5k sqft99 Corn Rd, Bolton, MA 01740For SaleMLS ID #73541906, William Thompson, Keller Williams Elite. MLS PIN
- $839,0003 bd3 ba2.7k sqft6 Bryant Ave, Shrewsbury, MA 01545For SaleMLS ID #73540250, Andrea Beth Castinetti, Castinetti Realty Group. MLS PIN
- $1,149,0004 bd4 ba4.2k sqft45 Boylston Cir, Shrewsbury, MA 01545For SaleMLS ID #73553099, Alison Zorovich, RE/MAX Vision. MLS PIN
- $949,9003 bd4 ba3k sqft45 Constitution Dr, Leominster, MA 01453For SaleMLS ID #73539969, Stephen Fraticelli, Karen Packard Real Estate Inc.. MLS PIN
- $1,175,0004 bd3 ba3.6k sqft23 Piccadilly Way, Westborough, MA 01581For SaleMLS ID #73551994, Le Doan, eXp Realty LLC. MLS PIN
- $849,9004 bd3 ba4.2k sqft119 Newton Ave N, Worcester, MA 01609For SaleMLS ID #73533144, Kelleher Team, Coldwell Banker Realty - Worcester. MLS PIN
- $900,0004 bd3 ba2.7k sqft122 Deerfoot Rd, Southborough, MA 01772For SaleMLS ID #73515804, Sue Gordon, Castinetti Realty Group. MLS PIN
- $960,0004 bd4 ba3.3k sqft495 Grafton St, Shrewsbury, MA 01545For SaleMLS ID #73499337, Monica Delaporta, Coldwell Banker Realty - Worcester. MLS PIN
- $649,9004 bd3 ba2.2k sqft1662 Wachusett St, Jefferson, MA 01522For SaleMLS ID #73546398, Paul O'Rourke, The O'Rourke Group Real Estate Professionals. MLS PIN
- $949,0005 bd4 ba3.6k sqft17 Stone Ave, Shrewsbury, MA 01545For SaleMLS ID #73537067, Siobhan Costello Weber, Castinetti Realty Group. MLS PIN
- $649,5003 bd3 ba2k sqft151 Sterling Rd, Jefferson, MA 01522For SaleMLS ID #73535354, Christy E. Gibbs, Gibbs Realty Inc.. MLS PIN
- $1,099,0004 bd4 ba2.9k sqft34 Beechwood Cir, Northborough, MA 01532For SaleMLS ID #73532532, Robin Foley, LAER Realty Partners. MLS PIN
- $689,0004 bd3 ba2.1k sqft160 Twinbrooke Dr, Holden, MA 01520For SaleMLS ID #73541743, Kathleen McSweeney, Lamacchia Realty, Inc.. MLS PIN
