Welcome to 128 Memorial Drive, Shrewsbury — a luxury property on 6.9 acres, completely transformed in 2026!Beautiful hardwood floors throughout (2026), paired with a brand new kitchen featuring all-new cabinetry, countertops, backsplash & stainless steel appliances(2026). All bathrooms fully updated with new vanities, tile & lighting(2026) New faucets and door handles throughout the entire home.Stay comfortable year-round with dual-zone 5-ton heat pump systems(2026) energy-efficient with significantly lower operating costs. Step outside to a new composite deck(2026) overlooking a professionally landscaped 6.9-acre property with water views of Big Bummet Brook Pond, new shrubs & updated sprinkler system. Additional highlights: new Harvey’s patio door, new exterior front door, fresh paint throughout including the garage, roof (2018), water tank (2018), driveway (2019) with 2026 seal coat. Located in sought-after Shrewsbury — top-rated schools, easy highway access, close to all amenities.
For sale
Price cut: $40K (7/27)
$1,249,000
128 Memorial Dr, Shrewsbury, MA 01545
4beds
4,144sqft
:
Get pre-qualified$7,821/mo
Single Family Residence
Built in 2001
6.93 Acres Lot
$1,201,800 Zestimate®
$301/sqft
$-- HOA
What's special
- 47 days |
- 766 |
- 47 |
Zillow last checked:
Listing updated:
Listed by:
Andrea Beth Castinetti 508-277-0063,
Castinetti Realty Group 508-719-8804,
Balaji Choudavarapu 508-308-9588
Source: MLS PIN,MLS#: 73534612
Facts & features
Interior
Bedrooms & bathrooms
- Bedrooms: 4
- Bathrooms: 3
- Full bathrooms: 2
- 1/2 bathrooms: 1
Primary bedroom
- Level: Second
- Area: 280
- Dimensions: 14 x 20
Bedroom 2
- Level: Second
- Area: 169
- Dimensions: 13 x 13
Bedroom 3
- Level: Second
- Area: 169
- Dimensions: 13 x 13
Bedroom 4
- Level: Second
- Area: 144
- Dimensions: 12 x 12
Bathroom 1
- Features: Bathroom - Full, Bathroom - Tiled With Shower Stall, Flooring - Stone/Ceramic Tile
- Level: Second
- Area: 64
- Dimensions: 8 x 8
Bathroom 2
- Level: Second
- Area: 60
- Dimensions: 10 x 6
Bathroom 3
- Level: First
- Area: 36
- Dimensions: 6 x 6
Dining room
- Level: First
- Area: 196
- Dimensions: 14 x 14
Family room
- Features: Cathedral Ceiling(s)
- Level: First
- Area: 360
- Dimensions: 15 x 24
Kitchen
- Level: First
- Area: 196
- Dimensions: 14 x 14
Living room
- Level: First
- Area: 336
- Dimensions: 21 x 16
Heating
- Forced Air, ENERGY STAR Qualified Equipment, Air Source Heat Pumps (ASHP)
Cooling
- Central Air, ENERGY STAR Qualified Equipment, Air Source Heat Pumps (ASHP)
Appliances
- Included: Electric Water Heater, Oven, Dishwasher, Microwave, Refrigerator, Freezer, Washer, Dryer, ENERGY STAR Qualified Refrigerator, ENERGY STAR Qualified Dryer, ENERGY STAR Qualified Dishwasher, ENERGY STAR Qualified Washer, Range Hood, Water Softener, Cooktop
- Laundry: Second Floor, Electric Dryer Hookup
Features
- Recessed Lighting, Media Room, Bonus Room, High Speed Internet
- Flooring: Wood, Hardwood, Engineered Hardwood, Flooring - Engineered Hardwood
- Windows: Screens
- Basement: Partial,Radon Remediation System
- Number of fireplaces: 1
Interior area
- Total structure area: 4,144
- Total interior livable area: 4,144 sqft
- Finished area above ground: 3,044
- Finished area below ground: 1,100
Video & virtual tour
Property
Parking
- Total spaces: 10
- Parking features: Attached, Paved Drive, Off Street, Paved
- Attached garage spaces: 2
- Uncovered spaces: 8
Features
- Patio & porch: Deck - Vinyl, Deck - Composite
- Exterior features: Deck - Vinyl, Deck - Composite, Storage, Professional Landscaping, Sprinkler System, Decorative Lighting, Screens, Fruit Trees, Garden, Lighting, Stone Wall, ET Irrigation Controller
- Fencing: Fenced/Enclosed
- Has view: Yes
- View description: Scenic View(s), Water, Creek/Stream, Pond
- Has water view: Yes
- Water view: Creek/Stream,Pond,Water
Lot
- Size: 6.93 Acres
- Features: Wooded, Easements
Details
- Parcel number: M:0047 B:026000 L:0000,1682544
- Zoning: RUB
Construction
Type & style
- Home type: SingleFamily
- Architectural style: Colonial
- Property subtype: Single Family Residence
Materials
- Frame
- Foundation: Concrete Perimeter
- Roof: Shingle
Condition
- Year built: 2001
Utilities & green energy
- Electric: 200+ Amp Service
- Sewer: Private Sewer
- Water: Private
- Utilities for property: for Electric Oven, for Electric Dryer
Green energy
- Water conservation: ET Irrigation Controller
Community & HOA
Community
- Features: Public Transportation, Shopping, Medical Facility, Conservation Area, Highway Access, Private School, Public School, T-Station, University
- Security: Security System
HOA
- Has HOA: No
Location
- Region: Shrewsbury
Financial & listing details
- Price per square foot: $301/sqft
- Tax assessed value: $909,800
- Annual tax amount: $10,463
- Date on market: 6/11/2026
Estimated market value
$1,201,800
$1.14M - $1.26M
$5,412/mo
Price history
| Date | Event | Price |
|---|---|---|
| 7/27/2026 | Price change | $1,249,000-3.1%$301/sqft |
Source: MLS PIN #73534612 Report a problem | ||
| 6/11/2026 | Listed for sale | $1,289,000+177.2%$311/sqft |
Source: MLS PIN #73534612 Report a problem | ||
| 7/13/2024 | Listing removed | -- |
Source: Zillow Rentals Report a problem | ||
| 5/8/2024 | Listed for rent | $4,850+15.5%$1/sqft |
Source: Zillow Rentals Report a problem | ||
| 11/29/2023 | Listing removed | -- |
Source: Zillow Rentals Report a problem | ||
| 10/26/2023 | Price change | $4,200-15.2%$1/sqft |
Source: Zillow Rentals Report a problem | ||
| 10/10/2023 | Listed for rent | $4,950$1/sqft |
Source: Zillow Rentals Report a problem | ||
| 9/24/2023 | Listing removed | -- |
Source: Zillow Rentals Report a problem | ||
| 7/28/2023 | Listed for rent | $4,950$1/sqft |
Source: Zillow Rentals Report a problem | ||
| 6/17/2023 | Listing removed | -- |
Source: Zillow Rentals Report a problem | ||
| 5/11/2023 | Listed for rent | $4,950$1/sqft |
Source: Zillow Rentals Report a problem | ||
| 9/23/2013 | Sold | $465,000-4.1%$112/sqft |
Source: Public Record Report a problem | ||
| 7/21/2013 | Pending sale | $484,900$117/sqft |
Source: Coldwell Banker Residential Brokerage - Shrewsbury #71481332 Report a problem | ||
| 7/10/2013 | Price change | $484,900-1%$117/sqft |
Source: Coldwell Banker Residential Brokerage - Shrewsbury #71481332 Report a problem | ||
| 4/12/2013 | Price change | $489,900-2%$118/sqft |
Source: Coldwell Banker Residential Brokerage - Shrewsbury #71481332 Report a problem | ||
| 2/11/2013 | Listed for sale | $499,900-4.8%$121/sqft |
Source: Coldwell Banker Residential Brokerage - Shrewsbury #71481332 Report a problem | ||
| 8/27/2012 | Listing removed | $524,900$127/sqft |
Source: Coldwell Banker Residential Brokerage - Shrewsbury #71374644 Report a problem | ||
| 7/7/2012 | Price change | $524,900-0.9%$127/sqft |
Source: Coldwell Banker Residential Brokerage - Shrewsbury #71374644 Report a problem | ||
| 5/2/2012 | Listed for sale | $529,900+31.5%$128/sqft |
Source: Coldwell Banker Residential Brokerage - Shrewsbury #71374644 Report a problem | ||
| 8/29/2001 | Sold | $403,000+235.8%$97/sqft |
Source: Public Record Report a problem | ||
| 4/5/2001 | Sold | $120,000$29/sqft |
Source: Public Record Report a problem | ||
Public tax history
| Year | Property taxes | Tax assessment |
|---|---|---|
| 2025 | $10,004 -0.5% | $830,900 +2.3% |
| 2024 | $10,059 +5.6% | $812,500 +11.9% |
| 2023 | $9,526 +6.6% | $726,100 +14.7% |
| 2022 | $8,934 +14.3% | $633,200 +6.9% |
| 2021 | $7,815 +7.3% | $592,500 +1.4% |
| 2020 | $7,285 +5.3% | $584,200 +6.2% |
| 2019 | $6,916 +2.1% | $550,200 +2.8% |
| 2018 | $6,774 +3.2% | $535,100 +4.6% |
| 2017 | $6,565 +4.1% | $511,700 +5.5% |
| 2016 | $6,305 | $485,000 |
Find assessor info on the county website
Monthly payment
Est. payment
Payment breakdown
Explore the cost of this home by adjusting the details. Changes won't be saved.Climate risks
Neighborhood: 01545
Nearby schools
GreatSchools rating
- 7/10Major Howard W. Beal SchoolGrades: K-4Distance: 0.9 mi
- 9/10Oak Middle SchoolGrades: 7-8Distance: 1.6 mi
- 9/10Shrewsbury Sr High SchoolGrades: 9-12Distance: 3.4 mi
Schools provided by the listing agent
- Elementary: Maj. Howard W. Beal School
- Middle: Sherwood,Oak
- High: Shrewsbury High School
Source: MLS PIN. This data may not be complete. We recommend contacting the local school district to confirm school assignments for this home.
- $893,8004 bd2 ba2.2k sqft122 Memorial Dr, Shrewsbury, MA 01545Off Market

- $1,174,8005 bd3 ba2.7k sqft124 Memorial Dr, Shrewsbury, MA 01545Off Market
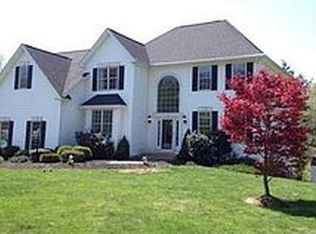
- $890,5004 bd2 ba3k sqft131 Memorial Dr, Shrewsbury, MA 01545Off Market
- $688,3004 bd2 ba1.7k sqft133 Memorial Dr, Shrewsbury, MA 01545Off Market
- $881,9005 bd3 ba2.5k sqft2 Hyde Farms Rd, Shrewsbury, MA 01545Off Market
- $878,2004 bd3 ba2.3k sqft4 Hyde Farms Rd, Shrewsbury, MA 01545Off Market
- $576,5002 bd1 ba1.2k sqft519 Grafton St, Shrewsbury, MA 01545Off Market
- $671,4004 bd2 ba1.7k sqft127 Memorial Dr, Shrewsbury, MA 01545Off Market
A local agent can set up tours, give advice and negotiate with sellers.
Similar homes
- $1,250,0005 bd4 ba4.1k sqft25 Farmington Dr, Shrewsbury, MA 01545For Sale
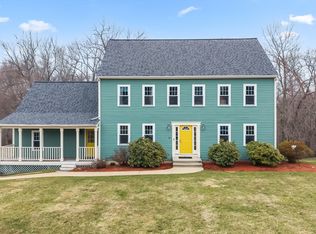 MLS ID #73510957, Siobhan Costello Weber, Castinetti Realty Group. MLS PIN
 - $1,249,0004 bd3 ba3k sqft8 Victoria Cir, Shrewsbury, MA 01545For Sale
 MLS ID #73545260, Maribeth McCauley Lynch, Lamacchia Realty, Inc.. MLS PIN
 - $1,349,9994 bd4 ba4.2k sqft3 Oak Meadow Cir, Shrewsbury, MA 01545For Sale
 MLS ID #73553787, James Carlson, Settlers Realty Group, LLC. MLS PIN
 - $1,170,0005 bd4 ba4.3k sqft105 S Quinsigamond Ave, Shrewsbury, MA 01545For Sale
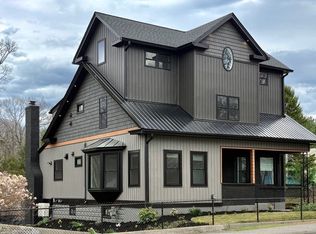 MLS ID #73430358, Cheryl Victor, Prestigious Homes. MLS PIN
 - $1,175,0004 bd3 ba3.6k sqft23 Piccadilly Way, Westborough, MA 01581For SaleMLS ID #73551994, Le Doan, eXp Realty LLC. MLS PIN
- $1,350,0004 bd4 ba4.5k sqft10 Burnett Rd, Southborough, MA 01772For SaleMLS ID #73553335, Lydia Rajunas, REMAX Executive Realty. MLS PIN
- $949,0005 bd4 ba3.6k sqft17 Stone Ave, Shrewsbury, MA 01545For SaleMLS ID #73537067, Siobhan Costello Weber, Castinetti Realty Group. MLS PIN
- $874,0005 bd5 ba3.8k sqft8 Alstead Path, Millbury, MA 01527For SaleMLS ID #73555790, Karen Russo, Coldwell Banker Realty - Worcester. MLS PIN
- $1,249,0004 bd3 ba3.7k sqft62 Mill St, Sherborn, MA 01770For SaleMLS ID #73530335, The Madden David Real Estate Group, Coldwell Banker Realty - Wellesley. MLS PIN
- $1,159,0004 bd3 ba3.3k sqft33 Dairy Dr, Upton, MA 01568For SaleMLS ID #73553629, Erika Steele, REMAX Executive Realty. MLS PIN
- $1,249,0004 bd3 ba4k sqft11 Rose Way, Sudbury, MA 01776For SaleMLS ID #73541346, The Semple & Hettrich Team, Coldwell Banker Realty - Sudbury. MLS PIN
- $789,0004 bd3 ba2.2k sqft36 Shirley Rd, Shrewsbury, MA 01545For SaleMLS ID #73553292, Noor Al-Tahafee, A & E Realty Company, Inc.. MLS PIN
- $1,195,0006 bd6 ba4.5k sqft422 S Quinsigamond Ave #1, Shrewsbury, MA 01545For SaleMLS ID #73554193, Mark Peris, Andrew J. Abu Inc., REALTORS®. MLS PIN
- $1,098,0004 bd3 ba3k sqft60 Wesson St Lot 2, North Grafton, MA 01536For SaleMLS ID #73554029, Jeffrey Germagian, ERA Key Realty Services-Bay State Group. MLS PIN
- $1,165,0005 bd3 ba3.5k sqft45 Piccadilly Way, Westborough, MA 01581For SaleMLS ID #73528897, Michael Stein, Redfin Corp.. MLS PIN
- $1,150,0004 bd3 ba3k sqft1 Perry Rd, Boylston, MA 01505For SaleMLS ID #73517991, Marina Kotlyar, RE/MAX Vision. MLS PIN
- $969,0004 bd3 ba2.6k sqft11 Crownridge Rd, Westborough, MA 01581For SaleMLS ID #73553869, Laura Virzi Estaphan, REMAX Executive Realty. MLS PIN
- $1,325,0004 bd3 ba3.8k sqft22 Hutchinson Dr, Marlborough, MA 01752For SaleMLS ID #73547493, Jan Pitzi, William Raveis R.E. & Home Services. MLS PIN
- $1,299,9004 bd6 ba5.1k sqft20 Westwood Dr, Worcester, MA 01609For SaleMLS ID #73510519, Sophia Gibbs, Gibbs Realty Inc.. MLS PIN
- $1,049,0004 bd3 ba3.6k sqft10 Strawberry Knoll Dr, Sutton, MA 01590For SaleMLS ID #73539936, Ferrari Property Group, Keller Williams Pinnacle Central. MLS PIN
