PRICE REDUCTION...... redeveloped in 2023-2024 Like new construction This flexible open floor plan is an entertainer's paradise. Not your cookie-cutter home. 5 bdrm, 4 bath single family home on over a 1/2 acre of level land. A main level bedroom w/attached bath. Gormet kitchen w/ top-of-the-line appliances, custom cabinetry, island, wine frig, built-in microwave, quartz countertops. Hardwood floors. 2nd floor primary suite is a true retreat featuring a cozy sitting area overlooking the back yard & its own private entrance from outside. w/ensuite bathroom, 2 walk-in closets... In-ground pool, RV/boat parking, Potential for a detached ADU (Accessory Dwelling Unit). The versatile interior provides generous living spaces ideal for multi-generational living & work from home needs. Conveniently located near UMASS Hospital, major highways, top-rated school's options in town, St-Johns High, Montessori, St Mary's, Al-Haiera Academy. Finished walk-out basement, in-law or au-pair suite
For sale
Price cut: $20K (6/19)
$1,170,000
105 S Quinsigamond Ave, Shrewsbury, MA 01545
5beds
4,371sqft
:
Get pre-qualified$7,254/mo
Single Family Residence
Built in 1920
0.61 Acres Lot
$1,152,300 Zestimate®
$268/sqft
$-- HOA
What's special
In-ground poolFinished walk-out basementHardwood floorsQuartz countertopsIn-law or au-pair suiteEnsuite bathroomPrivate entrance from outside
- 322 days |
- 1,228 |
- 32 |
Zillow last checked:
Listing updated:
Listed by:
Cheryl Victor 774-287-6553,
Prestigious Homes 774-287-6553
Source: MLS PIN,MLS#: 73430358
Facts & features
Interior
Bedrooms & bathrooms
- Bedrooms: 5
- Bathrooms: 4
- Full bathrooms: 4
- Main level bathrooms: 1
- Main level bedrooms: 1
Primary bedroom
- Features: Bathroom - Full, Bathroom - Double Vanity/Sink, Walk-In Closet(s), Closet/Cabinets - Custom Built, Flooring - Hardwood, Exterior Access, Recessed Lighting, Decorative Molding, Pocket Door
- Level: Second
Bedroom 2
- Features: Closet, Flooring - Hardwood, Window(s) - Bay/Bow/Box
- Level: Main,First
Bedroom 3
- Features: Closet, Flooring - Hardwood
- Level: Second
Bedroom 4
- Features: Closet, Flooring - Wall to Wall Carpet, Recessed Lighting
- Level: Third
Bedroom 5
- Features: Closet, Flooring - Wall to Wall Carpet, Recessed Lighting
- Level: Third
Primary bathroom
- Features: Yes
Bathroom 1
- Features: Bathroom - Full, Bathroom - Tiled With Shower Stall, Flooring - Stone/Ceramic Tile
- Level: Main,First
Bathroom 2
- Features: Bathroom - Full, Bathroom - Tiled With Tub, Flooring - Stone/Ceramic Tile
- Level: Second
Bathroom 3
- Features: Bathroom - Full, Bathroom - Double Vanity/Sink, Bathroom - Tiled With Shower Stall, Countertops - Stone/Granite/Solid
- Level: Second
Dining room
- Features: Flooring - Hardwood, Exterior Access, Decorative Molding
- Level: Main,First
Kitchen
- Features: Cathedral Ceiling(s), Flooring - Hardwood, Countertops - Stone/Granite/Solid, Kitchen Island, Open Floorplan, Recessed Lighting, Stainless Steel Appliances, Wine Chiller, Gas Stove
- Level: Main,First
Living room
- Features: Flooring - Hardwood, Cable Hookup, Open Floorplan, Recessed Lighting, Crown Molding
- Level: Main,First
Heating
- Ductless
Cooling
- Ductless
Appliances
- Included: Dishwasher, Microwave, Refrigerator, Washer, Dryer, Wine Refrigerator, Range Hood
- Laundry: Flooring - Hardwood, Main Level, Lighting - Overhead, First Floor
Features
- Bathroom - 3/4, Bathroom - Tiled With Shower Stall, Ceiling Fan(s), Bathroom, Sun Room
- Flooring: Tile, Carpet, Hardwood, Flooring - Stone/Ceramic Tile, Flooring - Hardwood
- Basement: Full,Walk-Out Access,Interior Entry
- Number of fireplaces: 2
- Fireplace features: Kitchen
Interior area
- Total structure area: 4,371
- Total interior livable area: 4,371 sqft
- Finished area above ground: 3,070
- Finished area below ground: 1,301
Property
Parking
- Total spaces: 8
- Parking features: Detached, Garage Door Opener, Storage, Workshop in Garage, Garage Faces Side, Paved Drive, Off Street, Paved
- Garage spaces: 2
- Uncovered spaces: 6
Features
- Levels: Multi/Split
- Patio & porch: Porch
- Exterior features: Porch, Pool - Inground, Rain Gutters, Storage, Decorative Lighting
- Has private pool: Yes
- Pool features: In Ground
- Has view: Yes
- View description: Water, Lake, Public Water View
- Has water view: Yes
- Water view: Lake,Public,Water
- Waterfront features: Lake/Pond
Lot
- Size: 0.61 Acres
- Features: Level
Details
- Parcel number: 1680467
- Zoning: RB2
Construction
Type & style
- Home type: SingleFamily
- Architectural style: Colonial
- Property subtype: Single Family Residence
Materials
- Frame
- Foundation: Concrete Perimeter
- Roof: Shingle,Metal
Condition
- Year built: 1920
Utilities & green energy
- Electric: 200+ Amp Service
- Sewer: Public Sewer
- Water: Public
Community & HOA
Community
- Features: Public Transportation, Shopping, Park, Walk/Jog Trails, Medical Facility, Highway Access, House of Worship, Private School, Public School, T-Station, University, Sidewalks
HOA
- Has HOA: No
Location
- Region: Shrewsbury
Financial & listing details
- Price per square foot: $268/sqft
- Tax assessed value: $1,437,700
- Annual tax amount: $6,120
- Date on market: 9/12/2025
- Road surface type: Paved
Estimated market value
$1,152,300
$1.09M - $1.21M
$3,164/mo
Price history
| Date | Event | Price |
|---|---|---|
| 6/19/2026 | Price change | $1,170,000-1.7%$268/sqft |
Source: MLS PIN #73430358 Report a problem | ||
| 6/2/2026 | Price change | $1,190,000-3.3%$272/sqft |
Source: MLS PIN #73430358 Report a problem | ||
| 4/10/2026 | Price change | $1,230,000-1.6%$281/sqft |
Source: MLS PIN #73430358 Report a problem | ||
| 3/8/2026 | Price change | $1,250,000-7.4%$286/sqft |
Source: MLS PIN #73430358 Report a problem | ||
| 2/26/2026 | Price change | $1,350,000-1.7%$309/sqft |
Source: MLS PIN #73430358 Report a problem | ||
| 1/13/2026 | Price change | $1,374,000-8.1%$314/sqft |
Source: MLS PIN #73430358 Report a problem | ||
| 9/24/2025 | Price change | $1,495,000-3.5%$342/sqft |
Source: MLS PIN #73430358 Report a problem | ||
| 9/13/2025 | Price change | $1,549,000-2.6%$354/sqft |
Source: MLS PIN #73430358 Report a problem | ||
| 7/28/2025 | Listed for sale | $1,589,999$364/sqft |
Source: Owner Report a problem | ||
| 6/28/2025 | Listing removed | $1,589,999$364/sqft |
Source: MLS PIN #73331382 Report a problem | ||
| 4/11/2025 | Price change | $1,589,999-0.6%$364/sqft |
Source: MLS PIN #73331382 Report a problem | ||
| 2/1/2025 | Listed for sale | $1,599,999+185.7%$366/sqft |
Source: MLS PIN #73331382 Report a problem | ||
| 7/28/2023 | Sold | $560,000-1.8%$128/sqft |
Source: MLS PIN #73115564 Report a problem | ||
| 5/29/2023 | Contingent | $570,000$130/sqft |
Source: MLS PIN #73115564 Report a problem | ||
| 5/24/2023 | Listed for sale | $570,000$130/sqft |
Source: MLS PIN #73115564 Report a problem | ||
Public tax history
| Year | Property taxes | Tax assessment |
|---|---|---|
| 2025 | $6,120 +4.7% | $508,300 +7.6% |
| 2024 | $5,847 +1.7% | $472,300 +7.8% |
| 2023 | $5,750 +6.7% | $438,300 +14.8% |
| 2022 | $5,387 +17.2% | $381,800 +9.5% |
| 2021 | $4,598 +5.8% | $348,600 |
| 2020 | $4,347 +0.7% | $348,600 +1.5% |
| 2019 | $4,318 +0.1% | $343,500 +0.9% |
| 2018 | $4,312 +3.6% | $340,600 +5% |
| 2017 | $4,161 +6% | $324,300 +7.4% |
| 2016 | $3,925 | $301,900 |
Find assessor info on the county website
Monthly payment
Est. payment
Payment breakdown
Explore the cost of this home by adjusting the details. Changes won't be saved.Climate risks
Neighborhood: 01545
Nearby schools
GreatSchools rating
- 9/10Calvin Coolidge SchoolGrades: K-4Distance: 0.2 mi
- 9/10Oak Middle SchoolGrades: 7-8Distance: 1.6 mi
- 9/10Shrewsbury Sr High SchoolGrades: 9-12Distance: 2.6 mi
Schools provided by the listing agent
- Elementary: Calvin Coolidge
- Middle: Oak Middle
- High: Shrewsbury High
Source: MLS PIN. This data may not be complete. We recommend contacting the local school district to confirm school assignments for this home.
- $---- bd-- ba-- sqft107 S Quinsigamond Ave APT 2, Shrewsbury, MA 01545Off Market
- $413,4001 bd1 ba912 sqft3 Jordan Rd, Shrewsbury, MA 01545Off Market
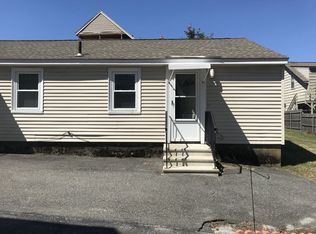
- $---- bd1 ba456 sqft3 Jordan Rd #A, Shrewsbury, MA 01545Off Market
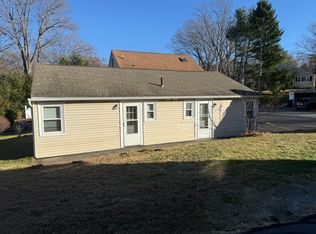
- $---- bd1 ba456 sqft3 Jordan Rd #B, Shrewsbury, MA 01545Off Market
- $576,2004 bd2 ba2.3k sqft5 Jordan Rd, Shrewsbury, MA 01545Off Market
- $624,7004 bd3 ba1.8k sqft93 S Quinsigamond Ave, Shrewsbury, MA 01545Off Market
- $387,4002 bd1 ba744 sqft9 Jordan Rd, Shrewsbury, MA 01545Off Market
- $--1 bd1 ba-- sqft11 Brookside Pl #B, Shrewsbury, MA 01545Off Market
A local agent can set up tours, give advice and negotiate with sellers.
A local lender can help you make sure your offer is ready when you are.
Similar homes
- $1,250,0005 bd4 ba4.1k sqft25 Farmington Dr, Shrewsbury, MA 01545For Sale
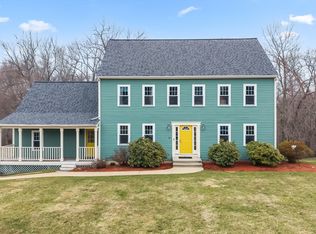 MLS ID #73510957, Siobhan Costello Weber, Castinetti Realty Group. MLS PIN
 - $1,249,0004 bd3 ba4.1k sqft128 Memorial Dr, Shrewsbury, MA 01545For Sale
 MLS ID #73534612, Andrea Beth Castinetti, Castinetti Realty Group. MLS PIN
 - $1,349,9994 bd4 ba4.2k sqft3 Oak Meadow Cir, Shrewsbury, MA 01545For Sale
 MLS ID #73553787, James Carlson, Settlers Realty Group, LLC. MLS PIN
 - $874,0005 bd5 ba3.8k sqft8 Alstead Path, Millbury, MA 01527For Sale
 MLS ID #73555790, Karen Russo, Coldwell Banker Realty - Worcester. MLS PIN
 - $776,0004 bd3 ba2.2k sqft36 Shirley Rd, Shrewsbury, MA 01545For SaleMLS ID #73553292, Noor Al-Tahafee, A & E Realty Company, Inc.. MLS PIN
- $1,195,0006 bd6 ba4.5k sqft422 S Quinsigamond Ave #1, Shrewsbury, MA 01545For SaleMLS ID #73554193, Mark Peris, Andrew J. Abu Inc., REALTORS®. MLS PIN
- $1,159,0004 bd3 ba3.3k sqft33 Dairy Dr, Upton, MA 01568For SaleMLS ID #73553629, Erika Steele, REMAX Executive Realty. MLS PIN
- $1,165,0005 bd3 ba3.5k sqft45 Piccadilly Way, Westborough, MA 01581For SaleMLS ID #73528897, Michael Stein, Redfin Corp.. MLS PIN
- $1,500,0005 bd3 ba3.6k sqft21 Round Table Rd, Shrewsbury, MA 01545For SaleMLS ID #73530981, Tracey Fiorelli, Janice Mitchell R.E., Inc. MLS PIN
- $1,150,0004 bd3 ba3k sqft1 Perry Rd, Boylston, MA 01505For SaleMLS ID #73517991, Marina Kotlyar, RE/MAX Vision. MLS PIN
- $1,175,0004 bd3 ba2.6k sqft229 Parkerville Rd, Southborough, MA 01772For SaleMLS ID #73524400, Rujens Dimanche, Zander Realty Group. MLS PIN
- $799,0003 bd3 ba2.7k sqft6 Bryant Ave, Shrewsbury, MA 01545For SaleMLS ID #73540250, Andrea Beth Castinetti, Castinetti Realty Group. MLS PIN
- $1,544,9994 bd4 ba3.8k sqft10 Falcon Dr, Shrewsbury, MA 01545For SaleMLS ID #73527266, Rashid Rich Shaikh, Vmax Realty. MLS PIN
- $1,098,0004 bd3 ba3k sqft60 Wesson St Lot 2, North Grafton, MA 01536For SaleMLS ID #73554029, Jeffrey Germagian, ERA Key Realty Services-Bay State Group. MLS PIN
- $1,175,0004 bd3 ba3.4k sqft3 Abby Rd, Grafton, MA 01519For SaleMLS ID #73536799, John Atchue, Mathieu Newton Sotheby's International Realty. MLS PIN
- $969,0004 bd3 ba2.6k sqft11 Crownridge Rd, Westborough, MA 01581For SaleMLS ID #73553869, Laura Virzi Estaphan, REMAX Executive Realty. MLS PIN
- $1,039,0004 bd3 ba3.6k sqft10 Strawberry Knoll Dr, Sutton, MA 01590For SaleMLS ID #73539936, Ferrari Property Group, Keller Williams Pinnacle Central. MLS PIN
- $975,0004 bd3 ba3k sqft162 Main St, Southborough, MA 01772For SaleMLS ID #73552290, The Real Estate Ladies Team, REMAX Executive Realty. MLS PIN
- $1,300,0005 bd4 ba4.9k sqft25 Erin Way, Holliston, MA 01746For SaleMLS ID #73554074, Kathy Chisholm, Realty Executives Boston West. MLS PIN
- $850,0004 bd3 ba3.2k sqft48 Fitchburg St, Marlborough, MA 01752For SaleMLS ID #73555759, Winter Properties Realty Group, Century 21 Custom Home Realty. MLS PIN
