Experience modern luxury in this exceptional new construction home, offering over 4,500 square feet of thoughtfully designed living space. Every detail has been curated to blend sophisticated elegance with everyday functionality. At the heart of the home is a stunning chef’s kitchen featuring premium finishes, abundant custom cabinetry, and an expansive center island that flows seamlessly into the spacious family room and an impressive molding-packed dining room—creating an ideal setting for both daily living and effortless entertaining. With six generously sized bedrooms and six full bathrooms, the home provides exceptional space for family, guests, and multi-generational living. The luxurious primary suite serves as a private retreat, complete with a versatile adjoining room perfect for a home office, sitting area, nursery, or fitness space. Spa-inspired primary bath showcases a vaulted ceiling, a designer floor-to-ceiling tiled shower, and soaking tub. Fully finished walk-out lower level offers incredible flexibility, featuring a private entrance, an additional bedroom, a dedicated office, and rough plumbing in place for a future kitchen—ideal for an in-law suite or extended guest accommodations. A spectacular third-floor retreat with soaring vaulted ceilings and a full bathroom provides endless possibilities as a media room, guest suite, playroom, or home studio. Custom wood-built closet systems throughout enhance both organization and craftsmanship, while the home’s overall design reflects impeccable attention to detail and quality construction. This extraordinary residence seamlessly combines refined finishes, flexible living spaces, and modern design to create a truly one-of-a-kind home.
For sale
Price cut: $145K (8/5)
$1,050,000
422 S Quinsigamond Ave #1, Shrewsbury, MA 01545
6beds
4,500sqft
:
Get pre-qualified$7,052/mo
Condominium
Built in 2026
-- sqft lot
$-- Zestimate®
$233/sqft
$200/mo HOA
What's special
Refined finishesPremium finishesFlexible living spacesSpacious family roomVersatile adjoining roomSpectacular third-floor retreatSpa-inspired primary bath
- 21 days |
- 1,345 |
- 38 |
Likely to sell faster than
Zillow last checked:
Listing updated:
Listed by:
Mark Peris 508-523-6239,
Andrew J. Abu Inc., REALTORS® 508-836-3333
Source: MLS PIN,MLS#: 73554193
Facts & features
Interior
Bedrooms & bathrooms
- Bedrooms: 6
- Bathrooms: 6
- Full bathrooms: 6
Primary bedroom
- Features: Bathroom - Full, Walk-In Closet(s), Closet, Closet/Cabinets - Custom Built, Flooring - Hardwood, Double Vanity, Dressing Room, Recessed Lighting, Half Vaulted Ceiling(s)
- Level: Second
- Area: 322
- Dimensions: 23 x 14
Bedroom 2
- Features: Bathroom - 3/4, Closet/Cabinets - Custom Built, Flooring - Hardwood, Recessed Lighting
- Level: Second
- Area: 196
- Dimensions: 14 x 14
Bedroom 3
- Features: Bathroom - Full, Closet, Closet/Cabinets - Custom Built, Flooring - Hardwood, Recessed Lighting
- Level: Second
- Area: 169
- Dimensions: 13 x 13
Bedroom 4
- Features: Bathroom - Full, Closet, Closet/Cabinets - Custom Built, Flooring - Hardwood, Recessed Lighting
- Level: Second
- Area: 169
- Dimensions: 13 x 13
Bedroom 5
- Features: Bathroom - 3/4, Walk-In Closet(s), Closet, Closet/Cabinets - Custom Built, Flooring - Hardwood, Recessed Lighting, Half Vaulted Ceiling(s)
- Level: Third
- Area: 580
- Dimensions: 29 x 20
Primary bathroom
- Features: Yes
Dining room
- Features: Flooring - Hardwood, Chair Rail, Recessed Lighting, Wainscoting, Lighting - Overhead, Crown Molding, Decorative Molding
- Level: First
- Area: 208
- Dimensions: 16 x 13
Family room
- Features: Flooring - Hardwood, Exterior Access, Open Floorplan, Recessed Lighting
- Level: First
- Area: 270
- Dimensions: 18 x 15
Kitchen
- Features: Flooring - Hardwood, Countertops - Stone/Granite/Solid, Kitchen Island, Cabinets - Upgraded, Recessed Lighting, Slider, Stainless Steel Appliances, Gas Stove, Lighting - Pendant
- Level: First
- Area: 368
- Dimensions: 23 x 16
Office
- Features: Flooring - Hardwood, Chair Rail, Recessed Lighting, Crown Molding
- Level: Main
- Area: 117
- Dimensions: 13 x 9
Heating
- Forced Air, Heat Pump
Cooling
- Central Air
Appliances
- Included: Range, Dishwasher, Disposal, Microwave, Refrigerator, Range Hood
- Laundry: Recessed Lighting, Second Floor, In Unit, Washer Hookup
Features
- Chair Rail, Recessed Lighting, Crown Molding, Bathroom - 3/4, Closet, Home Office, Bonus Room, Bedroom, Study
- Flooring: Wood, Tile, Flooring - Hardwood
- Windows: Insulated Windows
- Has basement: Yes
- Has fireplace: No
Interior area
- Total structure area: 4,500
- Total interior livable area: 4,500 sqft
- Finished area above ground: 3,513
- Finished area below ground: 987
Property
Parking
- Total spaces: 7
- Parking features: Garage
- Garage spaces: 2
- Uncovered spaces: 5
Features
- Patio & porch: Porch
- Exterior features: Porch, Rain Gutters
Details
- Parcel number: 1682968
- Zoning: res
Construction
Type & style
- Home type: Condo
- Property subtype: Condominium
- Attached to another structure: Yes
Materials
- Frame
- Roof: Shingle
Condition
- Year built: 2026
Utilities & green energy
- Electric: 200+ Amp Service
- Sewer: Public Sewer
- Water: Public
- Utilities for property: for Gas Range, Washer Hookup
Community & HOA
Community
- Features: Shopping, Walk/Jog Trails, Stable(s), Golf, Medical Facility, Conservation Area, Highway Access, T-Station
HOA
- Services included: Insurance
- HOA fee: $200 monthly
Location
- Region: Shrewsbury
Financial & listing details
- Price per square foot: $233/sqft
- Date on market: 7/23/2026
Estimated market value
Not available
Estimated sales range
Not available
Not available
Price history
| Date | Event | Price |
|---|---|---|
| 8/5/2026 | Price change | $1,050,000-12.1%$233/sqft |
Source: MLS PIN #73554193 Report a problem | ||
| 7/23/2026 | Listed for sale | $1,195,000$266/sqft |
Source: MLS PIN #73554193 Report a problem | ||
Public tax history
Tax history is unavailable.
Monthly payment
Est. payment
Payment breakdown
Explore the cost of this home by adjusting the details. Changes won't be saved.Climate risks
Neighborhood: 01545
Nearby schools
GreatSchools rating
- 9/10Calvin Coolidge SchoolGrades: K-4Distance: 1.1 mi
- 9/10Oak Middle SchoolGrades: 7-8Distance: 2 mi
- 9/10Shrewsbury Sr High SchoolGrades: 9-12Distance: 3.5 mi
- $326,0002 bd1 ba900 sqft422 S Quinsigamond Ave, Shrewsbury, MA 01545Sold

- $319,3002 bd1 ba910 sqft426 S Quinsigamond Ave, Shrewsbury, MA 01545Off Market
- $463,8002 bd2 ba1.2k sqft425 S Quinsigamond Ave, Shrewsbury, MA 01545Off Market
- $--3 bd2 ba1.4k sqft89A S Quinsigamond Ave #A, Shrewsbury, MA 01545Off Market
- $461,8002 bd3 ba1.6k sqft64-4 S Quinsigamond Ave, Shrewsbury, MA 01545Off Market
- $683,4005 bd3 ba2.9k sqft417-419 S Quinsigamond Ave, Shrewsbury, MA 01545Off Market
- $535,2003 bd3 ba1.4k sqft5 Highland St, Shrewsbury, MA 01545Off Market
- $346,4002 bd1 ba1.2k sqft8 Highland St, Shrewsbury, MA 01545Off Market
A local agent can set up tours, give advice and negotiate with sellers.
A local lender can help you make sure your offer is ready when you are.
Similar homes
- $1,249,0004 bd3 ba4.1k sqft128 Memorial Dr, Shrewsbury, MA 01545For Sale
 MLS ID #73534612, Andrea Beth Castinetti, Castinetti Realty Group. MLS PIN
 - $1,049,0004 bd4 ba4.1k sqft1 Patriot Way, North Grafton, MA 01536For Sale
 MLS ID #73547225, Maribeth McCauley Lynch, Lamacchia Realty, Inc.. MLS PIN
 - $1,325,0006 bd6 ba4.9k sqft98-98 Walnut St #R, Shrewsbury, MA 01545For Sale
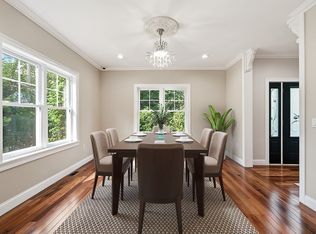 MLS ID #73545895, Jennifer Juliano, Keller Williams Boston MetroWest. MLS PIN
 - $874,0005 bd5 ba3.8k sqft8 Alstead Path, Millbury, MA 01527For Sale
 MLS ID #73555790, Karen Russo, Coldwell Banker Realty - Worcester. MLS PIN
 - $965,0004 bd4 ba4.2k sqft37 Aspen Ave, South Grafton, MA 01560For SaleMLS ID #73562866, Robert Smith, Mathieu Newton Sotheby's International Realty. MLS PIN
- $1,098,0004 bd3 ba3k sqft60 Wesson St Lot 2, North Grafton, MA 01536For SaleMLS ID #73554029, Jeffrey Germagian, ERA Key Realty Services-Bay State Group. MLS PIN
- $949,9953 bd4 ba2.8k sqftEmerald Run, Shrewsbury, MA 01545New ConstructionMLS ID #73556486, Erin Sullivan, Pulte Homes of New England. MLS PIN
- $1,150,0004 bd3 ba3.6k sqft5 Longwood Dr, Hopkinton, MA 01748For SaleMLS ID #73554454, Kim Foemmel, Foemmel Fine Homes. MLS PIN
- $850,0004 bd4 ba2.6k sqft112 Pineland Ave, Worcester, MA 01604For SaleMLS ID #73540773, Jason Pincomb, Lamacchia Realty, Inc.. MLS PIN
- $1,150,0005 bd3 ba3.5k sqft45 Piccadilly Way, Westborough, MA 01581For SaleMLS ID #73528897, Michael Stein, Redfin Corp.. MLS PIN
- $1,159,0004 bd3 ba3.3k sqft33 Dairy Dr, Upton, MA 01568For SaleMLS ID #73553629, Erika Steele, REMAX Executive Realty. MLS PIN
- $1,544,9994 bd4 ba3.8k sqft10 Falcon Dr, Shrewsbury, MA 01545For SaleMLS ID #73527266, Rashid Rich Shaikh, Vmax Realty. MLS PIN
- $1,500,0005 bd3 ba3.6k sqft21 Round Table Rd, Shrewsbury, MA 01545For SaleMLS ID #73530981, Tracey Fiorelli, Janice Mitchell R.E., Inc. MLS PIN
- $1,150,0004 bd3 ba3k sqft1 Perry Rd, Boylston, MA 01505For SaleMLS ID #73517991, Marina Kotlyar, RE/MAX Vision. MLS PIN
- $1,249,0004 bd3 ba3.2k sqftLOT 24 Cortland Way, Grafton, MA 01519For SaleMLS ID #73559163, Kyle James McNamara, Keller Williams Realty Leading Edge. MLS PIN
- $849,9953 bd3 ba2.4k sqftEmerald Run, Shrewsbury, MA 01545New ConstructionMLS ID #73555232, Erin Sullivan, Pulte Homes of New England. MLS PIN
- $1,095,0004 bd3 ba3.1k sqft184 Old Bolton Rd, Stow, MA 01775For SaleMLS ID #73559228, Smith & Oak Greater Boston Group, Smith and Oak Real Estate Co.. MLS PIN
- $995,0004 bd3 ba3.7k sqft7 McCarthy Cir, Framingham, MA 01701For SaleMLS ID #73547651, Dan Young, Realty Executives Boston West. MLS PIN
- $799,0004 bd3 ba2.5k sqft1 Smith Rd, Sutton, MA 01590For SaleMLS ID #73560087, Vera Lucia Dias, Evolve Realty. MLS PIN
- $1,175,0004 bd3 ba3.4k sqft3 Abby Rd, Grafton, MA 01519For SaleMLS ID #73536799, John Atchue, Mathieu Newton Sotheby's International Realty. MLS PIN
