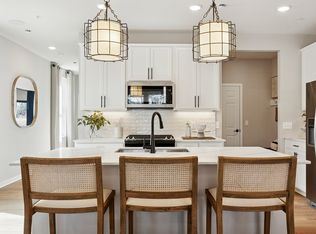

Experience elevated living at Emerald Run in Shrewsbury, an exceptional new-construction community offering beautifully designed two-story attached townhomes. Surrounded by scenic natural beauty and everyday conveniences, enjoy a low-maintenance lifestyle just one mile from the commuter rail. The Jackson floor plan offers expansive living with up to 3 bedrooms, 3.5 baths, and a spacious 2-car garage. The open-concept design features a gourmet kitchen with upgraded cabinetry, quartz countertops, and premium finishes throughout. A fully finished walkout lower level includes a full bath, game room, and versatile flex room, providing exceptional space for entertaining, working from home, or hosting guests. Discover the perfect blend of luxury, comfort, and modern convenience in one of Shrewsbury's premier new-home communities.
New construction
$949,995
23 Emerald Run #14, Shrewsbury, MA 01545
3beds
2,842sqft
Condominium, Townhouse
Built in 2026
-- sqft lot
$-- Zestimate®
$334/sqft
$548/mo HOA
What's special
Open-concept designTwo-story attached townhomesPremium finishes throughoutQuartz countertopsGame roomVersatile flex roomGourmet kitchen
- 33 days
- 317
- 8
Likely to sell faster than
Zillow last checked:
Listing updated:
Listed by:
Erin Sullivan 508-733-1405,
Pulte Homes of New England 508-870-9999
Source: MLS PIN,MLS#: 73556486
Facts & features
Interior
Bedrooms & bathrooms
- Bedrooms: 3
- Bathrooms: 4
- Full bathrooms: 3
- 1/2 bathrooms: 1
Primary bedroom
- Features: Bathroom - Full, Walk-In Closet(s), Flooring - Wall to Wall Carpet
- Level: Second
Bedroom 2
- Features: Flooring - Wall to Wall Carpet
- Level: Second
Bedroom 3
- Level: Second
Primary bathroom
- Features: Yes
Bathroom 1
- Features: Flooring - Stone/Ceramic Tile
- Level: First
Bathroom 2
- Features: Flooring - Stone/Ceramic Tile
- Level: Second
Bathroom 3
- Level: Second
Dining room
- Features: Open Floorplan
- Level: First
Kitchen
- Features: Open Floorplan
- Level: First
Living room
- Level: First
Heating
- Central, Heat Pump, Electric
Cooling
- Central Air
Appliances
- Included: Range, Dishwasher, Disposal, Microwave, Washer, Dryer
- Laundry: Flooring - Stone/Ceramic Tile, Electric Dryer Hookup, Washer Hookup, Second Floor, In Unit
Features
- Bathroom, Game Room, Bonus Room
- Flooring: Wood, Tile, Carpet
- Has basement: No
- Has fireplace: No
- Common walls with other units/homes: Corner
Interior area
- Total structure area: 2,842
- Total interior livable area: 2,842 sqft
- Finished area above ground: 2,143
- Finished area below ground: 699
Video & virtual tour
Property
Parking
- Total spaces: 4
- Parking features: Attached, Garage Door Opener, Off Street, Common
- Attached garage spaces: 2
- Uncovered spaces: 2
Features
- Entry location: Unit Placement(Walkout)
- Patio & porch: Deck - Composite
- Exterior features: Deck - Composite
Details
- Zoning: r
Construction
Type & style
- Home type: Townhouse
- Property subtype: Condominium, Townhouse
- Attached to another structure: Yes
Materials
- Frame
- Roof: Shingle
Condition
- New construction: Yes
- Year built: 2026
Details
- Warranty included: Yes
Utilities & green energy
- Sewer: Public Sewer
- Water: Public
- Utilities for property: for Electric Range, for Electric Oven, for Electric Dryer, Washer Hookup
Community & HOA
Community
- Features: Public Transportation, Shopping, Highway Access
HOA
- Services included: Insurance, Maintenance Structure, Road Maintenance, Maintenance Grounds, Snow Removal, Trash, Reserve Funds
- HOA fee: $548 monthly
Location
- Region: Shrewsbury
Financial & listing details
- Price per square foot: $334/sqft
- Annual tax amount: $11
- Date on market: 7/29/2026
- Listing terms: Contract
Estimated market value
Not available
Estimated sales range
Not available
Not available
Price history
| Date | Event | Price |
|---|---|---|
| 7/29/2026 | Listed for sale | $949,995+6.6%$334/sqft |
Source: MLS PIN #73556486 Report a problem | ||
| 7/10/2026 | Listing removed | $891,045$314/sqft |
Source: MLS PIN #73491697 Report a problem | ||
| 6/5/2026 | Listed for sale | $891,045$314/sqft |
Source: MLS PIN #73491697 Report a problem | ||
| 5/28/2026 | Listing removed | $891,045$314/sqft |
Source: MLS PIN #73491697 Report a problem | ||
| 5/4/2026 | Price change | $891,045-4.9%$314/sqft |
Source: MLS PIN #73491697 Report a problem | ||
| 4/16/2026 | Price change | $936,995-6.3%$330/sqft |
Source: MLS PIN #73491697 Report a problem | ||
| 3/25/2026 | Listed for sale | $999,999$352/sqft |
Source: MLS PIN #73491697 Report a problem | ||
Public tax history
Tax history is unavailable.
Monthly payment
Est. payment
Payment breakdown
Explore the cost of this home by adjusting the details. Changes won't be saved.Climate risks
Neighborhood: 01545
Nearby schools
Schools provided by the listing agent
- Elementary: Floral Street Elementary
- Middle: Sherwood Middle School
- High: Shrewsbury High School
Source: MLS PIN. This data may not be complete. We recommend contacting the local school district to confirm school assignments for this home.
- $839,9953 bd3 ba1.8k sqft15 Emerald Run #10, Shrewsbury, MA 01545Pending

- $824,9953 bd3 ba2k sqft24 Emerald Run #57, Shrewsbury, MA 01545New Construction
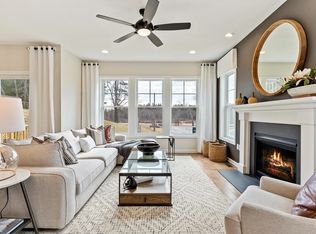
- $849,9953 bd3 ba2.4k sqft25 Emerald Run #15, Shrewsbury, MA 01545Pending
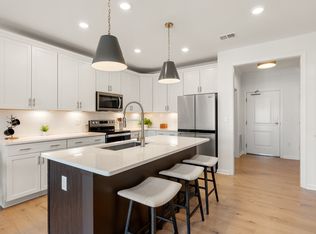
- from $499,9951 bd1 ba1k sqftJameson Plan, Emerald Run, Shrewsbury, MA 01545New Construction
Similar homes
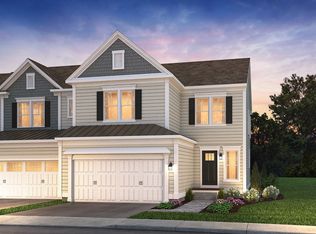
- from $799,9953 bd3 ba2.1k sqftJackson Plan, Emerald Run, Shrewsbury, MA 01545New Construction
 Pulte
Pulte - $824,9953 bd3 ba2k sqftEmerald Run, Shrewsbury, MA 01545New ConstructionMLS ID #73543015, Erin Sullivan, Pulte Homes of New England. MLS PIN
- from $724,9953 bd3 ba1.8k sqftBowman Plan, Emerald Run, Shrewsbury, MA 01545New Construction
 Pulte
Pulte - $940,0003 bd3 ba2.6k sqft38 Simeon Howard Way #38, Westborough, MA 01581For Sale
 MLS ID #73545535, Rajender Kalavala, Mathieu Newton Sotheby's International Realty. MLS PIN
