
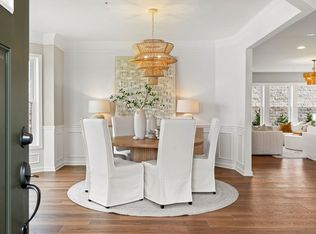
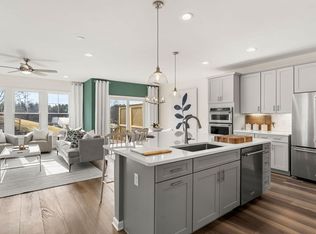
Discover luxury new construction townhomes at Emerald Run in Shrewsbury, offering spacious two-story living in a scenic location just one mile from the Grafton MBTA Commuter Rail and approximately 50 minutes to Boston. Enjoy access to highly rated Shrewsbury schools and thoughtfully designed homes with modern finishes and exceptional flexibility. The Bowman features an inviting open-concept layout, a stunning curved kitchen island, spacious living areas, a convenient 2-car garage, and a luxurious Owner’s Suite. Personalize your home with options including a finished basement for additional living space. With homes delivering from late fall through winter, now is the perfect time to discover elevated new construction living in Shrewsbury.
New construction
Price increase: $790 (9/21)
$797,995
31 Emerald Run #18, Shrewsbury, MA 01545
3beds
1,854sqft
Condominium, Townhouse
Built in 2026
-- sqft lot
$-- Zestimate®
$430/sqft
$548/mo HOA
What's special
Inviting open-concept layoutStunning curved kitchen islandSpacious two-story living
- 19 days
- 255
- 20
Likely to sell faster than
Zillow last checked:
Listing updated:
Listed by:
Erin Sullivan 508-733-1405,
Pulte Homes of New England 508-870-9999
Source: MLS PIN,MLS#: 73573033
Facts & features
Interior
Bedrooms & bathrooms
- Bedrooms: 3
- Bathrooms: 3
- Full bathrooms: 2
- 1/2 bathrooms: 1
Primary bedroom
- Features: Bathroom - Full, Walk-In Closet(s), Flooring - Wall to Wall Carpet
- Level: Second
Bedroom 2
- Features: Flooring - Wall to Wall Carpet
- Level: Second
Bedroom 3
- Level: Second
Primary bathroom
- Features: Yes
Bathroom 1
- Features: Flooring - Stone/Ceramic Tile
- Level: First
Bathroom 2
- Features: Flooring - Stone/Ceramic Tile
- Level: Second
Bathroom 3
- Level: Second
Dining room
- Features: Open Floorplan
- Level: First
Kitchen
- Features: Open Floorplan
- Level: First
Living room
- Level: First
Heating
- Electric
Cooling
- Central Air
Appliances
- Included: Range, Dishwasher, Disposal, Microwave, Washer, Dryer
- Laundry: Flooring - Stone/Ceramic Tile, Electric Dryer Hookup, Washer Hookup, Second Floor, In Unit
Features
- Flooring: Wood, Tile, Carpet
- Has basement: No
- Has fireplace: No
- Common walls with other units/homes: Corner
Interior area
- Total structure area: 1,854
- Total interior livable area: 1,854 sqft
- Finished area above ground: 1,854
- Finished area below ground: 0
Video & virtual tour
Property
Parking
- Total spaces: 4
- Parking features: Attached, Off Street, Common
- Attached garage spaces: 2
- Uncovered spaces: 2
Features
- Entry location: Unit Placement(Walkout)
- Patio & porch: Deck - Composite
- Exterior features: Deck - Composite
Details
- Zoning: r
Construction
Type & style
- Home type: Townhouse
- Property subtype: Condominium, Townhouse
- Attached to another structure: Yes
Materials
- Frame
- Roof: Shingle
Condition
- New construction: Yes
- Year built: 2026
Details
- Warranty included: Yes
Utilities & green energy
- Sewer: Public Sewer
- Water: Public
- Utilities for property: for Electric Range, for Electric Oven, for Electric Dryer, Washer Hookup
Community & HOA
Community
- Features: Public Transportation, Shopping, Highway Access
HOA
- Services included: Insurance, Maintenance Structure, Road Maintenance, Maintenance Grounds, Snow Removal, Trash, Reserve Funds
- HOA fee: $548 monthly
Location
- Region: Shrewsbury
Financial & listing details
- Price per square foot: $430/sqft
- Annual tax amount: $12
- Date on market: 9/12/2026
- Listing terms: Contract
Estimated market value
Not available
Estimated sales range
Not available
Not available
Price history
| Date | Event | Price |
|---|---|---|
| 9/21/2026 | Price change | $797,995+0.1%$430/sqft |
Source: MLS PIN #73573033 Report a problem | ||
| 9/8/2026 | Listed for sale | $797,205$430/sqft |
Source: MLS PIN #73573033 Report a problem | ||
Public tax history
Tax history is unavailable.
Monthly payment
Est. payment
Payment breakdown
Explore the cost of this home by adjusting the details. Changes won't be saved.Climate risks
Neighborhood: 01545
Nearby schools
Schools provided by the listing agent
- Elementary: Floral Street Elementary
- Middle: Sherwood Middle School
- High: Shrewsbury High School
Source: MLS PIN. This data may not be complete. We recommend contacting the local school district to confirm school assignments for this home.

Similar homes
- $799,9953 bd3 ba2k sqftEmerald Run, Shrewsbury, MA 01545New Construction
 MLS ID #73572156, Erin Sullivan, Pulte Homes of New England. MLS PIN
 - $658,9003 bd4 ba1.9k sqftSunset Landing, Shrewsbury, MA 01545For Sale
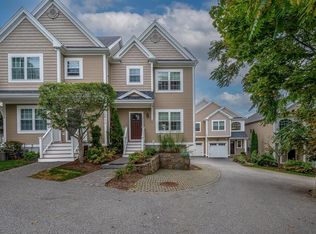 MLS ID #73575094, Geetanjali Virmani, Castinetti Realty Group. MLS PIN
 - $849,0004 bd3 ba2.7k sqft59 Townsendblvd #59, Westborough, MA 01581For Sale
 MLS ID #73553961, Rajender Kalavala, Mathieu Newton Sotheby's International Realty. MLS PIN
 - $584,9952 bd2 ba1.4k sqftEmerald Run, Shrewsbury, MA 01545New Construction
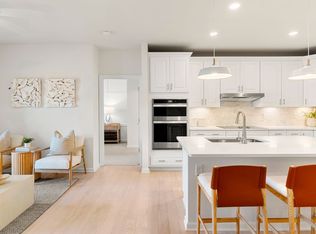 MLS ID #73542298, Erin Sullivan, Pulte Homes of New England. MLS PIN
