
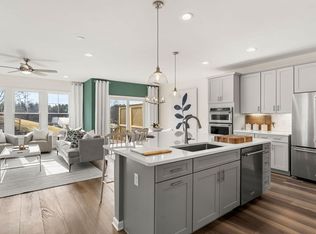
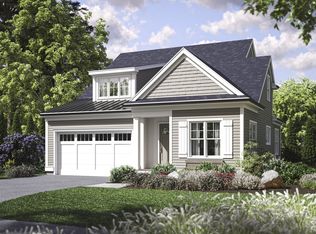
Experience elevated living at Emerald Run in Shrewsbury, a new-construction community featuring elegant single-level condos with elevator access and beautifully designed two-story attached townhomes. Surrounded by natural beauty and everyday conveniences, this community offers low-maintenance living just 1 mile from the commuter rail. The Jackson floor plan provides impressive space for relaxing or entertaining, offering up to 3 bedrooms, 3.5 baths, and a spacious 2-car garage. Enjoy open-concept living, modern finishes, and the perfect blend of comfort and style in a scenic, well-connected location.
Pending
$876,645
12 Emerald Run #63, Shrewsbury, MA 01545
3beds
2,143sqft
Condominium, Townhouse
Built in 2025
-- sqft lot
$-- Zestimate®
$409/sqft
$548/mo HOA
What's special
- 40 days
- 26
- 3
Zillow last checked:
Listing updated:
Listed by:
Erin Sullivan 508-733-1405,
Pulte Homes of New England 508-870-9999
Source: MLS PIN,MLS#: 73462411
Facts & features
Interior
Bedrooms & bathrooms
- Bedrooms: 3
- Bathrooms: 3
- Full bathrooms: 2
- 1/2 bathrooms: 1
Primary bedroom
- Features: Bathroom - Full, Walk-In Closet(s), Flooring - Wall to Wall Carpet
- Level: Second
Bedroom 2
- Features: Flooring - Wall to Wall Carpet
- Level: Second
Bedroom 3
- Level: Second
Primary bathroom
- Features: Yes
Bathroom 1
- Features: Flooring - Stone/Ceramic Tile
- Level: First
Bathroom 2
- Features: Flooring - Stone/Ceramic Tile
- Level: Second
Bathroom 3
- Level: Second
Dining room
- Features: Open Floorplan
- Level: First
Kitchen
- Features: Open Floorplan
- Level: First
Living room
- Level: First
Heating
- Electric
Cooling
- Central Air
Appliances
- Included: Range, Dishwasher, Disposal, Microwave, Washer, Dryer
- Laundry: Flooring - Stone/Ceramic Tile, Electric Dryer Hookup, Washer Hookup, Second Floor, In Unit
Features
- Flooring: Wood, Tile, Carpet
- Has basement: No
- Has fireplace: No
- Common walls with other units/homes: Corner
Interior area
- Total structure area: 2,143
- Total interior livable area: 2,143 sqft
- Finished area above ground: 2,143
- Finished area below ground: 0
Property
Parking
- Total spaces: 4
- Parking features: Attached, Off Street, Common
- Attached garage spaces: 2
- Uncovered spaces: 2
Features
- Entry location: Unit Placement(Walkout)
- Patio & porch: Deck - Composite
- Exterior features: Deck - Composite
Details
- Zoning: r
Construction
Type & style
- Home type: Townhouse
- Property subtype: Condominium, Townhouse
- Attached to another structure: Yes
Materials
- Frame
- Roof: Shingle
Condition
- New construction: Yes
- Year built: 2025
Details
- Warranty included: Yes
Utilities & green energy
- Sewer: Public Sewer
- Water: Public
- Utilities for property: for Electric Range, for Electric Oven, for Electric Dryer, Washer Hookup
Community & HOA
Community
- Features: Public Transportation, Shopping, Highway Access
HOA
- Services included: Insurance, Maintenance Structure, Road Maintenance, Maintenance Grounds, Snow Removal, Trash, Reserve Funds
- HOA fee: $548 monthly
Location
- Region: Shrewsbury
Financial & listing details
- Price per square foot: $409/sqft
- Annual tax amount: $11
- Date on market: 8/11/2026
- Listing terms: Contract
Estimated market value
Not available
Estimated sales range
Not available
Not available
Price history
| Date | Event | Price |
|---|---|---|
| 7/13/2026 | Pending sale | $876,645$409/sqft |
Source: MLS PIN #73462411 Report a problem | ||
| 1/16/2026 | Price change | $876,645+2.5%$409/sqft |
Source: MLS PIN #73462411 Report a problem | ||
| 12/16/2025 | Listed for sale | $854,995$399/sqft |
Source: MLS PIN #73462411 Report a problem | ||
Public tax history
Tax history is unavailable.
Monthly payment
Est. payment
Payment breakdown
Explore the cost of this home by adjusting the details. Changes won't be saved.Climate risks
Neighborhood: 01545
Nearby schools
Schools provided by the listing agent
- Elementary: Floral Street Elementary
- Middle: Sherwood Middle School
- High: Shrewsbury High School
Source: MLS PIN. This data may not be complete. We recommend contacting the local school district to confirm school assignments for this home.

Similar homes
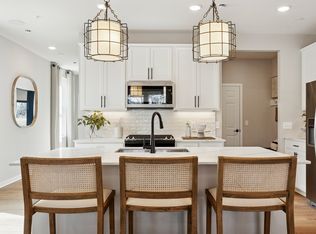
- $849,9953 bd3 ba2k sqftEmerald Run, Shrewsbury, MA 01545New Construction
 MLS ID #73572156, Erin Sullivan, Pulte Homes of New England. MLS PIN
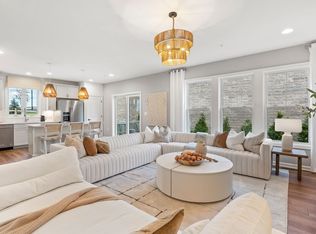
 - $949,9953 bd4 ba2.8k sqftEmerald Run, Shrewsbury, MA 01545New Construction
 MLS ID #73556486, Erin Sullivan, Pulte Homes of New England. MLS PIN
 - $945,0002 bd3 ba2.6k sqft5 Conifer Cir #28, Shrewsbury, MA 01545For Sale
 MLS ID #73578939, Julie Venincasa, Casa Realty Service. MLS PIN
 - $849,0004 bd3 ba2.7k sqft59 Townsendblvd #59, Westborough, MA 01581For Sale
 MLS ID #73553961, Rajender Kalavala, Mathieu Newton Sotheby's International Realty. MLS PIN
