NEW CONSTRUCTION Colonial-style home offering 4 bedrooms and 2.5 bathrooms with a thoughtfully designed open-concept layout. The heart of the home features a beautiful kitchen with quartz countertops, stainless steel appliances, modern cabinetry, and plenty of space for everyday living and entertaining. The spacious primary suite is a true retreat, complete with a beautifully finished en-suite bathroom featuring elegant porcelain tile and contemporary finishes. Generously sized bedrooms, quality craftsmanship, and stylish details throughout complete this exceptional home. Enjoy the comfort and convenience of single-level living in a brand-new home designed with today's lifestyle in mind. Sellers are motivated and ready to entertain offers!
For sale
Price cut: $5K (10/7)
$794,900
126 Maple St, West Boylston, MA 01583
4beds
2,068sqft
Single Family Residence
Built in 2026
1.09 Acres Lot
$-- Zestimate®
$384/sqft
$-- HOA
What's special
Contemporary finishesSingle-level livingStylish details throughoutQuality craftsmanshipElegant porcelain tileGenerously sized bedroomsThoughtfully designed open-concept layout
- 28 days
- 982
- 93
Zillow last checked:
Listing updated:
Listed by:
Monique Oliveira 774-420-6174,
One Way Realty 508-934-9862
Source: MLS PIN,MLS#: 73581141
Facts & features
Interior
Bedrooms & bathrooms
- Bedrooms: 4
- Bathrooms: 3
- Full bathrooms: 2
- 1/2 bathrooms: 1
Primary bedroom
- Features: Walk-In Closet(s), Flooring - Hardwood
- Level: Second
Bedroom 2
- Features: Closet, Flooring - Hardwood
- Level: Second
Bedroom 3
- Features: Closet, Flooring - Hardwood
- Level: Second
Bedroom 4
- Features: Closet, Flooring - Hardwood
- Level: Second
Primary bathroom
- Features: Yes
Bathroom 1
- Features: Bathroom - Half, Flooring - Stone/Ceramic Tile, Countertops - Stone/Granite/Solid
- Level: First
Bathroom 2
- Features: Bathroom - Full, Flooring - Stone/Ceramic Tile, Countertops - Stone/Granite/Solid, Double Vanity
- Level: Second
Bathroom 3
- Features: Bathroom - Full, Bathroom - Tiled With Tub, Countertops - Stone/Granite/Solid
- Level: Second
Dining room
- Features: Flooring - Hardwood, Open Floorplan
- Level: First
Kitchen
- Features: Flooring - Hardwood, Countertops - Stone/Granite/Solid, Open Floorplan, Recessed Lighting, Stainless Steel Appliances
- Level: First
Living room
- Features: Flooring - Hardwood, Deck - Exterior, Open Floorplan
- Level: First
Heating
- Central, Natural Gas
Cooling
- Central Air
Appliances
- Included: Gas Water Heater, Tankless Water Heater, Range, Dishwasher, Disposal, Microwave, Refrigerator
- Laundry: Electric Dryer Hookup, Washer Hookup, Second Floor
Features
- Flooring: Hardwood, Other
- Windows: Insulated Windows, Screens
- Basement: Interior Entry,Bulkhead,Concrete,Unfinished
- Has fireplace: No
Interior area
- Total structure area: 2,068
- Total interior livable area: 2,068 sqft
- Finished area above ground: 2,068
Property
Parking
- Total spaces: 8
- Parking features: Attached, Garage Door Opener, Insulated, Paved Drive, Paved
- Attached garage spaces: 2
- Uncovered spaces: 6
Features
- Patio & porch: Porch, Deck - Vinyl
- Exterior features: Porch, Deck - Vinyl, Screens
Lot
- Size: 1.09 Acres
- Features: Other
Details
- Zoning: 1010
Construction
Type & style
- Home type: SingleFamily
- Architectural style: Colonial
- Property subtype: Single Family Residence
- Attached to another structure: Yes
Materials
- Frame
- Foundation: Concrete Perimeter
- Roof: Shingle
Condition
- Year built: 2026
Utilities & green energy
- Electric: Other (See Remarks)
- Sewer: Public Sewer
- Water: Public
- Utilities for property: for Electric Dryer, Washer Hookup
Green energy
- Energy efficient items: Thermostat
Community & HOA
Community
- Features: Public Transportation, Golf, Highway Access, Public School
HOA
- Has HOA: No
Location
- Region: West Boylston
Financial & listing details
- Price per square foot: $384/sqft
- Date on market: 9/22/2026
- Listing terms: Other (See Remarks)
- Road surface type: Paved
Estimated market value
Not available
Estimated sales range
Not available
Not available
Price history
| Date | Event | Price |
|---|---|---|
| 10/7/2026 | Price change | $794,900-0.6%$384/sqft |
Source: MLS PIN #73581141 Report a problem | ||
| 9/23/2026 | Listed for sale | $799,900$387/sqft |
Source: MLS PIN #73581141 Report a problem | ||
Public tax history
Tax history is unavailable.
Monthly payment
Est. payment
Payment breakdown
Explore the cost of this home by adjusting the details. Changes won't be saved.Climate risks
Neighborhood: 01583
Nearby schools
Schools provided by the listing agent
- Elementary: Major Edwards Elementary
- Middle: West Boylston Middle School
- High: West Boylston High School
Source: MLS PIN. This data may not be complete. We recommend contacting the local school district to confirm school assignments for this home.
Similar homes
- $850,0004 bd3 ba3k sqft18 Coolidge Cir, Northborough, MA 01532For Sale
 MLS ID #73592400, Karen Scopetski, Coldwell Banker Realty - Worcester. MLS PIN
- $699,0004 bd2 ba2.2k sqft66 Ontario Dr, Hudson, MA 01749For Sale
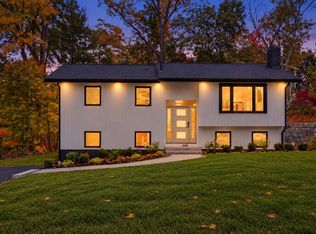 MLS ID #73591675, TOPP Realtors, OWN IT. MLS PIN
- $759,9003 bd3 ba2.6k sqft146 Wachusett St, Rutland, MA 01543For Sale
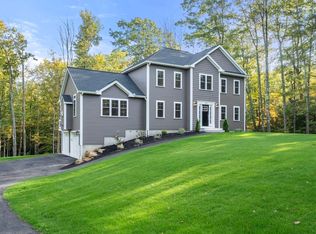 MLS ID #73582127, Catherine Kiernan, Coldwell Banker Realty - Worcester. MLS PIN
- $950,0004 bd3 ba2.4k sqft8 Lantern Ln, Shrewsbury, MA 01545For Sale
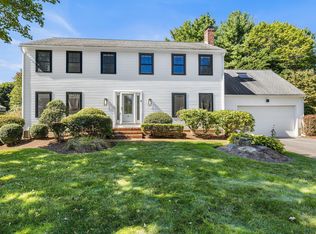 MLS ID #73579336, John Snyder, Redfin Corp.. MLS PIN
