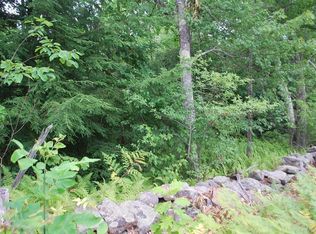
Welcome to your brand-new construction retreat, privately set on 6 acres of natural beauty. Step inside the impressive foyer and discover a stunning chef’s kitchen w/shaker cabinets, granite, a spacious island with seating for three, walk-in pantry, and half bath. The sunlit breakfast area flows seamlessly into the cathedral-ceiling living room, where a cozy gas fireplace awaits for chilly winter nights. Host gatherings in the elegant dining room with classic wainscoting, and work comfortably from home in the private study with French doors. Step out onto the expansive composite deck, sip your morning coffee, and enjoy the soothing sounds of your very own waterfall. The luxurious primary suite offers a spa-inspired bath with a custom shower and large walk-in closet. You’ll find two more bedrooms, a full bath, and 2nd fl. laundry. Enjoy a two-car garage, W/O basement, and central A/C for comfort year-round. Near Holden amen. & Princeton skiing and hkng & Rail Trail! BOM due to financing
Sold for $740,000
$740,000
146 Wachusett St, Rutland, MA 01543
3beds
2,600sqft
Single Family Residence
Built in 2025
6.01 Acres Lot
$-- Zestimate®
$285/sqft
$3,287 Estimated rent
Home value
Not available
Estimated sales range
Not available
$3,287/mo
Zestimate® history
Loading...
Owner options
List your home for rent
$3,287/mo
Rent Zestimate®
Find your next renter with Zillow Rental Manager. Plus, with online applications, you can quickly screen prospective tenants – for free.
Learn more$3,287/mo
Rent Zestimate®
Refinance and save
$4,710/mo
Est. payment
Refinancing to a lower rate could help reduce your monthly payments and save thousands over the life of the loan.
See today's rates$4,710/mo
Est. payment
Explore your selling options
Work with a Zillow partner agent
Leverage their expertise and Zillow's premium Showcase listings to get your home seen by more buyers.
Get startedList with your own agent
Get your home in front of millions of buyers by listing it on Zillow.
Learn how to do itSell it yourself
Take full control of how buyers see your home on Zillow by listing For Sale by Owner (FSBO).
List your homeWhat's special
Cozy gas fireplaceCustom showerExpansive composite deckSpa-inspired bathLuxurious primary suiteWalk-in pantrySunlit breakfast area
Zillow last checked:
Listing updated:
Listed by:
Catherine Kiernan 617-538-3147,
Coldwell Banker Realty - Worcester 508-795-7500
Bought with:
Steve Nigzus
Harborside Realty
Source: MLS PIN,MLS#: 73430208
Facts & features
Interior
Bedrooms & bathrooms
- Bedrooms: 3
- Bathrooms: 3
- Full bathrooms: 2
- 1/2 bathrooms: 1
Primary bedroom
- Features: Bathroom - Full, Ceiling Fan(s), Walk-In Closet(s), Flooring - Wall to Wall Carpet
- Level: Second
- Area: 223.51
- Dimensions: 17.08 x 13.08
Bedroom 2
- Features: Ceiling Fan(s), Closet, Flooring - Wall to Wall Carpet
- Level: Second
- Area: 174.44
- Dimensions: 13.08 x 13.33
Bedroom 3
- Features: Ceiling Fan(s), Walk-In Closet(s), Flooring - Wall to Wall Carpet
- Level: Second
- Area: 173.35
- Dimensions: 13.08 x 13.25
Primary bathroom
- Features: Yes
Bathroom 1
- Features: Bathroom - Half, Closet, Flooring - Stone/Ceramic Tile, Countertops - Stone/Granite/Solid
- Level: First
- Area: 60.94
- Dimensions: 9.75 x 6.25
Bathroom 2
- Features: Bathroom - Full, Bathroom - Double Vanity/Sink, Bathroom - Tiled With Shower Stall, Closet, Flooring - Stone/Ceramic Tile
- Level: Second
- Area: 103.58
- Dimensions: 9.42 x 11
Bathroom 3
- Features: Bathroom - Full, Bathroom - Tiled With Tub & Shower, Closet, Flooring - Stone/Ceramic Tile
- Level: Second
- Area: 96.25
- Dimensions: 8.75 x 11
Dining room
- Features: Flooring - Hardwood, Wainscoting
- Level: First
- Area: 174.46
- Dimensions: 13.17 x 13.25
Kitchen
- Features: Flooring - Hardwood, Dining Area, Pantry, Countertops - Stone/Granite/Solid, Kitchen Island
- Level: First
- Area: 323.33
- Dimensions: 24.25 x 13.33
Living room
- Features: Cathedral Ceiling(s), Ceiling Fan(s), Vaulted Ceiling(s), Flooring - Hardwood
- Level: First
- Area: 400.58
- Dimensions: 23 x 17.42
Heating
- Forced Air, Propane, Leased Propane Tank
Cooling
- Central Air
Appliances
- Included: Water Heater, Tankless Water Heater, Range, Dishwasher, Microwave, Refrigerator, Plumbed For Ice Maker
- Laundry: Second Floor, Electric Dryer Hookup, Washer Hookup
Features
- Ceiling Fan(s), Wainscoting, Study
- Flooring: Tile, Carpet, Hardwood, Flooring - Hardwood
- Doors: French Doors, Insulated Doors
- Windows: Insulated Windows
- Basement: Full,Walk-Out Access,Interior Entry,Garage Access,Concrete,Unfinished
- Number of fireplaces: 1
- Fireplace features: Living Room
Interior area
- Total structure area: 2,600
- Total interior livable area: 2,600 sqft
- Finished area above ground: 2,600
Property
Parking
- Total spaces: 6
- Parking features: Attached, Under, Garage Door Opener, Paved Drive, Off Street, Paved
- Attached garage spaces: 2
- Uncovered spaces: 4
Features
- Patio & porch: Deck - Composite
- Exterior features: Deck - Composite, Rain Gutters, Garden
- Has view: Yes
- View description: Scenic View(s), Water, Other Water View (See Remarks)
- Has water view: Yes
- Water view: Other (See Remarks),Water
Lot
- Size: 6.01 Acres
- Features: Corner Lot, Wooded
Details
- Parcel number: 3741157
- Zoning: R60
Construction
Type & style
- Home type: SingleFamily
- Architectural style: Colonial
- Property subtype: Single Family Residence
Materials
- Frame
- Foundation: Concrete Perimeter
- Roof: Shingle
Condition
- Year built: 2025
Utilities & green energy
- Electric: 200+ Amp Service
- Sewer: Private Sewer
- Water: Private
- Utilities for property: for Electric Range, for Electric Dryer, Washer Hookup, Icemaker Connection
Green energy
- Energy efficient items: Thermostat
Community & neighborhood
Community
- Community features: Park, Walk/Jog Trails, Bike Path, Public School
Location
- Region: Rutland
Other
Other facts
- Listing terms: Contract
Price history
| Date | Event | Price |
|---|---|---|
| 11/20/2025 | Sold | $740,000-1.3%$285/sqft |
Source: MLS PIN #73430208 Report a problem | ||
| 10/9/2025 | Contingent | $749,900$288/sqft |
Source: MLS PIN #73430208 Report a problem | ||
| 10/6/2025 | Listed for sale | $749,900$288/sqft |
Source: MLS PIN #73430208 Report a problem | ||
| 9/30/2025 | Contingent | $749,900$288/sqft |
Source: MLS PIN #73430208 Report a problem | ||
| 9/12/2025 | Listed for sale | $749,900-1.3%$288/sqft |
Source: MLS PIN #73430208 Report a problem | ||
| 9/6/2025 | Listing removed | $759,900$292/sqft |
Source: MLS PIN #73408703 Report a problem | ||
| 8/18/2025 | Price change | $759,900-1.9%$292/sqft |
Source: MLS PIN #73408703 Report a problem | ||
| 8/1/2025 | Price change | $774,900-3.1%$298/sqft |
Source: MLS PIN #73408703 Report a problem | ||
| 7/23/2025 | Listed for sale | $799,900$308/sqft |
Source: MLS PIN #73408703 Report a problem | ||
Public tax history
| Year | Property taxes | Tax assessment |
|---|---|---|
| 2025 | $1,464 | $102,800 +4.2% |
| 2024 | $1,464 +14.4% | $98,700 +5.8% |
| 2023 | $1,280 -4.4% | $93,300 +10% |
| 2022 | $1,339 -5.4% | $84,800 |
| 2021 | $1,416 -0.7% | $84,800 +4.7% |
| 2020 | $1,426 +2.7% | $81,000 +4.4% |
| 2019 | $1,388 -1.4% | $77,600 |
| 2018 | $1,407 -1.1% | $77,600 |
| 2017 | $1,422 +10.1% | $77,600 +4.4% |
| 2016 | $1,291 | $74,300 |
Find assessor info on the county website
Neighborhood: 01543
Nearby schools
GreatSchools rating
- 7/10Glenwood Elementary SchoolGrades: 3-5Distance: 1.3 mi
- 6/10Central Tree Middle SchoolGrades: 6-8Distance: 2.6 mi
- 7/10Wachusett Regional High SchoolGrades: 9-12Distance: 4 mi
Schools provided by the listing agent
- Elementary: Naquag Elementary School
- Middle: Central Tree Middle School
- High: Wachusett Regional High School
Source: MLS PIN. This data may not be complete. We recommend contacting the local school district to confirm school assignments for this home.


Get pre-qualified for a loan
At Zillow Home Loans, we can pre-qualify you in as little as 5 minutes with no impact to your credit score.An equal housing lender. NMLS #10287.
- Massachusetts
- Worcester County
- Rutland
- 01543
- 146 Wachusett St
Nearby cities
Nearby zip codes
Other Rutland Topics
