
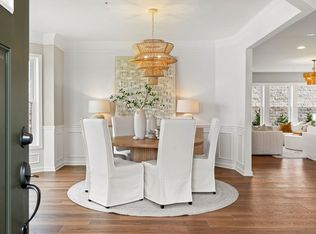
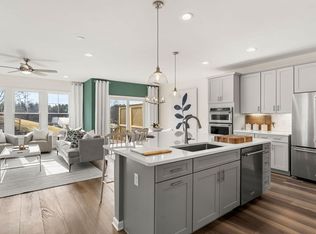
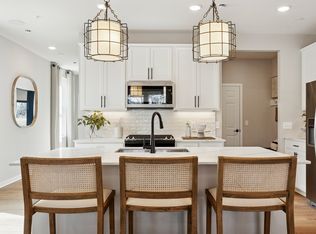
Luxury New Construction at Emerald Run in Shrewsbury! The Ashton is a beautifully designed townhome offering modern style, versatile living, and thoughtful details throughout. This north-facing home features an open-concept main level with a spacious kitchen, generous gathering room, and flexible spaces designed to fit your lifestyle. The private Owner’s Suite provides a peaceful retreat, while the fully finished basement adds valuable living space and includes a full bathroom—perfect for a guest suite, recreation room, home office, or additional entertaining space. Stylish finishes and opportunities to personalize make this home truly your own. Ideally located close to shopping, dining, commuter routes, and everyday conveniences, Emerald Run offers a refined setting with the ease of low-maintenance living.
New construction
$874,995
28 Emerald Run #55, Shrewsbury, MA 01545
3beds
2,454sqft
Condominium, Townhouse
Built in 2026
-- sqft lot
$-- Zestimate®
$357/sqft
$548/mo HOA
What's special
Stylish finishesOpen-concept main levelNorth-facing homeGenerous gathering roomSpacious kitchen
- 6 days
- 233
- 12
Zillow last checked:
Listing updated:
Listed by:
Erin Sullivan 508-733-1405,
Pulte Homes of New England 508-870-9999
Source: MLS PIN,MLS#: 73587153
Facts & features
Interior
Bedrooms & bathrooms
- Bedrooms: 3
- Bathrooms: 4
- Full bathrooms: 3
- 1/2 bathrooms: 1
Primary bedroom
- Features: Bathroom - Full, Walk-In Closet(s), Flooring - Wall to Wall Carpet
- Level: Second
Bedroom 2
- Features: Flooring - Wall to Wall Carpet
- Level: Second
Bedroom 3
- Level: Second
Primary bathroom
- Features: Yes
Bathroom 1
- Features: Flooring - Stone/Ceramic Tile
- Level: First
Bathroom 2
- Features: Flooring - Stone/Ceramic Tile
- Level: Second
Bathroom 3
- Level: Second
Dining room
- Features: Open Floorplan
- Level: First
Kitchen
- Features: Open Floorplan
- Level: First
Living room
- Level: First
Heating
- Electric
Cooling
- Central Air
Appliances
- Included: Range, Dishwasher, Disposal, Microwave, Washer, Dryer
- Laundry: Flooring - Stone/Ceramic Tile, Electric Dryer Hookup, Washer Hookup, Second Floor, In Unit
Features
- Bathroom, Game Room, Den
- Flooring: Wood, Tile, Carpet
- Has basement: No
- Has fireplace: No
- Common walls with other units/homes: End Unit
Interior area
- Total structure area: 2,454
- Total interior livable area: 2,454 sqft
- Finished area above ground: 1,854
- Finished area below ground: 600
Video & virtual tour
Property
Parking
- Total spaces: 4
- Parking features: Attached, Off Street, Common
- Attached garage spaces: 2
- Uncovered spaces: 2
Features
- Patio & porch: Deck - Composite
- Exterior features: Deck - Composite
Details
- Zoning: r
Construction
Type & style
- Home type: Townhouse
- Property subtype: Condominium, Townhouse
- Attached to another structure: Yes
Materials
- Frame
- Roof: Shingle
Condition
- New construction: Yes
- Year built: 2026
Details
- Warranty included: Yes
Utilities & green energy
- Sewer: Public Sewer
- Water: Public
- Utilities for property: for Electric Range, for Electric Oven, for Electric Dryer, Washer Hookup
Community & HOA
Community
- Features: Public Transportation, Shopping, Highway Access
HOA
- Services included: Insurance, Maintenance Structure, Road Maintenance, Maintenance Grounds, Snow Removal, Trash, Reserve Funds
- HOA fee: $548 monthly
Location
- Region: Shrewsbury
Financial & listing details
- Price per square foot: $357/sqft
- Annual tax amount: $12
- Date on market: 10/6/2026
- Listing terms: Contract
Estimated market value
Not available
Estimated sales range
Not available
Not available
Price history
| Date | Event | Price |
|---|---|---|
| 10/6/2026 | Listed for sale | $874,995$357/sqft |
Source: MLS PIN #73587153 Report a problem | ||
Public tax history
Tax history is unavailable.
Monthly payment
Est. payment
Payment breakdown
Explore the cost of this home by adjusting the details. Changes won't be saved.Climate risks
Neighborhood: 01545
Nearby schools
Schools provided by the listing agent
- Elementary: Floral Street Elementary
- Middle: Sherwood Middle School
- High: Shrewsbury High School
Source: MLS PIN. This data may not be complete. We recommend contacting the local school district to confirm school assignments for this home.

Similar homes
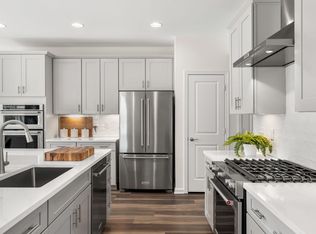
- $797,9953 bd3 ba1.8k sqftEmerald Run, Shrewsbury, MA 01545New Construction
 MLS ID #73573033, Erin Sullivan, Pulte Homes of New England. MLS PIN
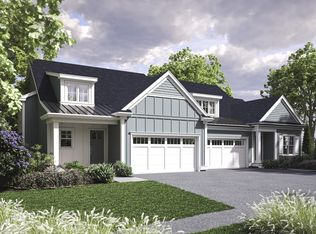
 - $774,9953 bd3 ba2k sqftEmerald Run, Shrewsbury, MA 01545New Construction
 MLS ID #73572156, Erin Sullivan, Pulte Homes of New England. MLS PIN
 - $849,0004 bd3 ba2.7k sqft59 Townsendblvd #59, Westborough, MA 01581For Sale
 MLS ID #73553961, Rajender Kalavala, Mathieu Newton Sotheby's International Realty. MLS PIN
 - $815,0002 bd3 ba2.3k sqft14 Conifer Cir #3, Shrewsbury, MA 01545For Sale
 MLS ID #73586268, Julie Venincasa, Casa Realty Service. MLS PIN
