Stunning 2025 Renovation in Lancaster! This beautifully renovated 5-bedroom, 3-full-bath home offers over 3,500 sq ft of thoughtfully designed living space. Step inside to discover a spectacular chef’s kitchen featuring an oversized island, modern appliances, elegant finishes, abundant cabinetry, pantry, and stylish wet bar, perfect for everyday living and entertaining. The spacious open-concept layout flows seamlessly into the dining and living areas, creating an inviting atmosphere for gatherings. Additional highlights include a finished basement, beautiful hardwood flooring, welcoming front porch, private patio, and a large driveway with an electric gate providing convenient access to the backyard. A truly impressive home combining modern design, generous space, and exceptional functionality. Move-in ready and renovated with style and attention to detail!
For sale
$875,000
68 High Street Ext, Lancaster, MA 01523
5beds
3,080sqft
Single Family Residence
Built in 1900
0.41 Acres Lot
$854,500 Zestimate®
$284/sqft
$-- HOA
What's special
Elegant finishesStylish wet barSpacious open-concept layoutFinished basementInviting atmosphere for gatheringsModern appliancesPrivate patio
- 16 days
- 1,155
- 78
Zillow last checked:
Listing updated:
Listed by:
Sinara Moreira 508-847-8886,
Dell Realty Inc. 617-629-5950,
Dell Costa 508-294-8566
Source: MLS PIN,MLS#: 73581179
Facts & features
Interior
Bedrooms & bathrooms
- Bedrooms: 5
- Bathrooms: 3
- Full bathrooms: 3
Primary bedroom
- Features: Bathroom - Full, Vaulted Ceiling(s), Walk-In Closet(s)
- Level: Second
Bedroom 2
- Features: Flooring - Hardwood
- Level: Second
Bedroom 3
- Features: Bathroom - Full, Walk-In Closet(s), Flooring - Hardwood
- Level: First
Bedroom 4
- Features: Closet
- Level: First
Bedroom 5
- Features: Closet, Flooring - Hardwood
- Level: First
Dining room
- Features: Closet
- Level: First
Kitchen
- Features: Dining Area, Pantry, Countertops - Stone/Granite/Solid, Kitchen Island, Wet Bar, Gas Stove
- Level: First
Living room
- Level: First
Heating
- Forced Air
Cooling
- Central Air
Appliances
- Included: Range, Dishwasher, Disposal, Microwave, Refrigerator, Washer, Dryer, Range Hood
- Laundry: Sink, First Floor
Features
- Wet Bar
- Flooring: Wood, Tile
- Basement: Finished
- Number of fireplaces: 2
- Fireplace features: Dining Room
Interior area
- Total structure area: 3,080
- Total interior livable area: 3,080 sqft
- Finished area above ground: 3,080
- Finished area below ground: 720
Property
Parking
- Total spaces: 7
- Parking features: Attached, Paved Drive, Paved
- Attached garage spaces: 1
- Uncovered spaces: 6
Features
- Patio & porch: Porch, Patio
- Exterior features: Porch, Patio, Sprinkler System, Fenced Yard, Other
- Fencing: Fenced/Enclosed,Fenced
Lot
- Size: 0.41 Acres
Details
- Parcel number: 3763749
- Zoning: R
Construction
Type & style
- Home type: SingleFamily
- Architectural style: Cape
- Property subtype: Single Family Residence
Materials
- Foundation: Concrete Perimeter
- Roof: Shingle
Condition
- Year built: 1900
Utilities & green energy
- Sewer: Public Sewer
- Water: Public
Community & HOA
HOA
- Has HOA: No
Location
- Region: Lancaster
Financial & listing details
- Price per square foot: $284/sqft
- Tax assessed value: $823,400
- Annual tax amount: $13,915
- Date on market: 9/22/2026
Estimated market value
$854,500
$812,000 - $897,000
$2,612/mo
Price history
| Date | Event | Price |
|---|---|---|
| 9/23/2026 | Listed for sale | $875,000+165.2%$284/sqft |
Source: MLS PIN #73581179 Report a problem | ||
| 12/5/2024 | Sold | $330,000+10%$107/sqft |
Source: MLS PIN #73309704 Report a problem | ||
| 11/5/2024 | Listed for sale | $299,900+77.5%$97/sqft |
Source: MLS PIN #73309704 Report a problem | ||
| 8/7/2002 | Sold | $169,000+53.6%$55/sqft |
Source: Public Record Report a problem | ||
| 9/21/1992 | Sold | $110,000$36/sqft |
Source: Public Record Report a problem | ||
Public tax history
| Year | Property taxes | Tax assessment |
|---|---|---|
| 2025 | $4,365 -2.3% | $270,100 +5.6% |
| 2024 | $4,466 +9.2% | $255,800 +7.5% |
| 2023 | $4,090 +7.7% | $237,900 +21.8% |
| 2022 | $3,799 +2% | $195,300 +4.7% |
| 2021 | $3,726 +4.2% | $186,500 +3.5% |
| 2020 | $3,577 +7.2% | $180,200 +6.6% |
| 2019 | $3,338 +6.7% | $169,000 +7.9% |
| 2018 | $3,129 +6.3% | $156,600 +4% |
| 2016 | $2,944 +5.6% | $150,600 +1.3% |
| 2015 | $2,788 +0.7% | $148,600 +1.5% |
| 2014 | $2,768 +0.3% | $146,400 +1.2% |
| 2013 | $2,761 -6.7% | $144,700 -12.2% |
| 2012 | $2,958 +1% | $164,900 -3.5% |
| 2011 | $2,928 +1.1% | $170,900 -5.2% |
| 2010 | $2,896 +2.8% | $180,200 -5.1% |
| 2009 | $2,818 -0.8% | $189,900 -8.8% |
| 2008 | $2,840 -0.9% | $208,200 +0% |
| 2007 | $2,866 +5.2% | $208,100 +3.4% |
| 2006 | $2,724 +9% | $201,200 +14% |
| 2005 | $2,499 +8.2% | $176,500 +28.8% |
| 2004 | $2,310 +12.1% | $137,000 |
| 2003 | $2,060 +33.8% | $137,000 +34.4% |
| 2000 | $1,540 | $101,900 |
Find assessor info on the county website
Monthly payment
Est. payment
Payment breakdown
Explore the cost of this home by adjusting the details. Changes won't be saved.Climate risks
Neighborhood: 01523
Similar homes
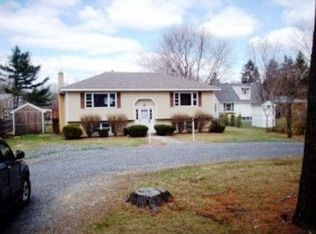
- $950,0004 bd3 ba3.2k sqft149 Nourse Rd, Bolton, MA 01740For Sale
 MLS ID #73579005, Kotlarz Group, Keller Williams Realty Boston Northwest. MLS PIN
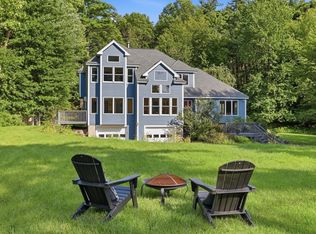
 - $799,0004 bd3 ba3.2k sqft48 Fitchburg St, Marlborough, MA 01752For Sale
 MLS ID #73584499, Winter Properties Realty Group, Century 21 Custom Home Realty. MLS PIN
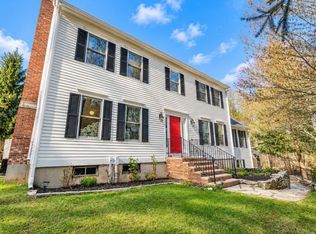
 - $819,0004 bd4 ba3.5k sqft42 Mountain View Rd, Leominster, MA 01453For Sale
 MLS ID #73572644, Kathleen Walsh, Keller Williams Realty North Central. MLS PIN
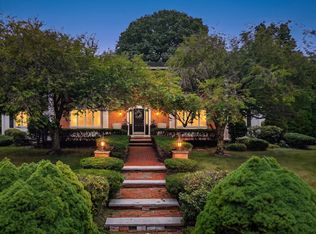
 - $875,0004 bd3 ba3.1k sqft6 Lexington Cir, Holden, MA 01520For Sale
 MLS ID #73543908, Jackie Cohen, Coldwell Banker Realty - Worcester. MLS PIN
