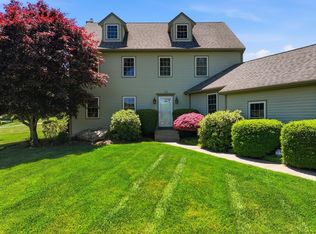
Elegant Toll Brothers home in exclusive N Grafton. Enter through the impressive foyer, which guides you towards the formal living & dining rooms, or a dedicated home office space. The heart of the home is the chef’s kitchen w/ granite countertops, gas cooking, SS appliances, & a center island w/ a breakfast bar—plus a sunlit dining area that opens directly to the back deck. The family room steals the show w/ sky-high cathedral ceilings, bright skylights, & a cozy gas fireplace, while a convenient 1/2 bath & laundry complete the main floor. Upstairs serves as a true retreat, featuring a full bathroom & 4 bdrms highlighted by the primary suite complete w/ tray ceilings, an expansive walk-in closet w/ custom built-ins, & a spa-like en-suite w/ dual vanities, a shower stall, & relaxing jacuzzi tub. Living space extends to the finished basement w/ a massive rec. room, wet bar, & full bath. Additional highlights include a sprinkler system,seller-owned solar panels, + EV charger in the garage
Under contract
$1,049,000
1 Patriot Way, North Grafton, MA 01536
4beds
4,172sqft
:
Get pre-qualified$6,945/mo
Single Family Residence
Built in 2014
0.7 Acres Lot
$1,152,900 Zestimate®
$251/sqft
$-- HOA
What's special
Cozy gas fireplaceSeller-owned solar panelsSprinkler systemSunlit dining areaDedicated home office spaceGas cookingSs appliances
- 15 days |
- 1,008 |
- 43 |
Likely to sell faster than
Zillow last checked:
Listing updated:
Listed by:
Maribeth McCauley Lynch 508-641-9323,
Lamacchia Realty, Inc. 508-925-7330
Source: MLS PIN,MLS#: 73547225
Facts & features
Interior
Bedrooms & bathrooms
- Bedrooms: 4
- Bathrooms: 4
- Full bathrooms: 3
- 1/2 bathrooms: 1
Primary bedroom
- Features: Bathroom - Full, Closet - Linen, Walk-In Closet(s), Flooring - Wall to Wall Carpet, Cable Hookup
- Level: Second
- Area: 280
- Dimensions: 14 x 20
Bedroom 2
- Features: Closet, Flooring - Wall to Wall Carpet
- Level: Second
- Area: 121
- Dimensions: 11 x 11
Bedroom 3
- Features: Closet, Flooring - Wall to Wall Carpet
- Level: Second
- Area: 143
- Dimensions: 13 x 11
Bedroom 4
- Features: Closet, Flooring - Wall to Wall Carpet
- Level: Second
- Area: 144
- Dimensions: 12 x 12
Primary bathroom
- Features: Yes
Bathroom 1
- Features: Bathroom - Full, Bathroom - Double Vanity/Sink, Bathroom - With Tub & Shower, Flooring - Stone/Ceramic Tile, Countertops - Stone/Granite/Solid, Jacuzzi / Whirlpool Soaking Tub
- Level: Second
- Area: 121
- Dimensions: 11 x 11
Bathroom 2
- Features: Bathroom - Full, Bathroom - With Tub & Shower, Flooring - Stone/Ceramic Tile
- Level: Second
- Area: 18
- Dimensions: 9 x 2
Bathroom 3
- Features: Bathroom - 3/4, Bathroom - With Shower Stall, Flooring - Stone/Ceramic Tile
- Level: Basement
- Area: 48
- Dimensions: 6 x 8
Dining room
- Features: Flooring - Hardwood, Chair Rail
- Level: First
- Area: 192
- Dimensions: 12 x 16
Family room
- Features: Skylight, Cathedral Ceiling(s), Flooring - Hardwood, Cable Hookup, Recessed Lighting
- Level: First
- Area: 336
- Dimensions: 21 x 16
Kitchen
- Features: Flooring - Hardwood, Dining Area, Countertops - Stone/Granite/Solid, Kitchen Island, Breakfast Bar / Nook, Deck - Exterior, Stainless Steel Appliances, Gas Stove
- Level: First
- Area: 182
- Dimensions: 13 x 14
Living room
- Features: Flooring - Hardwood, Cable Hookup, Chair Rail, Recessed Lighting
- Level: First
- Area: 204
- Dimensions: 12 x 17
Office
- Features: Flooring - Hardwood, Cable Hookup
- Level: First
- Area: 154
- Dimensions: 14 x 11
Heating
- Forced Air, Propane
Cooling
- Central Air, Heat Pump
Appliances
- Included: Water Heater, Range, Dishwasher, Disposal, Microwave, Refrigerator, Washer, Dryer
- Laundry: Flooring - Stone/Ceramic Tile, Gas Dryer Hookup, Washer Hookup, First Floor
Features
- Bathroom - Half, Countertops - Stone/Granite/Solid, Cable Hookup, Wet bar, Recessed Lighting, Bathroom, Office, Bonus Room
- Flooring: Tile, Carpet, Hardwood, Wood Laminate, Flooring - Stone/Ceramic Tile, Flooring - Hardwood, Laminate
- Doors: Insulated Doors
- Windows: Insulated Windows
- Basement: Full,Finished,Walk-Out Access,Interior Entry
- Number of fireplaces: 1
- Fireplace features: Family Room
Interior area
- Total structure area: 4,172
- Total interior livable area: 4,172 sqft
- Finished area above ground: 2,864
- Finished area below ground: 1,308
Video & virtual tour
Property
Parking
- Total spaces: 6
- Parking features: Attached, Garage Door Opener, Paved Drive, Off Street, Paved
- Attached garage spaces: 2
- Uncovered spaces: 4
Features
- Patio & porch: Deck - Composite
- Exterior features: Deck - Composite, Rain Gutters, Fenced Yard
- Fencing: Fenced
Lot
- Size: 0.7 Acres
- Features: Cul-De-Sac, Wooded
Details
- Foundation area: 0
- Parcel number: M:0053 B:0000 L:0079.0,4835645
- Zoning: R8
Construction
Type & style
- Home type: SingleFamily
- Architectural style: Colonial
- Property subtype: Single Family Residence
Materials
- Conventional (2x4-2x6)
- Foundation: Concrete Perimeter
- Roof: Shingle
Condition
- Year built: 2014
Utilities & green energy
- Electric: Circuit Breakers
- Sewer: Public Sewer
- Water: Public
- Utilities for property: for Gas Range, for Gas Dryer, Washer Hookup
Green energy
- Energy generation: Solar
Community & HOA
Community
- Features: Shopping, Park, Laundromat, Conservation Area, Highway Access, House of Worship, Public School
HOA
- Has HOA: No
Location
- Region: North Grafton
Financial & listing details
- Price per square foot: $251/sqft
- Tax assessed value: $990,100
- Annual tax amount: $13,802
- Date on market: 7/9/2026
- Road surface type: Paved
Estimated market value
$1,152,900
$1.10M - $1.22M
$5,441/mo
Price history
| Date | Event | Price |
|---|---|---|
| 7/15/2026 | Contingent | $1,049,000$251/sqft |
Source: MLS PIN #73547225 Report a problem | ||
| 7/9/2026 | Listed for sale | $1,049,000+7%$251/sqft |
Source: MLS PIN #73547225 Report a problem | ||
| 6/1/2023 | Sold | $980,000-1.5%$235/sqft |
Source: MLS PIN #73082385 Report a problem | ||
| 3/31/2023 | Contingent | $995,000$238/sqft |
Source: MLS PIN #73082385 Report a problem | ||
| 2/28/2023 | Listed for sale | $995,000$238/sqft |
Source: MLS PIN #73082385 Report a problem | ||
| 10/23/2022 | Listing removed | $995,000$238/sqft |
Source: MLS PIN #73034947 Report a problem | ||
| 9/10/2022 | Listed for sale | $995,000+58.4%$238/sqft |
Source: MLS PIN #73034947 Report a problem | ||
| 11/24/2014 | Sold | $628,113$151/sqft |
Source: Public Record Report a problem | ||
Public tax history
| Year | Property taxes | Tax assessment |
|---|---|---|
| 2025 | $13,802 -7.1% | $990,100 -4.7% |
| 2024 | $14,862 +11.9% | $1,038,600 +22.8% |
| 2023 | $13,283 +4.9% | $845,500 +12.7% |
| 2022 | $12,658 +10.2% | $749,900 +12.1% |
| 2021 | $11,488 +4.8% | $668,700 +0.6% |
| 2020 | $10,964 -1.7% | $664,500 -0.7% |
| 2019 | $11,151 +5.7% | $669,300 +5.3% |
| 2018 | $10,545 +3.2% | $635,600 +2% |
| 2017 | $10,220 +3.4% | $623,200 +5.6% |
| 2016 | $9,886 +208.8% | $590,200 +204.2% |
| 2015 | $3,201 +12.8% | $194,000 +4.3% |
| 2014 | $2,838 +25.1% | $186,000 +27.5% |
| 2013 | $2,269 +40.2% | $145,900 +27.4% |
| 2012 | $1,618 | $114,500 |
Find assessor info on the county website
Monthly payment
Est. payment
Payment breakdown
Explore the cost of this home by adjusting the details. Changes won't be saved.Climate risks
Neighborhood: 01536
Nearby schools
GreatSchools rating
- NANorth Grafton Elementary SchoolGrades: PK-1Distance: 1.9 mi
- 8/10Grafton Middle SchoolGrades: 7-8Distance: 1.3 mi
- 7/10Grafton High SchoolGrades: 9-12Distance: 1.2 mi
- $806,1004 bd3 ba2.4k sqft151 Brigham Hill Rd, North Grafton, MA 01536Off Market
- $1,133,6004 bd4 ba3.3k sqft3 Patriot Way, North Grafton, MA 01536Off Market
- $695,0004 bd2 ba1.4k sqft157 Brigham Hill Rd, North Grafton, MA 01536Off Market
- $235,0000.919 Acres152 Brigham Hill Rd, North Grafton, MA 01536Lot/Land

- $1,304,2004 bd4 ba4.1k sqft2 Patriot Way, North Grafton, MA 01536Off Market
- $835,0003 bd3 ba2.8k sqft149 Brigham Hill Rd, North Grafton, MA 01536Sold
- $670,0003 bd2 ba1.7k sqft156 Brigham Hill Rd, North Grafton, MA 01536Sold
- $1,218,8004 bd2 ba3.6k sqft5 Patriot Way, North Grafton, MA 01536Off Market
A local agent can set up tours, give advice and negotiate with sellers.
Similar homes
- $1,100,0004 bd3 ba3.1k sqft17 Stoneybrook Rd, North Grafton, MA 01536For Sale
 MLS ID #73496670, Lynn Loiseau, Berkshire Hathaway HomeServices Commonwealth Real Estate. MLS PIN
 - $1,049,0004 bd3 ba3.6k sqft10 Strawberry Knoll Dr, Sutton, MA 01590For Sale
 MLS ID #73539936, Ferrari Property Group, Keller Williams Pinnacle Central. MLS PIN
 - $1,159,0004 bd3 ba3.3k sqft33 Dairy Dr, Upton, MA 01568For Sale
 MLS ID #73553629, Erika Steele, REMAX Executive Realty. MLS PIN
 - $1,149,0004 bd4 ba4.2k sqft45 Boylston Cir, Shrewsbury, MA 01545For Sale
 MLS ID #73553099, Alison Zorovich, RE/MAX Vision. MLS PIN
 - $999,9994 bd3 ba3.1k sqft10 Sterling Ct, Northborough, MA 01532For SaleMLS ID #73553524, Martha Celli, LAER Realty Partners. MLS PIN
- $969,9004 bd4 ba4.2k sqft37 Aspen Ave, South Grafton, MA 01560For SaleMLS ID #73537447, The Avenue, Serhant. MLS PIN
- $1,175,0004 bd3 ba3.6k sqft23 Piccadilly Way, Westborough, MA 01581For SaleMLS ID #73551994, Le Doan, eXp Realty LLC. MLS PIN
- $1,230,0004 bd4 ba4.7k sqft217 Magill Dr, Grafton, MA 01519For SaleMLS ID #73502164, Maria Babakhanova, Redfin Corp.. MLS PIN
- $839,9005 bd4 ba2.8k sqft11 Skye Line Dr, Sutton, MA 01590For SaleMLS ID #73553550, Genevieve Botelho, Lamacchia Realty, Inc.. MLS PIN
- $999,9005 bd4 ba4.1k sqft253 Shining Rock Dr, Northbridge, MA 01534For SaleMLS ID #73514450, Doreen Lewis, Redfin Corp.. MLS PIN
- $1,289,0004 bd3 ba4.1k sqft128 Memorial Dr, Shrewsbury, MA 01545For SaleMLS ID #73534612, Andrea Beth Castinetti, Castinetti Realty Group. MLS PIN
- $895,0005 bd5 ba3.8k sqft8 Alstead Path, Millbury, MA 01527For SaleMLS ID #73512456, Karen Russo, Coldwell Banker Realty - Worcester. MLS PIN
- $1,069,9954 bd3 ba4.1k sqft44 Granite St, Medway, MA 02053For SaleMLS ID #73535213, Faina Shapiro, Berkshire Hathaway Home Services Commonwealth Real Estate. MLS PIN
- $1,095,0004 bd3 ba3.7k sqft7 McCarthy Cir, Framingham, MA 01701For SaleMLS ID #73547651, Dan Young, Realty Executives Boston West. MLS PIN
- $1,109,9004 bd3 ba3.2k sqft53 Ridge Rd, Wrentham, MA 02093For SaleMLS ID #73552936, Robert Simone, Better Living Real Estate, LLC. MLS PIN
- $1,199,0003 bd4 ba4.4k sqft71 Sears Rd, Southborough, MA 01772For SaleMLS ID #73553502, Caroline Hanlon, Fireside Real Estate. MLS PIN
- $1,249,0004 bd3 ba3k sqft8 Victoria Cir, Shrewsbury, MA 01545For SaleMLS ID #73545260, Maribeth McCauley Lynch, Lamacchia Realty, Inc.. MLS PIN
- $1,099,0004 bd4 ba2.9k sqft34 Beechwood Cir, Northborough, MA 01532For SaleMLS ID #73532532, Robin Foley, LAER Realty Partners. MLS PIN
- $875,0004 bd4 ba2.6k sqft112 Pineland Ave, Worcester, MA 01604For SaleMLS ID #73540773, Jason Pincomb, Lamacchia Realty, Inc.. MLS PIN
- $1,250,0005 bd4 ba4.1k sqft25 Farmington Dr, Shrewsbury, MA 01545For SaleMLS ID #73510957, Siobhan Costello Weber, Castinetti Realty Group. MLS PIN
