THURSDAY, 7/16, OPEN HOUSE RESCHEDULED FOR SATURDAY, 7/18! Welcome to 34 Beechwood Circle, a beautifully maintained 4-bedroom, 3.5-bath home nestled in a quiet, well-kept neighborhood. Meticulous care and pride of ownership is reflected throughout the property. The beautifully landscaped grounds creates exceptional curb appeal, while inside you'll find spacious living areas designed for both everyday comfort as well as entertaining. Since this home is located at the end of a cul-de-sac, you'll have plenty of visitor parking when entertaining. The finished basement provides valuable additional living space, perfect for a family room, home office, gym or recreation area. A brand-new roof installed in September 2025 adds further value and peace of mind. If you're looking for a move-in-ready home in Northborough, MA, this is one you won't want to miss. Please email or text listing agent for all showings. Showings are accompanied, 24 hours notice is appreciated.
For sale
Price cut: $51K (6/30)
$1,099,000
34 Beechwood Cir, Northborough, MA 01532
4beds
2,906sqft
:
Get pre-qualified$7,096/mo
Single Family Residence
Built in 2004
0.97 Acres Lot
$1,080,500 Zestimate®
$378/sqft
$12/mo HOA
What's special
Exceptional curb appealBeautifully landscaped grounds
- 40 days |
- 2,169 |
- 83 |
Likely to sell faster than
Zillow last checked:
Listing updated:
Listed by:
Robin Foley 508-344-6860,
LAER Realty Partners 508-936-1062
Source: MLS PIN,MLS#: 73532532
Facts & features
Interior
Bedrooms & bathrooms
- Bedrooms: 4
- Bathrooms: 4
- Full bathrooms: 3
- 1/2 bathrooms: 1
Heating
- Central, Forced Air, Propane
Cooling
- Central Air
Appliances
- Included: Water Heater, Oven, Dishwasher, Disposal, Range, Refrigerator, Plumbed For Ice Maker
- Laundry: Electric Dryer Hookup, Washer Hookup
Features
- Flooring: Wood, Tile, Carpet
- Doors: Storm Door(s)
- Windows: Insulated Windows
- Basement: Full,Finished,Walk-Out Access,Interior Entry
- Number of fireplaces: 1
Interior area
- Total structure area: 2,906
- Total interior livable area: 2,906 sqft
- Finished area above ground: 2,906
- Finished area below ground: 1,508
Video & virtual tour
Property
Parking
- Total spaces: 8
- Parking features: Attached, Paved Drive, Off Street
- Attached garage spaces: 2
- Uncovered spaces: 6
Features
- Patio & porch: Patio
- Exterior features: Patio, Garden
Lot
- Size: 0.97 Acres
- Features: Cul-De-Sac, Gentle Sloping
Details
- Parcel number: M:0280 L:0060,4519698
- Zoning: RB
Construction
Type & style
- Home type: SingleFamily
- Architectural style: Colonial
- Property subtype: Single Family Residence
Materials
- Frame
- Foundation: Concrete Perimeter
- Roof: Shingle
Condition
- Year built: 2004
Utilities & green energy
- Electric: 220 Volts
- Sewer: Private Sewer
- Water: Private
- Utilities for property: for Electric Range, for Electric Dryer, Washer Hookup, Icemaker Connection
Community & HOA
Community
- Features: Public Transportation, Shopping, Public School, T-Station
HOA
- Has HOA: Yes
- HOA fee: $140 annually
Location
- Region: Northborough
Financial & listing details
- Price per square foot: $378/sqft
- Tax assessed value: $1,018,500
- Annual tax amount: $14,514
- Date on market: 6/17/2026
- Listing terms: Contract
- Exclusions: Dining Room Chandelier
Estimated market value
$1,080,500
$1.03M - $1.13M
$4,415/mo
Price history
| Date | Event | Price |
|---|---|---|
| 6/30/2026 | Price change | $1,099,000-4.4%$378/sqft |
Source: MLS PIN #73532532 Report a problem | ||
| 6/18/2026 | Listed for sale | $1,150,000+69.1%$396/sqft |
Source: MLS PIN #73532532 Report a problem | ||
| 6/28/2018 | Sold | $680,000+17.3%$234/sqft |
Source: Public Record Report a problem | ||
| 3/17/2005 | Sold | $579,900$200/sqft |
Source: Public Record Report a problem | ||
Public tax history
| Year | Property taxes | Tax assessment |
|---|---|---|
| 2025 | $14,514 +9.1% | $1,018,500 +9.3% |
| 2024 | $13,306 +5.7% | $931,800 +9.4% |
| 2023 | $12,594 +6% | $851,500 +18.2% |
| 2022 | $11,883 +3.3% | $720,600 +7.3% |
| 2021 | $11,501 -2.6% | $671,800 -1.9% |
| 2020 | $11,808 +1.5% | $684,500 +0.9% |
| 2019 | $11,638 +4.5% | $678,600 +5.9% |
| 2018 | $11,140 +2.6% | $640,600 +2.6% |
| 2017 | $10,858 +1.3% | $624,400 |
| 2016 | $10,721 +7.4% | $624,400 +4.7% |
| 2015 | $9,979 +4.4% | $596,500 +3.5% |
| 2014 | $9,561 +3% | $576,300 |
| 2013 | $9,284 +4.6% | $576,300 +0.6% |
| 2012 | $8,876 +1.9% | $573,000 -0.6% |
| 2011 | $8,712 +0.7% | $576,600 -4.2% |
| 2010 | $8,652 +2.9% | $601,700 -1.5% |
| 2009 | $8,405 +3.6% | $610,800 |
| 2008 | $8,111 +2.9% | $610,800 -4% |
| 2007 | $7,886 +5.7% | $636,500 +4.7% |
| 2006 | $7,461 | $608,100 |
Find assessor info on the county website
Monthly payment
Est. payment
Payment breakdown
Explore the cost of this home by adjusting the details. Changes won't be saved.Climate risks
Neighborhood: 01532
Nearby schools
GreatSchools rating
- 7/10Marion E. Zeh Elementary SchoolGrades: K-5Distance: 1.3 mi
- 7/10Robert E. Melican Middle SchoolGrades: 6-8Distance: 1.7 mi
- 9/10Algonquin Regional High SchoolGrades: 9-12Distance: 2.1 mi
- $1,257,5004 bd3 ba3.3k sqft31 Beechwood Cir, Northborough, MA 01532Off Market
- $1,252,1004 bd3 ba3.2k sqft27 Beechwood Cir, Northborough, MA 01532Off Market
- $752,5003 bd3 ba1.8k sqft31 Macalister Dr, Northborough, MA 01532Off Market
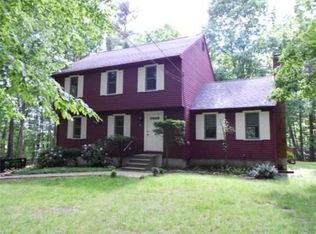
- $1,369,2004 bd2 ba3.4k sqft23 Beechwood Cir, Northborough, MA 01532Off Market

- $1,263,9004 bd4 ba3.3k sqft30 Beechwood Cir, Northborough, MA 01532Off Market
- $818,1004 bd3 ba1.9k sqft27 Macalister Dr, Northborough, MA 01532Off Market
- $1,255,0004 bd4 ba4.5k sqft19 Beechwood Cir, Northborough, MA 01532Sold
- $1,126,6003 bd3 ba3.2k sqft11 Macalister Dr, Northborough, MA 01532Off Market
A local agent can set up tours, give advice and negotiate with sellers.
Similar homes
- $999,9994 bd3 ba3.1k sqft10 Sterling Ct, Northborough, MA 01532For Sale
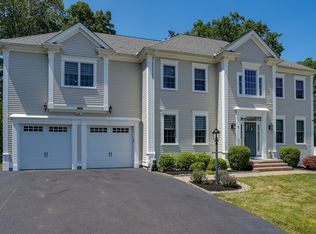 MLS ID #73553524, Martha Celli, LAER Realty Partners. MLS PIN
 - $1,100,0004 bd3 ba3.1k sqft17 Stoneybrook Rd, North Grafton, MA 01536For Sale
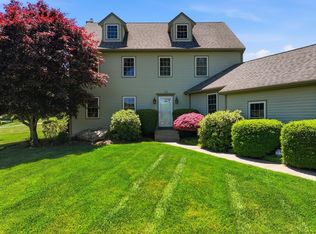 MLS ID #73496670, Lynn Loiseau, Berkshire Hathaway HomeServices Commonwealth Real Estate. MLS PIN
 - $1,159,0004 bd3 ba3.3k sqft33 Dairy Dr, Upton, MA 01568For Sale
 MLS ID #73553629, Erika Steele, REMAX Executive Realty. MLS PIN
 - $1,175,0004 bd3 ba3.6k sqft23 Piccadilly Way, Westborough, MA 01581For Sale
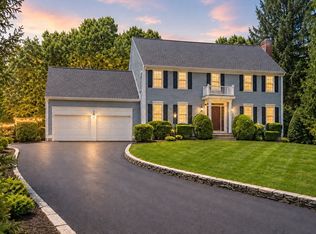 MLS ID #73551994, Le Doan, eXp Realty LLC. MLS PIN
 - $1,128,0004 bd4 ba3.3k sqft18 Wood St, Southborough, MA 01772For SaleMLS ID #73535012, Annie Pfaff, Gibson Sotheby's International Realty. MLS PIN
- $1,249,0004 bd3 ba3k sqft8 Victoria Cir, Shrewsbury, MA 01545For SaleMLS ID #73545260, Maribeth McCauley Lynch, Lamacchia Realty, Inc.. MLS PIN
- $1,075,0004 bd3 ba3.5k sqft7 Hayden Ln, Ashland, MA 01721For SaleMLS ID #73553828, Craig Morrison, Realty Executives Boston West. MLS PIN
- $1,049,0004 bd3 ba2.9k sqft16 Wadsworth Rd, Ashland, MA 01721For SaleMLS ID #73553345, Pamela Bathen, Oak Realty. MLS PIN
- $1,095,0004 bd3 ba3.7k sqft7 McCarthy Cir, Framingham, MA 01701For SaleMLS ID #73547651, Dan Young, Realty Executives Boston West. MLS PIN
- $975,0004 bd3 ba2.6k sqft12 Swanson Rd, Framingham, MA 01701For SaleMLS ID #73548815, Teamwork Realty Group, Teamwork Realty Group, LLC. MLS PIN
- $995,0004 bd3 ba3.7k sqft60 Sugar Rd, Bolton, MA 01740For SaleMLS ID #73537908, The Ridick Revis Group, Compass. MLS PIN
- $1,075,0004 bd3 ba2.5k sqft493 Taylor Rd, Stow, MA 01775For SaleMLS ID #73507581, Stephanie and Dina Group, Barrett Sotheby's International Realty. MLS PIN
- $1,165,0005 bd3 ba3.5k sqft45 Piccadilly Way, Westborough, MA 01581For SaleMLS ID #73528897, Michael Stein, Redfin Corp.. MLS PIN
- $1,049,0004 bd3 ba3.2k sqft15 Ministers Way, Stow, MA 01775For SaleMLS ID #73509991, Molly Walker, Coldwell Banker Realty - Scituate. MLS PIN
- $849,9004 bd3 ba3.9k sqft66 Sewall St, Shrewsbury, MA 01545For SaleMLS ID #73553117, Martha Celli, LAER Realty Partners. MLS PIN
- $1,095,0004 bd4 ba3.2k sqft139 Willow St, Acton, MA 01720For SaleMLS ID #73527770, The Zur Attias Team, The Attias Group, LLC. MLS PIN
- $975,0004 bd4 ba3.2k sqft15 Little Tree Rd, Medway, MA 02053For SaleMLS ID #73553907, Kathryn M. Gruttadauria, ERA Key Realty Services-Bay State Group. MLS PIN
- $999,0004 bd3 ba2.8k sqft65 Whitney Ln, Boxboro, MA 01719For SaleMLS ID #73538252, Hongyan Sun, Stonebridge Realty. MLS PIN
- $1,069,9954 bd3 ba4.1k sqft44 Granite St, Medway, MA 02053For SaleMLS ID #73535213, Faina Shapiro, Berkshire Hathaway Home Services Commonwealth Real Estate. MLS PIN
- $895,0004 bd4 ba3.3k sqft23 Brooks Xing, West Boylston, MA 01583For SaleMLS ID #73536504, Susan Meola, Susan Meola, Properties. MLS PIN
