Fully reimagined and extensively updated, this home delivers the level of finish and function today’s buyers expect. A complete 2023 main-level renovation anchors the space, featuring a designer kitchen with new cabinetry, countertops, and high-end appliances, seamlessly connected to bright, open living and dining areas with recessed lighting and refinished hardwoods. Smart enhancements including a walk-in pantry, added storage, and a refreshed half bath elevate everyday living. Upstairs, all bedrooms have been updated with new flooring, paint, and improved storage, including a redesigned primary suite with walk-in closet. Major capital improvements include new windows (2023), garage doors (2024), updated baths with quartz surfaces (2025), and a new water heater (2025). Ideally located in a sought-after community with easy access to Route 9, shopping, dining, and major commuting routes, while offering a tucked-away neighborhood feel. Move-in ready with nothing left to do.
For sale
$1,250,000
25 Farmington Dr, Shrewsbury, MA 01545
5beds
4,174sqft
:
Get pre-qualified$7,750/mo
Single Family Residence
Built in 1996
0.78 Acres Lot
$1,214,900 Zestimate®
$299/sqft
$-- HOA
What's special
Added storageRefinished hardwoodsRefreshed half bathRecessed lightingWalk-in pantry
- 92 days |
- 469 |
- 12 |
Zillow last checked:
Listing updated:
Listed by:
Siobhan Costello Weber 508-725-1457,
Castinetti Realty Group 508-719-8804
Source: MLS PIN,MLS#: 73510957
Facts & features
Interior
Bedrooms & bathrooms
- Bedrooms: 5
- Bathrooms: 4
- Full bathrooms: 3
- 1/2 bathrooms: 1
- Main level bathrooms: 1
Primary bedroom
- Features: Walk-In Closet(s), Closet, Closet/Cabinets - Custom Built, Flooring - Wall to Wall Carpet
- Level: Second
Bedroom 2
- Features: Ceiling Fan(s), Closet, Flooring - Wall to Wall Carpet, Lighting - Overhead
- Level: Second
Bedroom 3
- Features: Ceiling Fan(s), Closet, Flooring - Wall to Wall Carpet, Lighting - Overhead
- Level: Second
Bedroom 4
- Features: Skylight, Closet, Flooring - Wall to Wall Carpet, Lighting - Overhead
- Level: Third
Bedroom 5
- Features: Skylight, Closet, Flooring - Wall to Wall Carpet, Lighting - Overhead
- Level: Third
Primary bathroom
- Features: Yes
Bathroom 1
- Features: Bathroom - Half
- Level: Main,First
Bathroom 2
- Features: Bathroom - With Tub & Shower
- Level: Second
Bathroom 3
- Features: Bathroom - With Shower Stall
- Level: Second
Dining room
- Features: Flooring - Hardwood, Wainscoting, Lighting - Overhead
- Level: Main,First
Family room
- Features: Skylight, Flooring - Hardwood, Recessed Lighting, Half Vaulted Ceiling(s)
- Level: Main,First
Kitchen
- Features: Flooring - Hardwood, Dining Area, Countertops - Upgraded, Kitchen Island, Exterior Access, Remodeled, Slider, Stainless Steel Appliances, Storage, Gas Stove
- Level: Main,First
Living room
- Features: Flooring - Hardwood, French Doors, Recessed Lighting
- Level: Main,First
Office
- Features: Flooring - Hardwood, Attic Access, Lighting - Overhead
- Level: Second
Heating
- Forced Air, Natural Gas
Cooling
- Central Air
Appliances
- Included: Range, Oven, Dishwasher, Disposal, Refrigerator
- Laundry: Main Level, First Floor, Washer Hookup
Features
- Attic Access, Lighting - Overhead, Slider, Walk-In Closet(s), Bathroom - With Shower Stall, Home Office, Game Room, Bonus Room, Bathroom, Walk-up Attic, Finish - Sheetrock, High Speed Internet
- Flooring: Tile, Carpet, Hardwood, Flooring - Hardwood
- Doors: Insulated Doors
- Windows: Insulated Windows, Screens
- Basement: Full,Partially Finished,Walk-Out Access,Interior Entry
- Number of fireplaces: 1
- Fireplace features: Family Room
Interior area
- Total structure area: 4,174
- Total interior livable area: 4,174 sqft
- Finished area above ground: 3,668
- Finished area below ground: 506
Property
Parking
- Total spaces: 8
- Parking features: Attached, Garage Door Opener, Storage, Garage Faces Side, Paved Drive, Off Street, Driveway, Paved
- Attached garage spaces: 2
- Uncovered spaces: 6
Features
- Patio & porch: Porch, Deck - Wood
- Exterior features: Porch, Deck - Wood, Pool - Above Ground, Screens
- Has private pool: Yes
- Pool features: Above Ground
Lot
- Size: 0.78 Acres
- Features: Cleared, Gentle Sloping
Details
- Parcel number: M:48 B:046000,1682700
- Zoning: RUR B
Construction
Type & style
- Home type: SingleFamily
- Architectural style: Colonial
- Property subtype: Single Family Residence
Materials
- Foundation: Concrete Perimeter
Condition
- Year built: 1996
Utilities & green energy
- Electric: Circuit Breakers
- Sewer: Public Sewer
- Water: Public
- Utilities for property: for Gas Range, Washer Hookup
Green energy
- Energy efficient items: Thermostat
Community & HOA
Community
- Features: Park, Walk/Jog Trails, Bike Path, Conservation Area, Highway Access, House of Worship, Private School, Public School
HOA
- Has HOA: No
Location
- Region: Shrewsbury
Financial & listing details
- Price per square foot: $299/sqft
- Tax assessed value: $893,300
- Annual tax amount: $10,755
- Date on market: 4/30/2026
- Exclusions: Washer / Dryer Negotiable
- Road surface type: Paved
Estimated market value
$1,214,900
$1.15M - $1.28M
$4,984/mo
Price history
| Date | Event | Price |
|---|---|---|
| 5/1/2026 | Listed for sale | $1,250,000+54.3%$299/sqft |
Source: MLS PIN #73510957 Report a problem | ||
| 11/29/2022 | Sold | $810,000-1.8%$194/sqft |
Source: MLS PIN #73042998 Report a problem | ||
| 10/5/2022 | Contingent | $825,000$198/sqft |
Source: MLS PIN #73042998 Report a problem | ||
| 9/30/2022 | Listed for sale | $825,000+233%$198/sqft |
Source: MLS PIN #73042998 Report a problem | ||
| 5/3/1996 | Sold | $247,725$59/sqft |
Source: Public Record Report a problem | ||
Public tax history
| Year | Property taxes | Tax assessment |
|---|---|---|
| 2025 | $10,755 +3.3% | $893,300 +6.2% |
| 2024 | $10,413 +7.6% | $841,100 +14% |
| 2023 | $9,679 +11.7% | $737,700 +20.1% |
| 2022 | $8,669 +12% | $614,400 +4.7% |
| 2021 | $7,743 +5% | $587,000 -0.7% |
| 2020 | $7,372 +3% | $591,200 +3.8% |
| 2019 | $7,159 +1.4% | $569,500 +2.1% |
| 2018 | $7,063 +12.6% | $557,900 +14.1% |
| 2017 | $6,271 -0.6% | $488,800 +0.8% |
| 2016 | $6,306 | $485,100 |
Find assessor info on the county website
Monthly payment
Est. payment
Payment breakdown
Explore the cost of this home by adjusting the details. Changes won't be saved.Climate risks
Neighborhood: 01545
Nearby schools
GreatSchools rating
- 7/10Major Howard W. Beal SchoolGrades: K-4Distance: 1 mi
- 9/10Oak Middle SchoolGrades: 7-8Distance: 1.6 mi
- 9/10Shrewsbury Sr High SchoolGrades: 9-12Distance: 3.4 mi
Schools provided by the listing agent
- Elementary: Beal
- Middle: Sherwood/Oak
- High: Shs
Source: MLS PIN. This data may not be complete. We recommend contacting the local school district to confirm school assignments for this home.
- $1,034,7004 bd-- ba100 sqft23 Farmington Dr, Shrewsbury, MA 01545Off Market
- $1,031,0004 bd3 ba2.4k sqft27 Farmington Dr, Shrewsbury, MA 01545Off Market
- $1,039,7004 bd2 ba2.5k sqft24 Farmington Dr, Shrewsbury, MA 01545Off Market
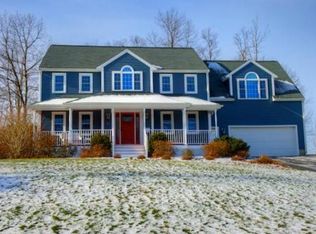
- $1,102,9003 bd3 ba3.9k sqft21 Farmington Dr, Shrewsbury, MA 01545Off Market
- $1,053,8004 bd4 ba2.7k sqft26 Farmington Dr, Shrewsbury, MA 01545Off Market
- $1,165,4004 bd4 ba4.1k sqft22 Farmington Dr, Shrewsbury, MA 01545Off Market
- $1,042,1004 bd3 ba2.4k sqft36 Rockwell Dr, Shrewsbury, MA 01545Off Market
- $1,140,7004 bd2 ba3.5k sqft28 Farmington Dr, Shrewsbury, MA 01545Off Market
A local agent can set up tours, give advice and negotiate with sellers.
Similar homes
- $895,0006 bd4 ba4.4k sqft39 Iadarola Ave, Milford, MA 01757For Sale
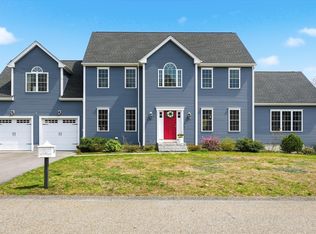 MLS ID #73502946, Sug Jandu, Coldwell Banker Realty - Framingham. MLS PIN
 - $874,0005 bd5 ba3.8k sqft8 Alstead Path, Millbury, MA 01527For Sale
 MLS ID #73555790, Karen Russo, Coldwell Banker Realty - Worcester. MLS PIN
 - $1,119,0004 bd3 ba3.1k sqft63 Pine Hill Rd, Southborough, MA 01772For Sale
 MLS ID #73533994, Annie Pfaff, Gibson Sotheby's International Realty. MLS PIN
 - $759,9005 bd2 ba3.1k sqft62 North St, Bellingham, MA 02019For Sale
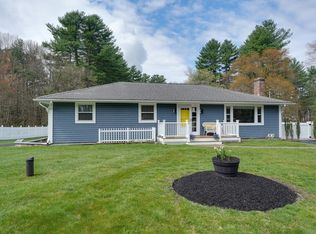 MLS ID #73505071, Martha Celli, LAER Realty Partners. MLS PIN
 - $895,0004 bd4 ba3.3k sqft23 Brooks Xing, West Boylston, MA 01583For SaleMLS ID #73536504, Susan Meola, Susan Meola, Properties. MLS PIN
- $875,0004 bd4 ba2.6k sqft112 Pineland Ave, Worcester, MA 01604For SaleMLS ID #73540773, Jason Pincomb, Lamacchia Realty, Inc.. MLS PIN
- $1,165,0005 bd3 ba3.5k sqft45 Piccadilly Way, Westborough, MA 01581For SaleMLS ID #73528897, Michael Stein, Redfin Corp.. MLS PIN
- $839,9004 bd4 ba2.7k sqft15 Bullard St, Holliston, MA 01746For SaleMLS ID #73544214, Vesta Group, Vesta Real Estate Group, Inc.. MLS PIN
- $999,9994 bd3 ba3.2k sqft15 Ministers Way, Stow, MA 01775For SaleMLS ID #73509991, Molly Walker, Coldwell Banker Realty - Scituate. MLS PIN
- $869,0002 bd4 ba2.6k sqftStonebrook Village, Southborough, MA 01772For SaleMLS ID #73496113, William Fitzpatrick, Wellesley Real Estate, LLC. MLS PIN
- $869,0002 bd4 ba2.6k sqft17 Stonebrook Ct, Southborough, MA 01772For SaleMLS ID #73496745, William Fitzpatrick, Wellesley Real Estate, LLC. MLS PIN
- $776,0004 bd3 ba2.2k sqft36 Shirley Rd, Shrewsbury, MA 01545For SaleMLS ID #73553292, Noor Al-Tahafee, A & E Realty Company, Inc.. MLS PIN
- $724,9994 bd3 ba2.6k sqft87 Martin Rd, Douglas, MA 01516For SaleMLS ID #73546770, Lindsey Emanuel, Lindsey Sarah Realty Group. MLS PIN
- $655,0003 bd3 ba2.2k sqft24 Paper Birch Path, Worcester, MA 01605For SaleMLS ID #73539016, James Coulombe, Settlers Realty Group, LLC. MLS PIN
- $949,9005 bd4 ba4.1k sqft253 Shining Rock Dr, Northbridge, MA 01534For SaleMLS ID #73514450, Doreen Lewis, Redfin Corp.. MLS PIN
- $734,9004 bd3 ba2.6k sqft19 Old Farm Rd, Douglas, MA 01516For SaleMLS ID #73526841, Sandra Considine, S.C.E. Real Estate. MLS PIN
- $674,9993 bd3 ba2k sqft42 Brookside Dr, Uxbridge, MA 01569For SaleMLS ID #73540637, Sug Jandu, Coldwell Banker Realty - Framingham. MLS PIN
- $625,0003 bd3 ba2.3k sqft16 Elliott Rd, Sterling, MA 01564For SaleMLS ID #73529725, Sophia Gibbs, Gibbs Realty Inc.. MLS PIN
- $649,9993 bd3 ba2.1k sqft35 J Davis Rd, Charlton, MA 01507For SaleMLS ID #73486203, Karen Milhem, Media Realty Group Inc.. MLS PIN
- $775,0003 bd3 ba2.5k sqft69 Highland View Dr, Sutton, MA 01590For SaleMLS ID #73526035, Colleen Crowley, Lamacchia Realty, Inc.. MLS PIN
- $855,9002 bd3 ba2.2k sqftCobblers Creek, Upton, MA 01568For SaleMLS ID #73502176, The Kattman Team, ERA Key Realty Services-Bay State Group. MLS PIN
- $1,099,0004 bd4 ba2.9k sqft34 Beechwood Cir, Northborough, MA 01532For SaleMLS ID #73532532, Robin Foley, LAER Realty Partners. MLS PIN
- $850,0004 bd3 ba3.2k sqft48 Fitchburg St, Marlborough, MA 01752For SaleMLS ID #73555759, Winter Properties Realty Group, Century 21 Custom Home Realty. MLS PIN
- $729,0003 bd3 ba2.5k sqftProvidence Road Commons, Grafton, MA 01519For SaleMLS ID #73538136, Matt Palmer, Summit Residential. MLS PIN
- $849,9004 bd3 ba3.9k sqft88 Northbridge St, Mendon, MA 01756For SaleMLS ID #73536105, Tariq Fayyad, Fayyad Realty Advisors. MLS PIN
- $1,400,0004 bd4 ba4.4k sqft7 Grindstone Ct, Westborough, MA 01581For SaleMLS ID #73485634, Tara Cassery, ERA Key Realty Services - Westborough. MLS PIN
- $995,0004 bd3 ba3.7k sqft7 McCarthy Cir, Framingham, MA 01701For SaleMLS ID #73547651, Dan Young, Realty Executives Boston West. MLS PIN
- $799,0003 bd3 ba2.7k sqft6 Bryant Ave, Shrewsbury, MA 01545For SaleMLS ID #73540250, Andrea Beth Castinetti, Castinetti Realty Group. MLS PIN
- $975,0004 bd4 ba3.2k sqft15 Little Tree Rd, Medway, MA 02053For SaleMLS ID #73553907, Kathryn M. Gruttadauria, ERA Key Realty Services-Bay State Group. MLS PIN
- $729,0004 bd3 ba2.5k sqft15 Gervais Way, Uxbridge, MA 01569For SaleMLS ID #73533189, Scott Driscoll, Redfin Corp.. MLS PIN
- $829,9903 bd2 ba2.1k sqft7 Sherborne Cir, Ashland, MA 01721For SaleMLS ID #73545708, Shelly A. Armstrong, Redfin Corp.. MLS PIN
- $629,9003 bd3 ba2.9k sqft115 Sutton Rd, Webster, MA 01570For SaleMLS ID #73555046, Brenda Chubbuck, Berkshire Hathaway Home Service New England Properties. MLS PIN
- $1,249,0004 bd3 ba4.1k sqft128 Memorial Dr, Shrewsbury, MA 01545For SaleMLS ID #73534612, Andrea Beth Castinetti, Castinetti Realty Group. MLS PIN
- $649,9004 bd3 ba2.2k sqft35 Alpine St, Millbury, MA 01527For SaleMLS ID #73551105, Dianna Larocque, Lamacchia Realty, Inc.. MLS PIN
- $655,0003 bd3 ba2.2k sqftFlint Pond Estates, North Grafton, MA 01536For SaleMLS ID #73529744, Sumathi Narayanan, Sumathi Narayanan Realty LLC. MLS PIN
- $975,0004 bd3 ba3k sqft162 Main St, Southborough, MA 01772For SaleMLS ID #73552290, The Real Estate Ladies Team, REMAX Executive Realty. MLS PIN
- $880,0004 bd3 ba2.4k sqft11 Lilac Ave, Bellingham, MA 02019For SaleMLS ID #73532490, Praveena Kanipakam, REMAX Executive Realty. MLS PIN
- $799,0004 bd3 ba2.5k sqft7 Corey Rd, Marlborough, MA 01752For SaleMLS ID #73512265, Sergio Froes Oliveira, Settlers Realty Group, LLC. MLS PIN
- $949,0005 bd4 ba3.6k sqft17 Stone Ave, Shrewsbury, MA 01545For SaleMLS ID #73537067, Siobhan Costello Weber, Castinetti Realty Group. MLS PIN
- $1,395,0005 bd7 ba4.7k sqft5 Mill St, Northborough, MA 01532For SaleMLS ID #73546374, Dee Kerner, Compass. MLS PIN
