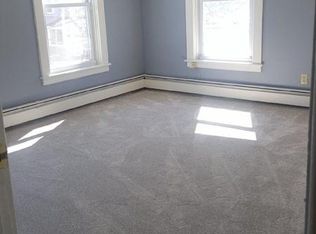
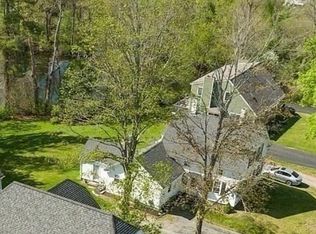
FULLY RENOVATED READY TO START EARNING YOU MONEY! This Beautiful Three Family in the heart of Northborough is complete & ready for you. Two residential units and One Commercial unit. Unit 1 - 2 bedroom, 2 full & 1/2 bath, Brand new kitchen with all new appliances, white cabinetry w/ granite countertops includes a large seating area. 1st floor large main bedrm w/ large full bathrm. The main bedrm has a deck overlooking a pond & waterfall. Beauty and serenity abounds w/ much wild life. Open floor plan includes a large living/family room for entertaining. 1 bedrm & 2 addition rooms on the 2nd level w/ another full bathrm, 500sq ft private courtyard & patio. Unit 2 - 3 bed, 2.5 bath. Unit 3 - Commercial w/ 5 large rooms, including 1.5 bathms. There is plenty of parking. Great Walking Score - to many stores, restaurants, etc. Close to rt 20, public golf (Juniper Hill Golf Course), parks, schools & other major roads. Very large full basement w/ high ceiling great for extra storage.
Pending
Price cut: $70K (9/9)
$1,325,000
5 Mill St, Northborough, MA 01532
5beds
4,715sqft
3 Family - 3 Units Side by Side
Built in 1900
-- sqft lot
$1,271,100 Zestimate®
$281/sqft
$-- HOA
What's special
Plenty of parkingLarge seating area
- 99 days
- 125
- 8
Zillow last checked:
Listing updated:
Listed by:
Dee Kerner 508-277-9881,
Compass 617-206-3333
Source: MLS PIN,MLS#: 73546374
Facts & features
Interior
Bedrooms & bathrooms
- Bedrooms: 5
- Bathrooms: 7
- Full bathrooms: 4
- 1/2 bathrooms: 3
Features
- Basement: Full
- Number of fireplaces: 2
Interior area
- Total structure area: 4,715
- Total interior livable area: 4,715 sqft
- Finished area above ground: 4,715
Property
Parking
- Total spaces: 9
- Parking features: Paved Drive
- Uncovered spaces: 9
Features
- Patio & porch: Patio, Patio - Enclosed
- Has view: Yes
- View description: Scenic View(s)
- Waterfront features: Waterfront, Stream
Lot
- Size: 0.33 Acres
- Features: Level
Details
- Parcel number: M:0540 L:0048,1631879
- Zoning: DB
Construction
Type & style
- Home type: MultiFamily
- Property subtype: 3 Family - 3 Units Side by Side
Materials
- Frame
- Foundation: Concrete Perimeter
Condition
- Year built: 1900
Utilities & green energy
- Sewer: Public Sewer
- Water: Public
Community & HOA
Community
- Features: Shopping, Tennis Court(s), Park, Golf, Medical Facility, Conservation Area, Highway Access, House of Worship, Private School, Public School
Location
- Region: Northborough
Financial & listing details
- Price per square foot: $281/sqft
- Tax assessed value: $757,400
- Annual tax amount: $10,793
- Date on market: 7/11/2026
- Total actual rent: 3700
Estimated market value
$1,271,100
$1.21M - $1.33M
$4,926/mo
Price history
| Date | Event | Price |
|---|---|---|
| 10/10/2026 | Pending sale | $1,325,000$281/sqft |
Source: MLS PIN #73546374 Report a problem | ||
| 9/26/2026 | Contingent | $1,325,000$281/sqft |
Source: MLS PIN #73546374 Report a problem | ||
| 9/9/2026 | Price change | $1,325,000-5%$281/sqft |
Source: MLS PIN #73546374 Report a problem | ||
| 7/29/2026 | Price change | $1,395,000-7%$296/sqft |
Source: MLS PIN #73546374 Report a problem | ||
| 7/8/2026 | Listed for sale | $1,499,999+74.4%$318/sqft |
Source: MLS PIN #73546374 Report a problem | ||
| 4/3/2024 | Sold | $860,000+7.5%$182/sqft |
Source: MLS PIN #73196456 Report a problem | ||
| 1/25/2024 | Listed for sale | $800,000+6.7%$170/sqft |
Source: MLS PIN #73196456 Report a problem | ||
| 6/24/2022 | Listing removed | $750,000$159/sqft |
Source: MLS PIN #72993194 Report a problem | ||
| 6/7/2022 | Listed for sale | $750,000+62.2%$159/sqft |
Source: MLS PIN #72993194 Report a problem | ||
| 12/28/2017 | Sold | $462,500-15.9%$98/sqft |
Source: Public Record Report a problem | ||
| 10/25/2017 | Pending sale | $550,000$117/sqft |
Source: Westborough #72240805 Report a problem | ||
| 10/11/2017 | Listed for sale | $550,000-18.5%$117/sqft |
Source: Westborough #72240805 Report a problem | ||
| 7/28/2008 | Listing removed | $675,000$143/sqft |
Source: NCI #70642937 Report a problem | ||
| 4/27/2008 | Listed for sale | $675,000$143/sqft |
Source: MLS Property Information Network #70642937 Report a problem | ||
Public tax history
| Year | Property taxes | Tax assessment |
|---|---|---|
| 2025 | $10,793 +21.7% | $757,400 +22% |
| 2024 | $8,868 -0.8% | $621,000 +2.7% |
| 2023 | $8,941 +13.3% | $604,500 +26.4% |
| 2022 | $7,889 -0.5% | $478,400 +3.3% |
| 2021 | $7,925 +0.7% | $462,900 +1.5% |
| 2020 | $7,868 -2.2% | $456,100 -2.7% |
| 2019 | $8,042 -1.9% | $468,900 -0.5% |
| 2018 | $8,196 +3.8% | $471,300 +3.8% |
| 2017 | $7,897 +1.3% | $454,100 |
| 2016 | $7,797 +3.3% | $454,100 +0.6% |
| 2015 | $7,549 +7.3% | $451,200 -3.1% |
| 2011 | $7,035 +4.8% | $465,600 -0.3% |
| 2010 | $6,713 -8.2% | $466,800 -12.2% |
| 2009 | $7,313 +3.6% | $531,500 |
| 2008 | $7,058 +3.3% | $531,500 -3.6% |
| 2007 | $6,833 +5.2% | $551,500 +4.2% |
| 2006 | $6,497 -2% | $529,500 +6.4% |
| 2005 | $6,631 +0% | $497,800 +3.6% |
| 2004 | $6,629 +12.1% | $480,700 +28.7% |
| 2003 | $5,911 | $373,400 |
Find assessor info on the county website
Monthly payment
Est. payment
Payment breakdown
Explore the cost of this home by adjusting the details. Changes won't be saved.Climate risks
Neighborhood: 01532


Similar homes
- $949,9005 bd5 ba4.7k sqft70 Newton St, Northborough, MA 01532For Sale
 MLS ID #73551150, Adriana Scholz, Lamacchia Realty, Inc.. MLS PIN
 - $1,225,0004 bd4 ba4.5k sqft10 Burnett Rd, Southborough, MA 01772For Sale
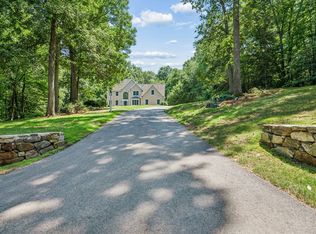 MLS ID #73553335, Lydia Rajunas, REMAX Executive Realty. MLS PIN
 - $780,0003 bd4 ba2.5k sqftLaurence Falls, Northborough, MA 01532For Sale
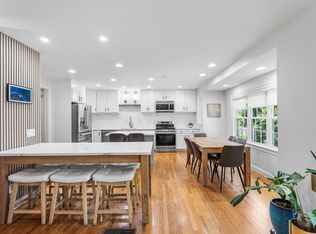 MLS ID #73572895, Brian O'Keefe, Redfin Corp.. MLS PIN
 - $1,299,0004 bd4 ba4.5k sqft603 South St, Shrewsbury, MA 01545For Sale
 MLS ID #73575757, Andrea Beth Castinetti, Castinetti Realty Group. MLS PIN
