A rare offering in Shrewsbury, this exceptional residence combines the presence of a private estate with the sophistication and convenience of new construction. This model home offers over $300k in upgrades! Privately positioned on 1.52 acres, the home makes an immediate impression with grand proportions, refined finishes and beautifully designed living spaces filled with natural light. At the heart of the home, a stunning gourmet kitchen opens effortlessly to expansive dining and entertaining areas and an impressive oversized great room. Rich hardwood floors and thoughtful architectural details carry throughout. Flexible first-floor living with a full bath offers an elegant solution for guests, a private office or multigenerational living. Upstairs, the grand primary suite provides a luxurious private retreat, accompanied by generously sized bedrooms and convenient second-floor laundry. The finished walk-out lower level adds another dimension to the home with approximately 1,200 sq. ft. of beautifully finished space, a full bath and kitchenette/bar—ideal for entertaining, recreation or extended family. Multiple HVAC zones, central air, natural gas heat, 200+ amp electrical service and an attached 2-car garage provide modern comfort behind the luxury. An extraordinary opportunity offering space, privacy, versatility and nearly new construction in one of Shrewsbury’s most desirable settings. Close proximity to Westborough train station, Rt 9 and Mass Pike and is about 40 minutes to Boston!
For sale
Price cut: $24K (10/23)
$1,275,000
603 South St, Shrewsbury, MA 01545
4beds
4,554sqft
Single Family Residence
Built in 2025
1.52 Acres Lot
$1,262,400 Zestimate®
$280/sqft
$-- HOA
What's special
Refined finishesRich hardwood floorsGenerously sized bedroomsImpressive oversized great roomPrivate officeThoughtful architectural detailsStunning gourmet kitchen
- 45 days
- 651
- 21
Zillow last checked:
Listing updated:
Listed by:
Andrea Beth Castinetti 508-277-0063,
Castinetti Realty Group 508-719-8804
Source: MLS PIN,MLS#: 73575757
Facts & features
Interior
Bedrooms & bathrooms
- Bedrooms: 4
- Bathrooms: 4
- Full bathrooms: 4
Primary bedroom
- Level: Second
Bedroom 2
- Level: Second
Bedroom 3
- Level: Second
Bedroom 4
- Level: Second
Bedroom 5
- Level: First
Primary bathroom
- Features: Yes
Bathroom 1
- Level: First
Bathroom 2
- Level: Second
Bathroom 3
- Level: Second
Dining room
- Level: First
Family room
- Level: First
Kitchen
- Level: First
Living room
- Level: First
Heating
- Central, Forced Air, Natural Gas
Cooling
- Central Air, Dual
Appliances
- Included: Oven, Dishwasher, Microwave, Refrigerator, Range Hood, Cooktop, Plumbed For Ice Maker
- Laundry: Second Floor, Gas Dryer Hookup, Washer Hookup
Features
- Bathroom, Finish - Cement Plaster
- Flooring: Tile, Carpet, Hardwood
- Doors: Storm Door(s)
- Windows: Insulated Windows, Screens
- Basement: Full,Finished,Walk-Out Access
- Number of fireplaces: 1
Interior area
- Total structure area: 4,554
- Total interior livable area: 4,554 sqft
- Finished area above ground: 3,354
- Finished area below ground: 1,200
Property
Parking
- Total spaces: 10
- Parking features: Attached, Under, Paved Drive, Off Street, Unpaved
- Attached garage spaces: 2
- Uncovered spaces: 8
Features
- Patio & porch: Deck - Composite, Patio
- Exterior features: Deck - Composite, Patio, Rain Gutters, Professional Landscaping, Screens, Fenced Yard
- Fencing: Fenced/Enclosed,Fenced
- Has view: Yes
- View description: Scenic View(s)
- Frontage length: 125.00
Lot
- Size: 1.52 Acres
- Features: Wooded
Details
- Parcel number: 5207200
- Zoning: RUR A
Construction
Type & style
- Home type: SingleFamily
- Architectural style: Colonial
- Property subtype: Single Family Residence
Materials
- Frame
- Foundation: Concrete Perimeter
- Roof: Asphalt/Composition Shingles
Condition
- Year built: 2025
Utilities & green energy
- Electric: 110 Volts, 200+ Amp Service
- Sewer: Private Sewer
- Water: Public
- Utilities for property: for Gas Range, for Gas Dryer, Washer Hookup, Icemaker Connection
Green energy
- Energy efficient items: Thermostat
Community & HOA
Community
- Features: Public Transportation, Shopping, Tennis Court(s), Park, Walk/Jog Trails, Medical Facility, Bike Path, Conservation Area, Highway Access, House of Worship, Private School, Public School, T-Station
- Subdivision: Falcon Farms
HOA
- Has HOA: No
Location
- Region: Shrewsbury
Financial & listing details
- Price per square foot: $280/sqft
- Tax assessed value: $1,600,500
- Annual tax amount: $18,406
- Date on market: 9/10/2026
Estimated market value
$1,262,400
$1.20M - $1.33M
$6,475/mo
Price history
| Date | Event | Price |
|---|---|---|
| 10/23/2026 | Price change | $1,275,000-1.8%$280/sqft |
Source: MLS PIN #73575757 Report a problem | ||
| 9/11/2026 | Listed for sale | $1,299,000-3.8%$285/sqft |
Source: MLS PIN #73575757 Report a problem | ||
| 8/30/2026 | Listing removed | $6,500$1/sqft |
Source: Zillow Rentals Report a problem | ||
| 7/3/2026 | Listed for rent | $6,500+18.2%$1/sqft |
Source: Zillow Rentals Report a problem | ||
| 3/6/2026 | Listing removed | $5,500$1/sqft |
Source: Zillow Rentals Report a problem | ||
| 2/20/2026 | Listed for rent | $5,500$1/sqft |
Source: Zillow Rentals Report a problem | ||
| 2/4/2026 | Listing removed | $1,349,999$296/sqft |
Source: MLS PIN #73415326 Report a problem | ||
| 12/11/2025 | Price change | $1,349,999-0.7%$296/sqft |
Source: MLS PIN #73415326 Report a problem | ||
| 12/2/2025 | Price change | $1,359,999-2.9%$299/sqft |
Source: MLS PIN #73415326 Report a problem | ||
| 10/1/2025 | Price change | $1,399,999+0.7%$307/sqft |
Source: MLS PIN #73415326 Report a problem | ||
| 8/31/2025 | Price change | $1,389,999-0.7%$305/sqft |
Source: MLS PIN #73415326 Report a problem | ||
| 8/7/2025 | Listed for sale | $1,399,999-5.1%$307/sqft |
Source: MLS PIN #73415326 Report a problem | ||
| 6/20/2025 | Listing removed | $1,474,999$324/sqft |
Source: MLS PIN #73345751 Report a problem | ||
| 6/13/2025 | Price change | $1,474,999-0.3%$324/sqft |
Source: MLS PIN #73345751 Report a problem | ||
| 5/4/2025 | Price change | $1,479,999-1.3%$325/sqft |
Source: MLS PIN #73345751 Report a problem | ||
| 3/14/2025 | Price change | $1,499,999-3.2%$329/sqft |
Source: MLS PIN #73345751 Report a problem | ||
| 1/10/2025 | Price change | $1,549,999+3.3%$340/sqft |
Source: MLS PIN #73325103 Report a problem | ||
| 10/31/2024 | Listed for sale | $1,500,000$329/sqft |
Source: MLS PIN #73255820 Report a problem | ||
| 10/18/2024 | Contingent | $1,500,000$329/sqft |
Source: MLS PIN #73255820 Report a problem | ||
| 9/15/2024 | Price change | $1,500,000+0.1%$329/sqft |
Source: MLS PIN #73255820 Report a problem | ||
| 9/3/2024 | Price change | $1,499,000+3.4%$329/sqft |
Source: MLS PIN #73255820 Report a problem | ||
| 7/19/2024 | Price change | $1,450,000-3.3%$318/sqft |
Source: MLS PIN #73255820 Report a problem | ||
| 6/21/2024 | Listed for sale | $1,499,999+7.1%$329/sqft |
Source: MLS PIN #73255820 Report a problem | ||
| 3/31/2024 | Listing removed | $1,399,999$307/sqft |
Source: MLS PIN #73202822 Report a problem | ||
| 2/15/2024 | Listed for sale | $1,399,999$307/sqft |
Source: MLS PIN #73202822 Report a problem | ||
Public tax history
| Year | Property taxes | Tax assessment |
|---|---|---|
| 2025 | $16,846 +13.2% | $1,399,200 +16.4% |
| 2024 | $14,877 +221.9% | $1,201,700 +241.2% |
| 2023 | $4,621 | $352,200 |
Find assessor info on the county website
Monthly payment
Est. payment
Payment breakdown
Explore the cost of this home by adjusting the details. Changes won't be saved.Climate risks
Neighborhood: 01545
Nearby schools
Schools provided by the listing agent
- Elementary: Floral
- Middle: Oak
- High: Shrewsbury High School
Source: MLS PIN. This data may not be complete. We recommend contacting the local school district to confirm school assignments for this home.
Similar homes
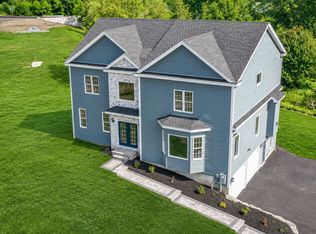
- $1,475,0004 bd4 ba3.7k sqft10 Falcon Dr, Shrewsbury, MA 01545For Sale
 MLS ID #73563617, Katie Mulcahy, Mathieu Newton Sotheby's International Realty. MLS PIN
- $1,175,0004 bd4 ba3k sqft22 Faulkner Rd, Shrewsbury, MA 01545For Sale
 MLS ID #73587999, Andrea Beth Castinetti, Castinetti Realty Group. MLS PIN
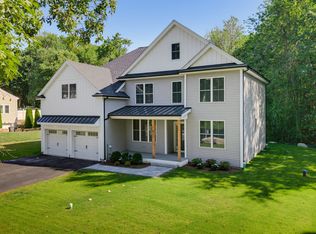
- $1,473,0005 bd6 ba4.2k sqftLOT 457 Walnut St, Shrewsbury, MA 01545For Sale
 MLS ID #73561324, Luciano Giorgio, 29 Realty Group, Inc.. MLS PIN
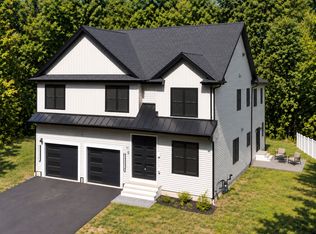
- $1,299,0004 bd5 ba3.9k sqft42 High St, Shrewsbury, MA 01545For Sale
 MLS ID #73499596, Rajesh Khakhar, Castinetti Realty Group. MLS PIN
