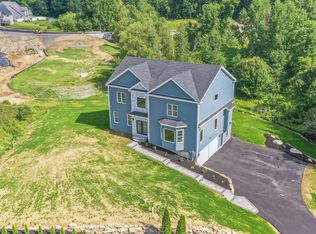
Experience luxury living in this newly built custom home offering approximately 4,500 square feet of finished living space, including a beautifully finished walk-out lower level. This exceptional home features 4+ bedrooms, 4 full bathrooms, and a thoughtfully designed floor plan ideal for today's lifestyle. A first-floor bedroom with an adjacent full bath provides the perfect space for guests, extended family, or a home office.The open-concept main level is filled with natural light and features soaring ceilings, spacious living and dining areas, and a stunning gourmet kitchen complete with white shaker cabinetry, quartz countertops, stainless steel appliances, a large center island, and abundant cabinet space. Upstairs, you'll find generously sized bedrooms, high ceilings, custom closets, and a luxurious primary suite with a spa-inspired bath. The finished walk-out lower level adds approximately 1,200 square feet of versatile living space and includes a full bathroom and kitchenette, making it ideal for multi-generational living, a recreation room, home gym, or additional entertaining space.Situated on a private lot with scenic wooded views, the property also offers an attached two-car garage, oversized driveway, and quality craftsmanship throughout. Enjoy the benefits of energy-efficient new construction in a peaceful setting while remaining just minutes from Route 9, I-290, the Mass Pike, shopping, dining, and everything Shrewsbury has to offer. A rare opportunity to lease a beautifully appointed luxury home with exceptional space, flexibility, and modern finishes in one of Central Massachusetts' most desirable communities.
Minimum 650+ credit score and 2x rent to income ratio required. Pets negotiable. No Smoking or Candles. Tenant responsible for all utilities, grounds maintenance, and snow removal.
First, Last, and Half Month's Broker Fee due upon move in.
House for rent
Accepts Zillow applications
$6,000/mo
603A South St, Shrewsbury, MA 01545
4beds
4,500sqft
This listing now includes required monthly fees in the total monthly price. Price shown reflects the lease term provided. Learn more|
Single family residence
Available now
Cats, small dogs OK
Air conditioner, central air
In unit laundry
Attached garage parking
Central, forced air
What's special
Attached two-car garageOversized drivewayOpen-concept main levelGenerously sized bedroomsWhite shaker cabinetryQuartz countertopsSpa-inspired bath
- 9 days |
- -- |
- -- |
Zillow last checked:
Listing updated:
Travel times
Facts & features
Interior
Bedrooms & bathrooms
- Bedrooms: 4
- Bathrooms: 4
- Full bathrooms: 4
Heating
- Central, Forced Air
Cooling
- Air Conditioner, Central Air
Appliances
- Included: Dishwasher, Dryer, Microwave Oven, Oven, Refrigerator, Washer
- Laundry: In Unit
Features
- Flooring: Hardwood, Tile
Interior area
- Total interior livable area: 4,500 sqft
Property
Parking
- Parking features: Attached, Garage, Off Street
- Has attached garage: Yes
- Details: Contact manager
Features
- Patio & porch: Patio
Details
- Additional structures: Garage(s)
Construction
Type & style
- Home type: SingleFamily
- Property subtype: Single Family Residence
Community & HOA
HOA
- Amenities included: Parking
Location
- Region: Shrewsbury
Financial & listing details
- Lease term: 1 Year
Nearby apartments for rent

Price history
| Date | Event | Price |
|---|---|---|
| 8/13/2026 | Price change | $6,000-7.7%$1/sqft |
Source: Zillow Rentals Report a problem | ||
| 8/7/2026 | Listed for rent | $6,500$1/sqft |
Source: Zillow Rentals Report a problem | ||
Neighborhood: 01545
Nearby schools
GreatSchools rating
- 8/10Floral Street SchoolGrades: K-4Distance: 1.5 mi
- 9/10Oak Middle SchoolGrades: 7-8Distance: 2.8 mi
- 9/10Shrewsbury Sr High SchoolGrades: 9-12Distance: 4.4 mi