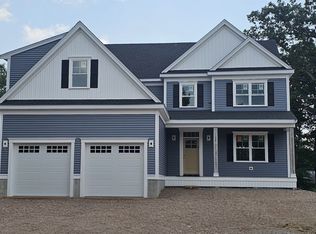
Move right in!!! One of the last opportunities to own in this exciting brand-new subdivision in Foxboro. Set on beautiful, manageable lots, this thoughtfully planned neighborhood offers the perfect blend of modern living and low maintenance outdoor space. This new construction 3000 SF home features a wide open floor plan with 9' ceilings on the first floor. The main level is designed for both every day living and entertaining. Featuring a custom kitchen with a large walk-in pantry that flows seamlessly into the dining area and spacious family room. A private home office, convenient mudroom and half bath complete the first level. Upstairs you'll find four generously sized bedrooms and 3 full bathrooms, including a spacious primary suite designed for comfort and relaxation with ample closet space! Ideally located just minutes to Gillette Stadium, shopping, dining, and major commuting routes. A rare opportunity to get into one of Foxboro's newest communities!!
For sale
$1,399,900
2 Boette Ln, Foxboro, MA 02035
4beds
3,000sqft
Single Family Residence
Built in 2026
0.46 Acres Lot
$-- Zestimate®
$467/sqft
$-- HOA
What's special
Four generously sized bedroomsConvenient mudroomPrivate home officeAmple closet spaceBeautiful manageable lotsLarge walk-in pantryCustom kitchen
- 1 day
- 214
- 13
Zillow last checked:
Listing updated:
Listed by:
Campos Homes 508-594-3223,
RE/MAX Real Estate Center 508-543-3922,
Sarah Dugdale 508-250-3248
Source: MLS PIN,MLS#: 73591510
Facts & features
Interior
Bedrooms & bathrooms
- Bedrooms: 4
- Bathrooms: 4
- Full bathrooms: 3
- 1/2 bathrooms: 1
Primary bedroom
- Features: Bathroom - 3/4, Bathroom - Double Vanity/Sink, Ceiling Fan(s), Walk-In Closet(s), Flooring - Wall to Wall Carpet
- Level: Second
- Area: 252
- Dimensions: 14 x 18
Bedroom 2
- Features: Walk-In Closet(s), Flooring - Wall to Wall Carpet
- Level: Second
- Area: 264
- Dimensions: 12 x 22
Bedroom 3
- Features: Closet, Flooring - Wall to Wall Carpet
- Level: Second
- Area: 143
- Dimensions: 13 x 11
Bedroom 4
- Features: Closet, Flooring - Wall to Wall Carpet
- Level: Second
- Area: 143
- Dimensions: 13 x 11
Primary bathroom
- Features: Yes
Bathroom 1
- Features: Bathroom - Half
- Level: First
- Area: 35
- Dimensions: 5 x 7
Bathroom 2
- Features: Bathroom - 3/4, Bathroom - Double Vanity/Sink, Bathroom - Tiled With Shower Stall
- Level: Second
- Area: 117
- Dimensions: 13 x 9
Bathroom 3
- Features: Bathroom - Full, Bathroom - Double Vanity/Sink, Bathroom - Tiled With Tub & Shower, Bathroom - With Tub & Shower, Flooring - Stone/Ceramic Tile
- Level: Second
- Area: 55
- Dimensions: 11 x 5
Family room
- Features: Flooring - Hardwood, Balcony / Deck, Exterior Access, Open Floorplan, Slider, Crown Molding
- Level: First
- Area: 380
- Dimensions: 20 x 19
Kitchen
- Features: Flooring - Hardwood, Dining Area, Countertops - Stone/Granite/Solid, Countertops - Upgraded, Kitchen Island, Breakfast Bar / Nook, Cabinets - Upgraded, Open Floorplan, Recessed Lighting, Stainless Steel Appliances
- Level: First
- Area: 320
- Dimensions: 20 x 16
Office
- Features: Flooring - Hardwood
- Level: First
- Area: 168
- Dimensions: 14 x 12
Heating
- Propane
Cooling
- Central Air
Appliances
- Included: Tankless Water Heater, Range, Dishwasher, Range Hood
- Laundry: Cabinets - Upgraded, Electric Dryer Hookup, Gas Dryer Hookup, Washer Hookup, Second Floor
Features
- Bathroom - Full, Bathroom - Double Vanity/Sink, Bathroom - Tiled With Tub & Shower, Bathroom - With Shower Stall, Closet, Closet/Cabinets - Custom Built, Bathroom, Office, Mud Room
- Flooring: Tile, Carpet, Hardwood, Flooring - Hardwood, Flooring - Stone/Ceramic Tile
- Doors: Insulated Doors
- Windows: Insulated Windows, Screens
- Basement: Full,Bulkhead
- Number of fireplaces: 1
- Fireplace features: Family Room
Interior area
- Total structure area: 3,000
- Total interior livable area: 3,000 sqft
- Finished area above ground: 3,000
Property
Parking
- Total spaces: 4
- Parking features: Attached, Paved Drive, Off Street
- Attached garage spaces: 2
- Uncovered spaces: 2
Features
- Patio & porch: Deck, Deck - Composite
- Exterior features: Deck, Deck - Composite, Rain Gutters, Professional Landscaping, Decorative Lighting, Screens
Lot
- Size: 0.46 Acres
Details
- Zoning: R15
Construction
Type & style
- Home type: SingleFamily
- Architectural style: Colonial
- Property subtype: Single Family Residence
Materials
- Frame
- Foundation: Concrete Perimeter
- Roof: Shingle
Condition
- Year built: 2026
Utilities & green energy
- Electric: 200+ Amp Service
- Sewer: Inspection Required for Sale, Private Sewer
- Water: Public
- Utilities for property: for Gas Range, for Electric Dryer, Washer Hookup
Green energy
- Energy efficient items: Thermostat
Community & HOA
Community
- Features: Public Transportation, Shopping, Pool, Tennis Court(s), Park, Walk/Jog Trails, Stable(s), Golf, Medical Facility, Laundromat, Conservation Area, Highway Access, House of Worship, Private School, Public School, T-Station
HOA
- Has HOA: No
Location
- Region: Foxboro
Financial & listing details
- Price per square foot: $467/sqft
- Date on market: 10/15/2026
Estimated market value
Not available
Estimated sales range
Not available
Not available
Price history
| Date | Event | Price |
|---|---|---|
| 10/15/2026 | Listed for sale | $1,399,900$467/sqft |
Source: MLS PIN #73591510 Report a problem | ||
| 10/14/2026 | Listing removed | $1,399,900+0.7%$467/sqft |
Source: MLS PIN #73491571 Report a problem | ||
| 7/16/2026 | Listing removed | $1,389,900$463/sqft |
Source: MLS PIN #73491571 Report a problem | ||
| 3/25/2026 | Listed for sale | $1,389,900$463/sqft |
Source: MLS PIN #73491571 Report a problem | ||
Public tax history
Tax history is unavailable.
Monthly payment
Est. payment
Payment breakdown
Explore the cost of this home by adjusting the details. Changes won't be saved.Climate risks
Neighborhood: 02035
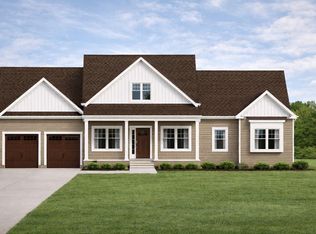

Similar homes
- $1,450,0003 bd3 ba2.7k sqft7 Kinsman Way, Foxboro, MA 02035For Sale
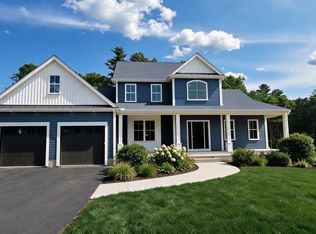 MLS ID #73563895, Derek Greene, The Greene Realty Group. MLS PIN
 - $1,550,0004 bd3 ba3.2k sqft1 Kinsman Way, Foxboro, MA 02035For Sale
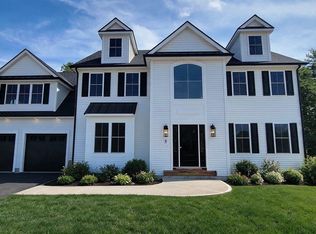 MLS ID #73572016, Derek Greene, The Greene Realty Group. MLS PIN
 - $1,250,0004 bd3 ba3.8k sqft4 Oxbow Dr, Plainville, MA 02762For Sale
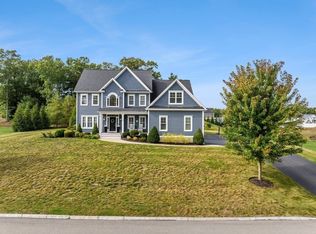 MLS ID #73586447, Laura Fortin-Bichan, Heritage Realty. MLS PIN
 - $1,259,0004 bd3 ba2.8k sqft59 Cobb St, Mansfield, MA 02048For Sale
 MLS ID #73564728, Taunya Baptiste, Southbrook Realty Group, Inc. MLS PIN
 - $1,350,0004 bd4 ba3.2k sqft15 Tuscan Ct, Cumberland, RI 02864New Construction
 MLS ID #1418913, Jennifer Lemme, RE/MAX Town & Country. StateWide MLS RI
 - $1,100,0004 bd3 ba3k sqft34 E Lantern Rd, Lincoln, RI 02865For SaleMLS ID #1423057, Monalisa Aguiar, Reliable Realty Group LLC. StateWide MLS RI
