Welcome to 161 Dean St. a stunning brand new 2026 town-homes in the heart of Norwood, where modern design meets effortless living. Spanning over 3,600 square feet across three beautifully finished levels, this home delivers space, style, and flexibility in all the right ways. Thoughtfully designed with custom inset cabinetry, custom finished entryway, mudroom, laundry room and all closets; every detail feels intentional. The lower level is the perfect place to turn into a gym, movie room, or playroom. Complete with attached two car garage. Pre-wired for EV and Solar. This home offers the perfect blend of luxury, convenience, and modern comfort. Completion September 2026. Each unit has deeded yard space and private driveways. Please do not walk the lot. Active construction zone under surveillance. Developed by premier local builder.
For sale
$1,299,000
161 Dean St #1, Norwood, MA 02062
4beds
3,665sqft
:
Get pre-qualified$8,309/mo
Condominium, Townhouse
Built in 2026
0.5 Acres Lot
$-- Zestimate®
$354/sqft
$250/mo HOA
What's special
Laundry roomAttached two car garagePrivate drivewaysCustom inset cabinetryThree beautifully finished levelsCustom finished entrywayDeeded yard space
- 31 days |
- 608 |
- 14 |
Zillow last checked:
Listing updated:
Listed by:
Irene Tan 781-363-8678,
Irene Tan 781-363-8678,
Irene Tan 781-363-8678
Source: MLS PIN,MLS#: 73540187
Facts & features
Interior
Bedrooms & bathrooms
- Bedrooms: 4
- Bathrooms: 3
- Full bathrooms: 2
- 1/2 bathrooms: 1
Primary bathroom
- Features: Yes
Heating
- Central, Forced Air, Air Source Heat Pumps (ASHP)
Cooling
- Central Air, Air Source Heat Pumps (ASHP)
Features
- Flooring: Wood
- Windows: Insulated Windows
- Has basement: Yes
- Number of fireplaces: 1
Interior area
- Total structure area: 3,665
- Total interior livable area: 3,665 sqft
- Finished area above ground: 2,675
- Finished area below ground: 990
Property
Parking
- Total spaces: 4
- Parking features: Attached
- Attached garage spaces: 2
- Uncovered spaces: 2
Lot
- Size: 0.5 Acres
Details
- Zoning: MR
Construction
Type & style
- Home type: Townhouse
- Property subtype: Condominium, Townhouse
Materials
- Frame
- Roof: Shingle
Condition
- Year built: 2026
Utilities & green energy
- Electric: 220 Volts
- Sewer: Public Sewer
- Water: Public
Community & HOA
Community
- Features: Public Transportation, Shopping, Pool, Tennis Court(s), Medical Facility, Highway Access, House of Worship, Private School, Public School, T-Station
HOA
- Services included: Insurance
- HOA fee: $250 monthly
Location
- Region: Norwood
Financial & listing details
- Price per square foot: $354/sqft
- Date on market: 6/23/2026
Estimated market value
Not available
Estimated sales range
Not available
Not available
Price history
| Date | Event | Price |
|---|---|---|
| 6/23/2026 | Listed for sale | $1,299,000$354/sqft |
Source: MLS PIN #73540187 Report a problem | ||
Public tax history
Tax history is unavailable.
Monthly payment
Est. payment
Payment breakdown
Explore the cost of this home by adjusting the details. Changes won't be saved.Climate risks
Neighborhood: 02062
Nearby schools
GreatSchools rating
- 5/10BalchGrades: 1-5Distance: 0.5 mi
- 5/10Dr. Philip O. Coakley Middle SchoolGrades: 6-8Distance: 0.9 mi
- 7/10Norwood High SchoolGrades: 9-12Distance: 1.3 mi
- $544,5002 bd1 ba1k sqft163 Dean St, Norwood, MA 02062Sold
- $151,700-- bd-- ba-- sqft163 Dean St, Norwood, MA 02062Off Market
- $--3 bd1 ba1.3k sqft147 Dean St #1, Norwood, MA 02062Off Market
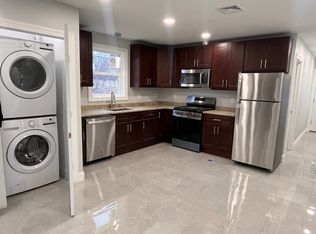
- $525,0003 bd1 ba1.9k sqft147 Dean St, Norwood, MA 02062Sold
- $728,0004 bd2 ba1.7k sqft143 Dean St, Norwood, MA 02062Off Market
- $619,1002 bd2 ba1.2k sqft158 Dean St, Norwood, MA 02062Off Market
- $729,7003 bd2 ba1.7k sqft177 Dean St UNIT 1, Norwood, MA 02062Off Market
- $598,5003 bd1 ba1k sqft152 Dean St, Norwood, MA 02062Off Market
A local agent can set up tours, give advice and negotiate with sellers.
A local lender can help you make sure your offer is ready when you are.
Similar homes
- $1,350,0002 bd3 ba3.2k sqft16 Cape Club Dr, Sharon, MA 02067For Sale
 MLS ID #73531209, Issam Dib, Skyline Realty. MLS PIN
 - $1,350,0002 bd3 ba3.2k sqftCape Club Estates Of Sharon Condominium, Sharon, MA 02067For SaleMLS ID #73527743, Issam Dib, Skyline Realty. MLS PIN
- $1,300,0004 bd3 ba3.1k sqft19 Chestnut St, Plainville, MA 02762New Construction
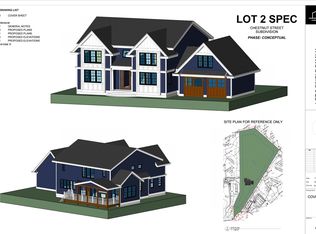 MLS ID #73536737, Joseph Fitzpatrick, RE/MAX Results. MLS PIN
 - $1,125,0004 bd4 ba4.5k sqft29 Lillian Rd, Stoughton, MA 02072For Sale
 MLS ID #73536749, Kylan Kelvin, Stony Brook & Lennox Realty Advisors. MLS PIN
 - $1,300,0004 bd3 ba3.2k sqft427 Landry Ave, North Attleboro, MA 02760For SaleMLS ID #73535302, Cheryl Walsh, C. Walsh Realty, Inc.. MLS PIN
- $1,325,0004 bd4 ba3.7k sqftLOT Longhill Rd #A, Franklin, MA 02038For SaleMLS ID #73544792, The Todaro Team, REMAX Executive Realty. MLS PIN
- $1,229,0004 bd4 ba3.1k sqft10 April Way, Millis, MA 02054For SaleMLS ID #73537550, Jeffrey Germagian, ERA Key Realty Services-Bay State Group. MLS PIN
- $1,249,0002 bd3 ba2.8k sqftTrowel Shop Pond Condominiums, Sharon, MA 02067New ConstructionMLS ID #73482710, Marilyn Zambrzycki, Portfolio Properties, LLC. MLS PIN
- $1,049,0003 bd3 ba2.7k sqft1549 Washington St #2, Walpole, MA 02081For SaleMLS ID #73527489, Navigate Team, Navigate Real Estate Corp.. MLS PIN
- $1,279,0004 bd3 ba4.2k sqft620 Edmands Rd, Framingham, MA 01701For SaleMLS ID #73463759, Raymond Powell, Raymond Douglas Living. MLS PIN
- $1,295,0002 bd3 ba2.3k sqftThe Highlands, Needham, MA 02492For SaleMLS ID #73546889, Lena Voloshin, LV Group Real Estate. MLS PIN
- $1,449,0004 bd4 ba3.5k sqft889 Maple St, Mansfield, MA 02048For SaleMLS ID #73511579, Nicholas Riccio, Gerry Abbott REALTORS®. MLS PIN
- $1,373,3554 bd4 ba3.4k sqft27 Germain Way #4, Norton, MA 02766New ConstructionMLS ID #73541006, Erin Sullivan, Pulte Homes of New England. MLS PIN
- $1,226,0004 bd4 ba3k sqft500 Pond St, Braintree, MA 02184For SaleMLS ID #73542933, Zhuo Jian Wu, Central Real Estate. MLS PIN
- $1,350,0004 bd5 ba3.2k sqft39 French St, Watertown, MA 02472For SaleMLS ID #73546441, Kiernan Middleman, Berkshire Hathaway HomeServices Warren Residential. MLS PIN
- $1,399,0004 bd5 ba4.5k sqft1172 Washington St, Holliston, MA 01746For SaleMLS ID #73537793, Soraia Aguiar Campos, Mega Realty Services. MLS PIN
- $1,150,0004 bd3 ba2.7k sqft36 Woodside Ave, Braintree, MA 02184For SaleMLS ID #73520961, Jim Chen, East West Real Estate, LLC. MLS PIN
- $1,550,0004 bd3 ba3.2k sqft5 Kinsman Way, Foxboro, MA 02035For SaleMLS ID #73527039, Derek Greene, The Greene Realty Group. MLS PIN
- $1,185,0004 bd3 ba2.7k sqftLOT 4 Jeffrey Ln, West Bridgewater, MA 02379For SaleMLS ID #73510351, Diane Cidado, Keller Williams Realty. MLS PIN
- $1,499,9004 bd4 ba3.6k sqft2 Spring St Lot 2, Franklin, MA 02038New ConstructionMLS ID #73530731, Matthew Kelly, Keller Williams Elite. MLS PIN
