Completed in 2017, this distinguished single-family residence at 36 Woodside Avenue in Braintree, MA, offers an expansive 2760 square feet of meticulously designed living space, setting a new standard for modern suburban elegance. The residence features four thoughtfully appointed bedrooms, providing ample private accommodations. Complementing these are two full bathrooms and one half bathroom, ensuring convenience and comfort for residents and guests alike. Further enhancing the property's appeal is a single-car garage, offering secure parking and additional storage solutions. The generous 7560 square foot lot provides a substantial outdoor footprint, allowing for a variety of landscaping and recreational possibilities. We invite you to discover the refined living experience this exceptional Braintree property offers.
Pending
$1,125,000
36 Woodside Ave, Braintree, MA 02184
4beds
2,760sqft
Single Family Residence
Built in 2017
7,560 Square Feet Lot
$1,128,000 Zestimate®
$408/sqft
$-- HOA
What's special
- 37 days
- 107
- 0
Zillow last checked:
Listing updated:
Listed by:
Jim Chen 617-642-2882,
East West Real Estate, LLC 617-479-6666
Source: MLS PIN,MLS#: 73579168
Facts & features
Interior
Bedrooms & bathrooms
- Bedrooms: 4
- Bathrooms: 3
- Full bathrooms: 2
- 1/2 bathrooms: 1
Primary bedroom
- Features: Flooring - Hardwood
- Level: Second
- Area: 244.89
- Dimensions: 12.67 x 19.33
Bedroom 2
- Features: Flooring - Hardwood
- Level: Second
- Area: 171.89
- Dimensions: 11.33 x 15.17
Bedroom 3
- Level: Second
- Area: 175
- Dimensions: 12.5 x 14
Bedroom 4
- Level: Second
- Area: 161
- Dimensions: 12.5 x 14
Primary bathroom
- Features: Yes
Bathroom 1
- Features: Flooring - Stone/Ceramic Tile
- Level: Second
- Area: 47.83
- Dimensions: 6.83 x 7
Bathroom 2
- Features: Flooring - Stone/Ceramic Tile
- Level: Second
- Area: 66
- Dimensions: 6 x 11
Bathroom 3
- Features: Flooring - Stone/Ceramic Tile
- Level: First
- Area: 47.5
- Dimensions: 5 x 9.5
Dining room
- Features: Flooring - Hardwood
- Level: First
- Area: 352.5
- Dimensions: 23.5 x 15
Kitchen
- Features: Flooring - Wood
- Level: First
- Area: 332.5
- Dimensions: 19 x 17.5
Living room
- Features: Flooring - Hardwood
- Level: First
- Area: 306.25
- Dimensions: 17.5 x 17.5
Office
- Features: Flooring - Hardwood
- Level: Third
- Area: 192
- Dimensions: 12 x 16
Heating
- Central, Forced Air, Propane
Cooling
- Central Air
Appliances
- Included: Water Heater, Range, Dishwasher, Refrigerator
- Laundry: Flooring - Stone/Ceramic Tile, First Floor
Features
- Office, Play Room, Walk-up Attic
- Flooring: Wood, Flooring - Hardwood
- Windows: Insulated Windows
- Has basement: No
- Number of fireplaces: 1
Interior area
- Total structure area: 2,760
- Total interior livable area: 2,760 sqft
- Finished area above ground: 2,760
- Finished area below ground: 0
Property
Parking
- Total spaces: 3
- Parking features: Attached, Paved Drive, Off Street
- Attached garage spaces: 1
- Uncovered spaces: 2
Features
- Patio & porch: Deck - Composite, Patio
- Exterior features: Deck - Composite, Patio
Lot
- Size: 7,560 Square Feet
Details
- Parcel number: 1056 0 31,14222
- Zoning: Res B
Construction
Type & style
- Home type: SingleFamily
- Architectural style: Colonial
- Property subtype: Single Family Residence
Materials
- Frame
- Foundation: Concrete Perimeter
- Roof: Shingle
Condition
- Year built: 2017
Utilities & green energy
- Electric: 220 Volts
- Sewer: Public Sewer
- Water: Public
Community & HOA
Community
- Features: Public Transportation, Park, Private School, Public School, T-Station
- Subdivision: Braintree Highland
HOA
- Has HOA: No
Location
- Region: Braintree
Financial & listing details
- Price per square foot: $408/sqft
- Tax assessed value: $942,200
- Annual tax amount: $8,500
- Date on market: 9/13/2026
Estimated market value
$1,128,000
$1.07M - $1.18M
$5,013/mo
Price history
| Date | Event | Price |
|---|---|---|
| 9/17/2026 | Pending sale | $1,125,000$408/sqft |
Source: MLS PIN #73579168 Report a problem | ||
| 9/2/2026 | Listing removed | $1,125,000$408/sqft |
Source: MLS PIN #73520961 Report a problem | ||
| 9/2/2026 | Contingent | $1,125,000$408/sqft |
Source: MLS PIN #73520961 Report a problem | ||
| 8/22/2026 | Price change | $1,125,000-2.2%$408/sqft |
Source: MLS PIN #73520961 Report a problem | ||
| 6/28/2026 | Price change | $1,150,000-4.2%$417/sqft |
Source: MLS PIN #73520961 Report a problem | ||
| 5/19/2026 | Listed for sale | $1,200,000+63.3%$435/sqft |
Source: MLS PIN #73520961 Report a problem | ||
| 1/5/2018 | Sold | $735,000+116.8%$266/sqft |
Source: Public Record Report a problem | ||
| 5/12/2017 | Sold | $339,000$123/sqft |
Source: Public Record Report a problem | ||
Public tax history
| Year | Property taxes | Tax assessment |
|---|---|---|
| 2025 | $9,260 +10.7% | $927,900 +5.2% |
| 2024 | $8,365 +5.4% | $882,400 +8.5% |
| 2023 | $7,937 +1.5% | $813,200 +3.4% |
| 2022 | $7,823 +9.9% | $786,200 +9.9% |
| 2021 | $7,117 +0.9% | $715,300 |
| 2020 | $7,053 +5.9% | $715,300 +8.3% |
| 2019 | $6,661 +36.3% | $660,200 +42.3% |
| 2018 | $4,888 +46.8% | $463,800 +49.6% |
| 2017 | $3,329 +4.9% | $310,000 +7.2% |
| 2016 | $3,174 | $289,100 |
Find assessor info on the county website
Monthly payment
Est. payment
Payment breakdown
Explore the cost of this home by adjusting the details. Changes won't be saved.Climate risks
Neighborhood: 02184
Nearby schools
Schools provided by the listing agent
- Elementary: Highlands Elementary
- Middle: South Middle
- High: Braintree High
Source: MLS PIN. This data may not be complete. We recommend contacting the local school district to confirm school assignments for this home.
Similar homes
- $1,180,0004 bd3 ba3.3k sqft492 Sumner St, Stoughton, MA 02072For Sale
 MLS ID #73566799, Jimmy Chung Van Duong, Keller Williams Realty. MLS PIN
 - $1,145,0004 bd4 ba3.4k sqft45 Douglas St, Weymouth, MA 02190For Sale
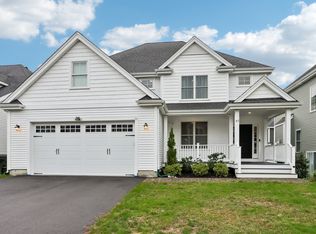 MLS ID #73552788, Mikel Defrancesco, William Raveis R.E. & Home Services. MLS PIN
 - $1,149,0004 bd3 ba2.2k sqft81 Alder Rd, Westwood, MA 02090For Sale
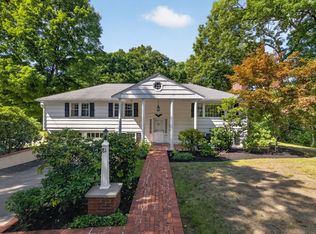 MLS ID #73575962, The Jowdy Group, RE/MAX Distinct Advantage. MLS PIN
 - $1,195,0005 bd3 ba4k sqft82 Grove St, Quincy, MA 02169For Sale
 MLS ID #73587730, Colleen Foulsham, FC Realty Group. MLS PIN
