A fresh take on Westwood living! Currently undergoing an extensive renovation, 115 Cobleigh Street will offer the feel of new construction with 5 bedrooms and 4.5 bathrooms across three floors and more than 3,200sqft. Hardwood floors, abundant natural light, and a thoughtfully designed layout will create inviting spaces for everyday living and entertaining. Highlights include an open kitchen and family room, a dedicated office, a spacious primary suite, second-floor laundry, and an attached one-car garage. Fresh landscaping and a backyard patio will complete the transformation. Reach out today for full renovation details and to schedule a walkthrough tour! *Images are renderings and currently active construction site - please schedule a visit*
For sale
$1,700,000
115 Cobleigh St, Westwood, MA 02090
5beds
3,293sqft
Single Family Residence
Built in 1953
9,589 Square Feet Lot
$1,627,000 Zestimate®
$516/sqft
$-- HOA
What's special
Second-floor laundryBackyard patioAttached one-car garageHardwood floorsSpacious primary suiteDedicated officeThoughtfully designed layout
- 14 days
- 2,224
- 101
Zillow last checked:
Listing updated:
Listed by:
Louis Gazo 802-881-5139,
JT Fleming & Company 781-239-3281,
Louis Gazo 802-881-5139
Source: MLS PIN,MLS#: 73588115
Facts & features
Interior
Bedrooms & bathrooms
- Bedrooms: 5
- Bathrooms: 5
- Full bathrooms: 4
- 1/2 bathrooms: 1
Primary bedroom
- Level: Second
Bedroom 2
- Level: First
Bedroom 3
- Level: Second
Bedroom 4
- Level: Second
Bedroom 5
- Level: Third
Bathroom 1
- Level: First
Bathroom 2
- Level: Second
Bathroom 3
- Level: Second
Dining room
- Level: First
Kitchen
- Level: First
Living room
- Level: First
Heating
- Central
Cooling
- Central Air
Appliances
- Included: Tankless Water Heater, Range, Oven, Dishwasher, Disposal, Microwave, Refrigerator, Freezer
- Laundry: Electric Dryer Hookup, Washer Hookup
Features
- Bathroom, Mud Room, Study
- Flooring: Wood, Tile
- Basement: Full,Finished
- Number of fireplaces: 1
Interior area
- Total structure area: 3,293
- Total interior livable area: 3,293 sqft
- Finished area above ground: 2,282
- Finished area below ground: 1,011
Property
Parking
- Total spaces: 6
- Parking features: Attached, Paved Drive, Off Street
- Attached garage spaces: 1
- Uncovered spaces: 5
Features
- Patio & porch: Porch, Patio
- Exterior features: Porch, Patio, Rain Gutters, Garden
Lot
- Size: 9,589 Square Feet
- Features: Gentle Sloping
Details
- Parcel number: 300492
- Zoning: RA
Construction
Type & style
- Home type: SingleFamily
- Architectural style: Colonial
- Property subtype: Single Family Residence
Materials
- Frame
- Foundation: Concrete Perimeter
- Roof: Shingle
Condition
- Year built: 1953
Utilities & green energy
- Electric: 200+ Amp Service
- Sewer: Public Sewer
- Water: Public
- Utilities for property: for Gas Range, for Electric Dryer, Washer Hookup
Community & HOA
Community
- Features: Public Transportation, Shopping, Park, Walk/Jog Trails, Golf, House of Worship, Private School, Public School, T-Station
HOA
- Has HOA: No
Location
- Region: Westwood
Financial & listing details
- Price per square foot: $516/sqft
- Tax assessed value: $671,800
- Annual tax amount: $8,646
- Date on market: 10/7/2026
Estimated market value
$1,627,000
$1.55M - $1.71M
$3,208/mo
Price history
| Date | Event | Price |
|---|---|---|
| 10/8/2026 | Listed for sale | $1,700,000+115.2%$516/sqft |
Source: MLS PIN #73588115 Report a problem | ||
| 5/15/2026 | Sold | $790,000-1.1%$240/sqft |
Source: MLS PIN #73502239 Report a problem | ||
| 4/24/2026 | Contingent | $799,000$243/sqft |
Source: MLS PIN #73502239 Report a problem | ||
| 4/15/2026 | Listed for sale | $799,000+107.8%$243/sqft |
Source: MLS PIN #73502239 Report a problem | ||
| 1/12/2021 | Listing removed | -- |
Source: Zillow Rental Network_1 Report a problem | ||
| 1/5/2021 | Price change | $2,350-4.1%$1/sqft |
Source:  RE/MAX International #72771362 Report a problem RE/MAX International #72771362 Report a problem | ||
| 10/3/2020 | Listed for rent | $2,450$1/sqft |
Source: RE/MAX Destiny #72736802 Report a problem | ||
| 11/26/2007 | Sold | $384,500$117/sqft |
Source: Public Record Report a problem | ||
Public tax history
| Year | Property taxes | Tax assessment |
|---|---|---|
| 2025 | $8,458 | $660,300 |
| 2024 | $8,458 +14.2% | $660,300 +27.5% |
| 2023 | $7,406 +2.5% | $517,900 +6.3% |
| 2022 | $7,227 +1.5% | $487,350 +1.1% |
| 2021 | $7,122 +3.8% | $481,900 +1.9% |
| 2020 | $6,861 +3.9% | $472,850 +4.9% |
| 2019 | $6,602 +2.4% | $450,650 +5.4% |
| 2018 | $6,449 +6.5% | $427,400 +2.8% |
| 2017 | $6,057 +2.2% | $415,750 +2.9% |
| 2016 | $5,925 -3.2% | $404,150 +0.6% |
| 2015 | $6,123 +6.6% | $401,800 +7.8% |
| 2014 | $5,742 +3.4% | $372,850 |
| 2013 | $5,552 +2.8% | $372,850 |
| 2012 | $5,399 +6.3% | $372,850 +1.5% |
| 2011 | $5,078 +5.8% | $367,200 |
| 2010 | $4,799 +6.3% | $367,200 -2.3% |
| 2009 | $4,513 -0.2% | $375,750 -2.4% |
| 2008 | $4,520 +5.4% | $385,000 -3.7% |
| 2007 | $4,289 +3.5% | $399,700 |
| 2006 | $4,145 -3.6% | $399,700 +11.3% |
| 2005 | $4,298 -7.6% | $359,050 |
| 2004 | $4,653 +21.6% | $359,050 +7.5% |
| 2003 | $3,826 +9.8% | $334,150 +28.2% |
| 2001 | $3,486 +39.6% | $260,700 +47.3% |
| 1995 | $2,497 | $176,950 |
Find assessor info on the county website
Monthly payment
Est. payment
Payment breakdown
Explore the cost of this home by adjusting the details. Changes won't be saved.Climate risks
Neighborhood: 02090

Similar homes
- $1,599,0005 bd6 ba3.9k sqft27 Geraldine Dr, Norwood, MA 02062For Sale
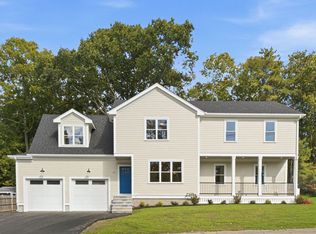 MLS ID #73587779, Patrick J. Mulvehill, PJ Mulvehill Realty. MLS PIN
 - $1,850,0004 bd3 ba3.3k sqft65 Deerpath Rd, Dedham, MA 02026For Sale
 MLS ID #73574597, Hope McDermott, Hope McDermott Real Estate. MLS PIN
 - $1,500,0004 bd4 ba3.5k sqft18 Hearthstone Dr, Medfield, MA 02052For Sale
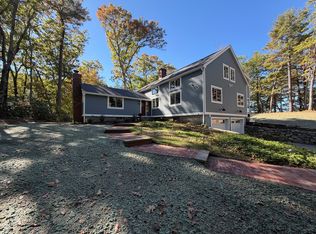 MLS ID #73591076, Robert P. Carey, Carey Realty Group, Inc.. MLS PIN
 - $1,149,0004 bd3 ba2.4k sqft45 Blueberry Ln, Westwood, MA 02090For Sale
 MLS ID #73556899, DeWolfe Group, Gibson Sotheby's International Realty. MLS PIN
