Prestigious Pigeon Hill Estates location convenient to Bentley University and Gann Academy. Newer construction contemporary Colonial offering a flexible open floor plan ideal for today’s living. Modern kitchen with stainless steel appliances, granite countertops, pantry closet, and center island opens to a fireplaced family room and formal living room with elegant column entry. Formal dining room features wainscoting and designer flooring. Crown moldings, recessed lighting, and gleaming hardwood floors throughout. Impressive two story foyer. Luxurious primary suite with dual walk in closets and private bath with dual vanity, separate shower, and Jacuzzi tub. 2nd floor laundry. Beautiful sprinklered yard with newer deck overlooking conservation land. 2 car garage, double width driveway, central AC and central vac. Walkout ready to finish basement.
For sale
$1,849,900
32 Lauricella Ln, Waltham, MA 02452
4beds
3,710sqft
Single Family Residence
Built in 2014
0.67 Acres Lot
$1,796,200 Zestimate®
$499/sqft
$-- HOA
What's special
Fireplaced family roomCentral acCentral vacDouble width drivewayGranite countertopsRecessed lightingGleaming hardwood floors throughout
- 120 days
- 325
- 10
Zillow last checked:
Listing updated:
Listed by:
Hans Brings RESULTS 781-283-0500,
Coldwell Banker Realty - Waltham 781-893-0808
Source: MLS PIN,MLS#: 73528883
Facts & features
Interior
Bedrooms & bathrooms
- Bedrooms: 4
- Bathrooms: 3
- Full bathrooms: 2
- 1/2 bathrooms: 1
Primary bedroom
- Features: Bathroom - Full, Bathroom - Double Vanity/Sink, Walk-In Closet(s), Flooring - Hardwood
- Level: Second
- Area: 238
- Dimensions: 17 x 14
Bedroom 2
- Features: Closet, Flooring - Hardwood
- Level: Second
- Area: 195
- Dimensions: 15 x 13
Bedroom 3
- Features: Closet, Flooring - Hardwood
- Level: Second
- Area: 195
- Dimensions: 15 x 13
Bedroom 4
- Features: Closet, Flooring - Hardwood
- Level: Second
- Area: 195
- Dimensions: 15 x 13
Primary bathroom
- Features: Yes
Bathroom 1
- Features: Bathroom - Half, Flooring - Stone/Ceramic Tile, Countertops - Stone/Granite/Solid
- Level: First
Bathroom 2
- Features: Bathroom - Full, Bathroom - Double Vanity/Sink, Bathroom - With Tub & Shower, Flooring - Stone/Ceramic Tile, Countertops - Stone/Granite/Solid, Jacuzzi / Whirlpool Soaking Tub
- Level: Second
Bathroom 3
- Features: Bathroom - Full
- Level: Second
Dining room
- Features: Flooring - Hardwood, Window(s) - Bay/Bow/Box, Open Floorplan, Wainscoting, Crown Molding
- Level: First
- Area: 221
- Dimensions: 17 x 13
Family room
- Features: Flooring - Hardwood, Open Floorplan
- Level: First
- Area: 299
- Dimensions: 23 x 13
Kitchen
- Features: Flooring - Hardwood, Pantry, Countertops - Stone/Granite/Solid, Kitchen Island, Open Floorplan, Stainless Steel Appliances, Crown Molding
- Level: First
- Area: 260
- Dimensions: 20 x 13
Living room
- Features: Flooring - Hardwood, Open Floorplan, Recessed Lighting, Crown Molding
- Level: First
- Area: 273
- Dimensions: 21 x 13
Heating
- Forced Air, Propane
Cooling
- Central Air
Appliances
- Included: Water Heater, Range, Dishwasher, Disposal, Microwave, Refrigerator
- Laundry: Second Floor
Features
- Central Vacuum
- Flooring: Tile, Hardwood
- Windows: Insulated Windows
- Basement: Full,Walk-Out Access,Unfinished
- Number of fireplaces: 1
- Fireplace features: Family Room
Interior area
- Total structure area: 3,710
- Total interior livable area: 3,710 sqft
- Finished area above ground: 3,710
Property
Parking
- Total spaces: 6
- Parking features: Attached, Garage Door Opener, Off Street, Paved
- Attached garage spaces: 2
- Uncovered spaces: 4
Features
- Patio & porch: Deck, Patio
- Exterior features: Deck, Patio, Sprinkler System
- Has view: Yes
- View description: Scenic View(s)
Lot
- Size: 0.67 Acres
- Features: Wooded, Level
Details
- Parcel number: 831311
- Zoning: 1
Construction
Type & style
- Home type: SingleFamily
- Architectural style: Colonial
- Property subtype: Single Family Residence
Materials
- Frame
- Foundation: Concrete Perimeter
- Roof: Shingle
Condition
- Year built: 2014
Utilities & green energy
- Electric: Circuit Breakers
- Sewer: Public Sewer
- Water: Public
- Utilities for property: for Gas Range
Community & HOA
Community
- Features: Public Transportation, Park, Highway Access, University
- Security: Security System
HOA
- Has HOA: No
Location
- Region: Waltham
Financial & listing details
- Price per square foot: $499/sqft
- Tax assessed value: $1,461,200
- Annual tax amount: $11,394
- Date on market: 6/23/2026
- Road surface type: Paved
Estimated market value
$1,796,200
$1.71M - $1.89M
$6,945/mo
Price history
| Date | Event | Price |
|---|---|---|
| 6/24/2026 | Price change | $1,849,900-2.4%$499/sqft |
Source: MLS PIN #73528883 Report a problem | ||
| 6/3/2026 | Listed for sale | $1,895,000+97.4%$511/sqft |
Source: MLS PIN #73528883 Report a problem | ||
| 5/15/2015 | Sold | $959,900$259/sqft |
Source: Public Record Report a problem | ||
Public tax history
| Year | Property taxes | Tax assessment |
|---|---|---|
| 2025 | $14,349 +4.4% | $1,461,200 +2.5% |
| 2024 | $13,745 +0.9% | $1,425,800 +8% |
| 2023 | $13,622 -4.6% | $1,320,000 +3% |
| 2022 | $14,274 +3.2% | $1,281,300 +4.9% |
| 2021 | $13,830 +0.4% | $1,221,700 +6% |
| 2020 | $13,778 +6.1% | $1,153,000 +12.4% |
| 2019 | $12,983 +10.3% | $1,025,500 +9.8% |
| 2018 | $11,775 +6.7% | $933,800 +6.3% |
| 2017 | $11,038 +5.6% | $878,800 +2.9% |
| 2016 | $10,451 +151% | $853,800 +169.3% |
| 2015 | $4,164 | $317,100 |
Find assessor info on the county website
Monthly payment
Est. payment
Payment breakdown
Explore the cost of this home by adjusting the details. Changes won't be saved.Climate risks
Neighborhood: 02452
Nearby schools
Schools provided by the listing agent
- Elementary: Northeast
- Middle: Kennedy
- High: Waltham High
Source: MLS PIN. This data may not be complete. We recommend contacting the local school district to confirm school assignments for this home.
Similar homes
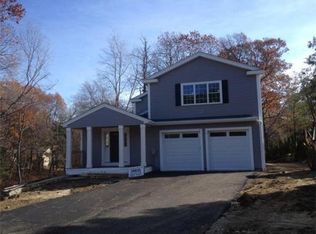
- $1,999,9004 bd4 ba4.5k sqft10 Juniper Hill Rd, Waltham, MA 02452For Sale
 MLS ID #73554419, Alexa Attardo, RE/MAX Preferred Properties. MLS PIN
 - $2,070,0004 bd5 ba5k sqft113 Warwick Ave, Waltham, MA 02452For Sale
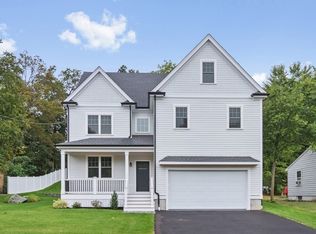 MLS ID #73573336, Hans Brings RESULTS, Coldwell Banker Realty - Waltham. MLS PIN
 - $1,949,0004 bd4 ba3.9k sqft154 Old Spring St, Lexington, MA 02421For Sale
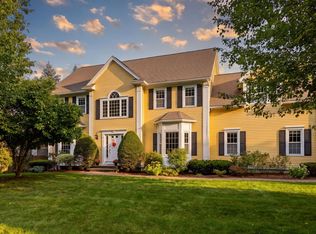 MLS ID #73574295, Kyle Cogswell, eXp Realty LLC - Corporate Office. MLS PIN
 - $1,099,9004 bd3 ba2.3k sqft22 Abbott Rd, Waltham, MA 02452For Sale
 MLS ID #73574977, Hans Brings RESULTS, Coldwell Banker Realty - Waltham. MLS PIN
