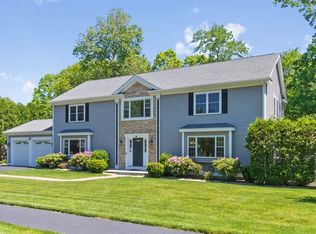
NEW CONSTRUCTION in the highly desirable Forest Street Locale, abutting top-ranked Northeast Elementary School & near Bentley University and Gann Academy. This impressive contemporary Colonial combines quality craftsmanship with a bright, open design and exceptional living space throughout. Gorgeous gourmet kitchen features a large island bar and flows directly into the fireplaced living room with soaring ceilings, creating an ideal setting for everyday living and entertaining. Welcoming entry foyer includes built-in seating & cubbies, while the elegant formal dining room features a tray ceiling & chair rails. Beautiful primary suite offers dual walk-in closets, fireplace & luxurious designer tile bath. Hardwood flooring throughout. Fully finished lower level provides a large family room & 1/2 bath with excellent flexibility for guests, recreation or extended living. Additional features include energy-efficient, well-insulated construction, central air, 2-car garage, irrigation system & oversized rear patio overlooking a spacious private 1/4-acre yard. Walk-up top floor loft offers tremendous future expansion potential. Convenient to walking trails, Rt 2, Rt 128, shopping, restaurants & area amenities.
For sale
$2,095,000
113 Warwick Ave, Waltham, MA 02452
4beds
5,052sqft
Single Family Residence
Built in 2026
0.29 Acres Lot
$2,058,700 Zestimate®
$415/sqft
$-- HOA
What's special
Central airWalk-up top floor loftIrrigation systemQuality craftsmanshipLarge family roomBright open designFully finished lower level
- 2 days
- 76
- 4
Zillow last checked:
Listing updated:
Listed by:
Hans Brings RESULTS 781-283-0500,
Coldwell Banker Realty - Waltham 781-893-0808
Source: MLS PIN,MLS#: 73573336
Facts & features
Interior
Bedrooms & bathrooms
- Bedrooms: 4
- Bathrooms: 5
- Full bathrooms: 3
- 1/2 bathrooms: 2
Primary bedroom
- Features: Bathroom - Full, Bathroom - Double Vanity/Sink, Walk-In Closet(s)
- Level: Second
- Area: 252
- Dimensions: 18 x 14
Bedroom 2
- Features: Closet, Flooring - Hardwood
- Level: Second
- Area: 182
- Dimensions: 14 x 13
Bedroom 3
- Features: Closet, Flooring - Hardwood
- Level: Second
- Area: 120
- Dimensions: 12 x 10
Bedroom 4
- Features: Closet, Flooring - Hardwood
- Level: Second
- Area: 165
- Dimensions: 15 x 11
Primary bathroom
- Features: Yes
Bathroom 1
- Features: Bathroom - Half, Flooring - Hardwood
- Level: First
Bathroom 2
- Features: Bathroom - Full, Bathroom - Double Vanity/Sink, Countertops - Stone/Granite/Solid
- Level: Second
Bathroom 3
- Features: Bathroom - Full, Bathroom - Double Vanity/Sink, Countertops - Stone/Granite/Solid
- Level: Second
Dining room
- Features: Flooring - Hardwood, Crown Molding, Tray Ceiling(s)
- Level: First
- Area: 168
- Dimensions: 14 x 12
Family room
- Features: Flooring - Laminate
- Level: Basement
- Area: 880
- Dimensions: 40 x 22
Kitchen
- Features: Flooring - Hardwood, Pantry, Countertops - Stone/Granite/Solid, Kitchen Island
- Level: First
- Area: 280
- Dimensions: 20 x 14
Living room
- Features: Flooring - Hardwood, Exterior Access, Crown Molding
- Level: First
- Area: 294
- Dimensions: 21 x 14
Heating
- Forced Air, Propane
Cooling
- Central Air
Appliances
- Included: Electric Water Heater, Water Heater, Range, Dishwasher, Disposal, Microwave, Refrigerator
- Laundry: Second Floor
Features
- Bathroom - Full, Bathroom - Double Vanity/Sink, Countertops - Stone/Granite/Solid, Bathroom
- Flooring: Vinyl, Hardwood
- Windows: Insulated Windows
- Basement: Full,Finished,Interior Entry
- Number of fireplaces: 2
- Fireplace features: Living Room, Master Bedroom
Interior area
- Total structure area: 5,052
- Total interior livable area: 5,052 sqft
- Finished area above ground: 4,050
- Finished area below ground: 1,002
Property
Parking
- Total spaces: 6
- Parking features: Attached, Off Street, Paved
- Attached garage spaces: 2
- Uncovered spaces: 4
Features
- Patio & porch: Porch
- Exterior features: Porch
Lot
- Size: 0.29 Acres
- Features: Level
Details
- Parcel number: 830104
- Zoning: 1
Construction
Type & style
- Home type: SingleFamily
- Architectural style: Colonial,Contemporary
- Property subtype: Single Family Residence
Materials
- Frame
- Foundation: Concrete Perimeter
- Roof: Shingle
Condition
- Year built: 2026
Details
- Warranty included: Yes
Utilities & green energy
- Electric: Circuit Breakers
- Sewer: Public Sewer
- Water: Public
- Utilities for property: for Gas Range
Community & HOA
Community
- Features: Public Transportation, Shopping, Park, Highway Access, University
- Subdivision: Belmont Line
HOA
- Has HOA: No
Location
- Region: Waltham
Financial & listing details
- Price per square foot: $415/sqft
- Tax assessed value: $456,100
- Annual tax amount: $4,479
- Date on market: 9/8/2026
- Road surface type: Paved
Estimated market value
$2,058,700
$1.96M - $2.16M
$2,989/mo
Price history
| Date | Event | Price |
|---|---|---|
| 9/8/2026 | Listed for sale | $2,095,000-4.6%$415/sqft |
Source: MLS PIN #73573336 Report a problem | ||
| 9/7/2026 | Listing removed | $2,195,000$434/sqft |
Source: MLS PIN #73528115 Report a problem | ||
| 6/2/2026 | Listed for sale | $2,195,000+235.1%$434/sqft |
Source: MLS PIN #73528115 Report a problem | ||
| 5/20/2025 | Sold | $655,000-15.9%$130/sqft |
Source: MLS PIN #73361351 Report a problem | ||
| 4/18/2025 | Listed for sale | $779,000$154/sqft |
Source: MLS PIN #73361351 Report a problem | ||
Public tax history
| Year | Property taxes | Tax assessment |
|---|---|---|
| 2025 | $4,479 -12.1% | $456,100 -13.7% |
| 2024 | $5,095 +1.8% | $528,500 +9% |
| 2023 | $5,003 +1.6% | $484,800 +9.7% |
| 2022 | $4,924 -0.3% | $442,000 +1.3% |
| 2021 | $4,940 +2% | $436,400 +7.7% |
| 2020 | $4,841 -2.8% | $405,100 +2.9% |
| 2019 | $4,983 +9.6% | $393,600 +9.2% |
| 2018 | $4,546 +8.5% | $360,500 +8% |
| 2017 | $4,191 +7.6% | $333,700 +4.8% |
| 2016 | $3,896 +4.9% | $318,300 +12.5% |
| 2015 | $3,714 +0.5% | $282,900 +2.8% |
| 2014 | $3,696 -2.7% | $275,200 -2.3% |
| 2013 | $3,799 +1.1% | $281,600 |
| 2012 | $3,759 +2% | $281,600 |
| 2011 | $3,686 +2.8% | $281,600 -1.5% |
| 2010 | $3,585 -7.8% | $285,900 -16.9% |
| 2009 | $3,888 +5.9% | $344,100 -1.1% |
| 2008 | $3,670 +1.7% | $347,900 -3.9% |
| 2007 | $3,610 +4.8% | $362,100 +8.6% |
| 2006 | $3,445 +7.3% | $333,500 +2.7% |
| 2005 | $3,210 +2.4% | $324,600 -4.6% |
| 2004 | $3,135 +6.1% | $340,400 +11.4% |
| 2003 | $2,955 +6.4% | $305,600 +15.3% |
| 2002 | $2,776 +27.1% | $265,100 +42.1% |
| 2000 | $2,184 +1.4% | $186,500 +10.4% |
| 1999 | $2,153 | $169,000 |
Find assessor info on the county website
Monthly payment
Est. payment
Payment breakdown
Explore the cost of this home by adjusting the details. Changes won't be saved.Climate risks
Neighborhood: 02452
Nearby schools
Schools provided by the listing agent
- Elementary: Northeast
- Middle: Kennedy
- High: Waltham High
Source: MLS PIN. This data may not be complete. We recommend contacting the local school district to confirm school assignments for this home.
Similar homes
- $2,145,0005 bd5 ba4.2k sqft196 Doty St, Waltham, MA 02452For Sale
 MLS ID #73534758, Kevin Balboni, William Raveis R.E. & Home Services. MLS PIN
 - $1,849,9004 bd3 ba3.7k sqft32 Lauricella Ln, Waltham, MA 02452For Sale
 MLS ID #73528883, Hans Brings RESULTS, Coldwell Banker Realty - Waltham. MLS PIN
 - $2,049,0004 bd4 ba3.2k sqft26 N Gtwy, Winchester, MA 01890For Sale
 MLS ID #73572687, Pirani & Wile Group, Gibson Sotheby's International Realty. MLS PIN
 - $2,149,0004 bd4 ba3.8k sqft1375 Brush Hill Rd, Milton, MA 02186For Sale
 MLS ID #73573816, Foster/ Harrington Team, Coldwell Banker Realty - Milton. MLS PIN
