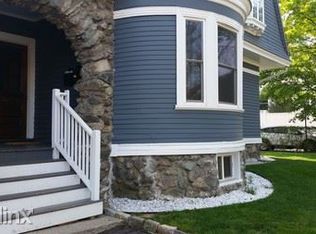
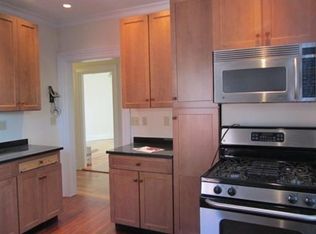
Welcome to this beautifully remodeled 5-bedroom, 4.5-bathroom home offering the perfect blend of style, comfort, and functionality. Renovated from top to bottom, this move-in-ready home features a fully remodeled kitchen and bathrooms, updated electrical and plumbing, custom cabinetry, custom hardwood flooring, and quality finishes throughout. The spacious floor plan is filled with natural light and offers generous living spaces ideal for everyday living and entertaining. The fully finished basement provides endless possibilities for a family room, home office, gym, or guest space. Step outside to a spacious backyard deck, perfect for relaxing or hosting family and friends. Conveniently located near shopping, restaurants, schools, and major highways, this exceptional home offers modern updates, generous space, and an unbeatable location. Seller Offering to Pay Buyer's Closing Costs — A Great Opportunity for Buyers!
For sale
Price cut: $100.1K (10/6)
$1,999,900
8 Hollis St, Newton, MA 02458
5beds
3,899sqft
Single Family Residence
Built in 1903
3,645 Square Feet Lot
$1,973,400 Zestimate®
$513/sqft
$-- HOA
What's special
Modern updatesSpacious backyard deckFully remodeled kitchenFully finished basementQuality finishes throughoutUpdated electrical and plumbingCustom cabinetry
- 77 days
- 886
- 59
Zillow last checked:
Listing updated:
Listed by:
Alda Myrteza 313-790-2614,
Alba Realty Group LLC 603-731-2251,
Alda Myrteza 313-790-2614
Source: MLS PIN,MLS#: 73554963
Facts & features
Interior
Bedrooms & bathrooms
- Bedrooms: 5
- Bathrooms: 5
- Full bathrooms: 4
- 1/2 bathrooms: 1
Primary bedroom
- Features: Bathroom - Full, Bathroom - Double Vanity/Sink, Walk-In Closet(s), Flooring - Hardwood, Flooring - Stone/Ceramic Tile, Flooring - Wood, Window(s) - Picture, Recessed Lighting, Remodeled
- Level: Second
Bedroom 2
- Features: Flooring - Wood, Recessed Lighting, Remodeled
- Level: Second
Bedroom 3
- Features: Flooring - Wood, Window(s) - Picture, Recessed Lighting, Remodeled
- Level: Second
Bedroom 4
- Features: Flooring - Wood, Window(s) - Picture, Recessed Lighting, Remodeled
- Level: Third
Bedroom 5
- Features: Flooring - Wood, Window(s) - Picture, Recessed Lighting, Remodeled
- Level: Third
Primary bathroom
- Features: Yes
Bathroom 1
- Features: Bathroom - Full, Flooring - Stone/Ceramic Tile, Window(s) - Picture, Recessed Lighting, Remodeled
- Level: Second
Bathroom 2
- Features: Bathroom - Tiled With Tub & Shower, Flooring - Stone/Ceramic Tile, Window(s) - Picture, Recessed Lighting, Remodeled, Lighting - Pendant
- Level: Second
Bathroom 3
- Features: Bathroom - Full, Bathroom - Tiled With Tub & Shower, Flooring - Stone/Ceramic Tile, Recessed Lighting, Remodeled
- Level: Third
Dining room
- Features: Flooring - Wood, Window(s) - Picture, Open Floorplan, Recessed Lighting, Remodeled
- Level: First
Kitchen
- Features: Flooring - Wood, Window(s) - Picture, Pantry, Countertops - Stone/Granite/Solid, Countertops - Upgraded, Kitchen Island, Cabinets - Upgraded, Exterior Access, Open Floorplan, Recessed Lighting, Remodeled, Stainless Steel Appliances, Gas Stove
- Level: First
Living room
- Features: Flooring - Wood, Window(s) - Picture, Balcony / Deck, Recessed Lighting, Remodeled, Lighting - Sconce, Lighting - Pendant, Beadboard
- Level: First
Heating
- Forced Air, Natural Gas
Cooling
- Central Air
Appliances
- Included: Gas Water Heater, Tankless Water Heater, Range, Dishwasher, Disposal, Refrigerator
- Laundry: Flooring - Wood, Recessed Lighting, Remodeled, Second Floor, Gas Dryer Hookup, Washer Hookup
Features
- Bathroom - Half, Recessed Lighting, 1/4 Bath
- Flooring: Wood, Flooring - Stone/Ceramic Tile
- Windows: Picture
- Basement: Full,Finished,Walk-Out Access
- Number of fireplaces: 1
Interior area
- Total structure area: 3,899
- Total interior livable area: 3,899 sqft
- Finished area above ground: 2,909
- Finished area below ground: 990
Property
Parking
- Total spaces: 4
- Parking features: Off Street
- Uncovered spaces: 4
Features
- Patio & porch: Porch, Deck
- Exterior features: Porch, Deck, Rain Gutters, Storage, Professional Landscaping, Sprinkler System, Fenced Yard
- Fencing: Fenced
Lot
- Size: 3,645 Square Feet
- Features: Level
Details
- Parcel number: 702443
- Zoning: MR1
Construction
Type & style
- Home type: SingleFamily
- Architectural style: Victorian
- Property subtype: Single Family Residence
Materials
- Frame
- Foundation: Block, Stone
- Roof: Shingle
Condition
- Updated/Remodeled
- Year built: 1903
Utilities & green energy
- Electric: 200+ Amp Service
- Sewer: Public Sewer
- Water: Public
- Utilities for property: for Gas Range, for Gas Oven, for Gas Dryer, Washer Hookup
Community & HOA
Community
- Features: Public Transportation, Shopping, Park, Medical Facility, Highway Access, House of Worship, Private School, Public School, T-Station
HOA
- Has HOA: No
Location
- Region: Newton
Financial & listing details
- Price per square foot: $513/sqft
- Tax assessed value: $1,244,900
- Annual tax amount: $6,182
- Date on market: 7/25/2026
Estimated market value
$1,973,400
$1.87M - $2.07M
$4,851/mo
Price history
| Date | Event | Price |
|---|---|---|
| 10/6/2026 | Price change | $1,999,900-4.8%$513/sqft |
Source: MLS PIN #73554963 Report a problem | ||
| 9/19/2026 | Price change | $2,099,999-4.5%$539/sqft |
Source: MLS PIN #73554963 Report a problem | ||
| 9/3/2026 | Price change | $2,199,900-4.1%$564/sqft |
Source: MLS PIN #73554963 Report a problem | ||
| 8/21/2026 | Price change | $2,295,000-4.2%$589/sqft |
Source: MLS PIN #73554963 Report a problem | ||
| 8/8/2026 | Price change | $2,395,000-4%$614/sqft |
Source: MLS PIN #73554963 Report a problem | ||
| 7/25/2026 | Listed for sale | $2,495,000+183.5%$640/sqft |
Source: MLS PIN #73554963 Report a problem | ||
| 11/7/2025 | Sold | $880,000-20%$226/sqft |
Source: MLS PIN #73410604 Report a problem | ||
| 10/3/2025 | Listed for sale | $1,100,000$282/sqft |
Source: MLS PIN #73410604 Report a problem | ||
| 8/21/2025 | Contingent | $1,100,000$282/sqft |
Source: MLS PIN #73410604 Report a problem | ||
| 7/29/2025 | Listed for sale | $1,100,000-15.4%$282/sqft |
Source: MLS PIN #73410604 Report a problem | ||
| 10/23/2024 | Listing removed | $1,299,925$333/sqft |
Source: MLS PIN #73304684 Report a problem | ||
| 10/21/2024 | Listed for sale | $1,299,925$333/sqft |
Source: MLS PIN #73304684 Report a problem | ||
Public tax history
| Year | Property taxes | Tax assessment |
|---|---|---|
| 2025 | $11,619 +3.4% | $1,185,600 +3% |
| 2024 | $11,235 +5.1% | $1,151,100 +9.6% |
| 2023 | $10,687 +4.5% | $1,049,800 +8% |
| 2022 | $10,225 +3.6% | $972,000 +6% |
| 2021 | $9,867 +3.1% | $917,000 |
| 2020 | $9,573 +2.9% | $917,000 +3% |
| 2019 | $9,304 +5.9% | $890,300 +9.6% |
| 2018 | $8,787 +3.1% | $812,100 +6% |
| 2017 | $8,519 +4.6% | $766,100 +7% |
| 2016 | $8,148 +4.9% | $716,000 +7% |
| 2015 | $7,769 +0.8% | $669,200 +5.2% |
| 2014 | $7,708 +5.5% | $636,000 |
| 2013 | $7,308 +2.9% | $636,000 |
| 2012 | $7,104 +2.7% | $636,000 +0.2% |
| 2011 | $6,917 +2.6% | $634,600 -2% |
| 2010 | $6,740 +2.4% | $647,500 -2% |
| 2009 | $6,581 +2.7% | $660,700 |
| 2008 | $6,409 +0.2% | $660,700 -3.6% |
| 2007 | $6,394 +2.7% | $685,300 +3% |
| 2006 | $6,227 +3.7% | $665,300 +5% |
| 2005 | $6,007 +2.9% | $633,600 +10.7% |
| 2004 | $5,836 +4.6% | $572,200 +12% |
| 2003 | $5,579 +9.9% | $510,900 |
| 2002 | $5,078 +11% | $510,900 +34.7% |
| 2000 | $4,576 +4.8% | $379,400 +9.9% |
| 1999 | $4,367 | $345,200 |
Find assessor info on the county website
Monthly payment
Est. payment
Payment breakdown
Explore the cost of this home by adjusting the details. Changes won't be saved.Climate risks
Neighborhood: Newton Corner
Nearby schools
Schools provided by the listing agent
- Elementary: Underwood
- Middle: Bigelow
- High: Newton North
Source: MLS PIN. This data may not be complete. We recommend contacting the local school district to confirm school assignments for this home.


Similar homes
- $1,968,0004 bd5 ba3.1k sqft148 Pine St, Auburndale, MA 02466For Sale
 MLS ID #73585821, Sino-US Realty Team, Keller Williams Realty. MLS PIN
 - $1,660,0004 bd4 ba3k sqft20 Dalby St #20, Newton, MA 02458For Sale
 MLS ID #73510252, Loftus & Glynn Team, William Raveis R.E. & Home Services. MLS PIN
 - $1,999,9994 bd5 ba2.2k sqft181 I St, South Boston, MA 02127For Sale
 MLS ID #73587016, Carlisle Group, Compass. MLS PIN
 - $1,599,0005 bd5 ba2.9k sqft165-167 Chapel Street Condominium, Newton, MA 02458For Sale
 MLS ID #73573893, DiDuca Properties, Commonwealth Standard Realty Advisors. MLS PIN
